Skip main navigation
Sold
  • $170,200

    16812 SE 1st St Unit 27, Vancouver, WA 98684

    3beds
    1,852sqft
    Residential, Manufactured Home
    Built in 1978
    -- sqft lot
    $170,200 Zestimate®
    $92/sqft
    $-- Estimated rent

    Home value

    $170,200

    $138,000 - $208,000

    Not available

    Zestimate® history
    Loading
    Loading...

    Owner options

    List your home for rent

    Find your next renter with Zillow Rental Manager. Plus, with online applications, you can quickly screen prospective tenants – for free.

    Learn more
    Refinance and save

    $1,087/mo

    Est. payment

    Refinancing to a lower rate could help reduce your monthly payments and save thousands over the life of the loan.

    See today's rates

    $1,087/mo

    Est. payment

    Explore your selling options

    Work with a Zillow partner agent

    Leverage their expertise and Zillow's premium Showcase listings to get your home seen by more buyers.

    Get started

    List with your own agent

    Get your home in front of millions of buyers by listing it on Zillow.

    Learn how to do it

    Sell it yourself

    Take full control of how buyers see your home on Zillow by listing For Sale by Owner (FSBO).

    List your home

    What's special

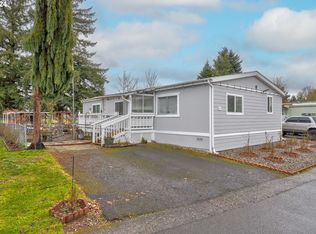
    Wonderfully maintained home!! Open floor plan w/2 dining rooms both with built in hutches. Very large horseshoe kitchen w/eat in bar. Deck off master bedroom, guest bedroom with 2 closets for ample storage. Utility/Laundry room w/sink and plenty of cabinets to stay organized. Possible hobby room/workshop outside, additional tool shed outside. $470/mo park fee, buyer to be apprvd by mngmnt. This is a MUST SEE!!!! PLEASE REMOVE SHOES!

    This property is not currently displayed as for sale or rent on Zillow. This may be different from what's on other websites or public sources.

    Zillow last checked:

    Listing updated:

    Listed by:

    Spring Cunningham 360-690-6671,

    Coldwell Banker Seal

    Bought with:

    Jeff Kreinbring, 26448

    Keller Williams Realty

    Source: RMLS (OR),MLS#: 14274175MLS Logo

    Facts & features

    Interior

    Bedrooms & bathrooms
    • Bedrooms: 3
    • Bathrooms: 2
    • Full bathrooms: 2
    • Main level bathrooms: 2
    Rooms
    • Room types: Utility Room, Bedroom 2, Bedroom 3, Dining Room, Family Room, Kitchen, Living Room, Primary Bedroom
    Primary bedroom
    • Features: Deck, Sliding Doors, Soaking Tub
    • Level: Main
    Bedroom 2
    • Level: Main
    Bedroom 3
    • Level: Main
    Dining room
    • Features: Builtin Features, Sliding Doors
    • Level: Main
    Family room
    • Level: Main
    Kitchen
    • Features: Builtin Range, Eat Bar, Builtin Oven
    • Level: Main
    Living room
    • Level: Main
    Heating
    • Heat Pump
    Cooling
    • Heat Pump
    Appliances
    • Included: Cooktop, Dishwasher, Double Oven, Free-Standing Refrigerator, Washer/Dryer, Built-In Range, Built In Oven, Electric Water Heater
    Features
    • Ceiling Fan(s), Soaking Tub, Sink, Built-in Features, Eat Bar
    • Doors: Sliding Doors
    • Number of fireplaces: 1
    • Fireplace features: Insert
    Interior area
    • Total structure area: 1,852
    • Total interior livable area: 1,852 sqft

    Property

    Parking
    • Total spaces: 1
    • Parking features: Carport, Driveway
    • Garage spaces: 1
    • Has carport: Yes
    • Has uncovered spaces: Yes
    Accessibility
    • Accessibility features: One Level, Accessibility
    Features
    • Stories: 1
    • Patio & porch: Deck, Porch
    Lot
    • Features: Level, SqFt 0K to 2999
    Details
    • Additional structures: Outbuilding, ToolShed
    • Parcel number: 602488000

    Construction

    Type & style
    • Home type: MobileManufactured
    • Property subtype: Residential, Manufactured Home
    Materials
    • Vinyl Siding
    • Foundation: Skirting
    • Roof: Metal
    Condition
    • Resale
    • Year built: 1978

    Utilities & green energy

    • Sewer: Public Sewer
    • Water: Public, Well

    Community & HOA

    Community
    • Subdivision: Great Western Mobile Home Park
    HOA
    • Has HOA: Yes
    • Amenities included: Sewer, Water
    • HOA fee: $470 monthly
    Location
    • Region: Vancouver

    Financial & listing details

    • Price per square foot: $92/sqft
    • Annual tax amount: $297
    • Date on market: 6/12/2014
    • Cumulative days on market: 9 days
    • Listing terms: Cash,Conventional
    • Body type: Double Wide

    Price history

    DateEventPrice
    7/18/2014Sold$49,900$27/sqft
    Source: RMLS (OR) #14274175 Report a problem

    Public tax history

    Tax history is unavailable.

    Neighborhood: Mill Plain

    Nearby schools

    GreatSchools rating
    Schools provided by the listing agent
    • Elementary: Illahee
    • Middle: Shahala
    • High: Union

    Source: RMLS (OR). This data may not be complete. We recommend contacting the local school district to confirm school assignments for this home.

    Get a cash offer in 3 minutes
    Find out how much your home could sell for in as little as 3 minutes with a no-obligation cash offer.
    Estimated market value
    $170,200
    Get a cash offer in 3 minutes
    Find out how much your home could sell for in as little as 3 minutes with a no-obligation cash offer.
    Estimated market value
    $170,200