Open and beautifully maintained red brick single-story in the heart of West Edmond, offering a timeless design and highly functional floor plan. This move-in ready home features numerous updates, including a 2025 roof, 2023 HVAC, new fencing and gates, new garage door openers with keypads, and a full rain gutter system.
Warm earth-tone woods, light fresh paint, and durable tile and wood-look flooring create a cohesive, inviting aesthetic throughout the common areas. The living room centers around a striking wood-burning, gas fireplace with a thick hearth, accented by crown molding and high ceilings that make the space feel extra open and airy.
Designed for both comfort and function, the home includes four bedrooms—three on one side and the primary suite on the other—two bathrooms, and a spacious three-car garage with a tall, walk-in attic for additional storage. The fourth bedroom can serve as a study, guest room, or flex space.
The primary suite overlooks the lush backyard and features vaulted ceilings, a large encased shower, jetted tub, private water closet, and an expansive Australian-style wraparound closet with dual entries. The laundry room, conveniently located off the kitchen, includes abundant cabinetry, counter space, and a sink.
The kitchen and dining areas connect seamlessly to the living room, all offering scenic views of mature trees and greenery in the oversized, fenced yard. A large covered patio sits at the center, perfect for outdoor living and entertaining. On both sides of the patio are wide greenbelts that provide privacy and space to explore within the fenced yard.
The neighborhood offers a community pool, playground, trails, and greenbelt areas maintained by the HOA. Expertly located within one of Edmond’s most desirable areas, this home offers quick access to the Turnpike, Portland Avenue, and countless conveniences within a half-mile radius.
Sold for $299,000
$299,000
16813 Autumnwood Dr, Edmond, OK 73012
4beds
1,893sqft
Single Family Residence
Built in 2002
10,833 Square Feet Lot
$301,700 Zestimate®
$158/sqft
$2,096 Estimated rent
Home value
$301,700
$287,000 - $317,000
$2,096/mo
Zestimate® history
Owner options
List your home for rent
$2,096/mo
Rent Zestimate®
Find your next renter with Zillow Rental Manager. Plus, with online applications, you can quickly screen prospective tenants – for free.
$2,096/mo
Rent Zestimate®
Refinance and save
$1,823/mo
Est. payment
Refinancing to a lower rate could help reduce your monthly payments and save thousands over the life of the loan.
$1,823/mo
Est. payment
Explore your selling options
Work with a Zillow partner agent
Leverage their expertise and Zillow's premium Showcase listings to get your home seen by more buyers.
Get startedList with your own agent
Get your home in front of millions of buyers by listing it on Zillow.
Learn how to do itSell it yourself
Take full control of how buyers see your home on Zillow by listing For Sale by Owner (FSBO).
List your homeWhat's special
Red brick single-storyFour bedroomsOversized fenced yardPrimary suiteJetted tubExpansive australian-style wraparound closetLarge encased shower
Zillow last checked:
Listing updated:
Listed by:
Sarah N Taylor 405-824-3456,
MOD Realty, LLC
Bought with:
Ryan Litz, 141988
Keller Williams Central OK ED
Source: MLSOK/OKCMAR as distributed by MLS GRID,MLS#: 1194840
Facts & features
Interior
Bedrooms & bathrooms
- Bedrooms: 4
- Bathrooms: 2
- Full bathrooms: 2
Primary bedroom
- Description: Ceiling Fan,Walk In Closet
Bedroom
- Description: Ceiling Fan
Bathroom
- Description: Double Vanities,Tub & Shower
Kitchen
- Description: Pantry
Living room
- Description: Ceiling Fan,Fireplace
Heating
- Central
Cooling
- Has cooling: Yes
Appliances
- Included: Dishwasher, Disposal, Microwave, Water Heater, Free-Standing Electric Oven, Free-Standing Electric Range
- Laundry: Laundry Room
Features
- Ceiling Fan(s)
- Flooring: Carpet, Tile
- Number of fireplaces: 1
- Fireplace features: Masonry
Interior area
- Total structure area: 1,893
- Total interior livable area: 1,893 sqft
Property
Parking
- Total spaces: 3
- Parking features: Garage
- Garage spaces: 3
Features
- Levels: One
- Stories: 1
- Patio & porch: Patio
- Fencing: Wood
Lot
- Size: 10,833 Square Feet
- Features: Interior Lot
Details
- Parcel number: 16813NONEAutumnwood73012
- Special conditions: None
Construction
Type & style
- Home type: SingleFamily
- Architectural style: Traditional
- Property subtype: Single Family Residence
Materials
- Brick & Frame
- Foundation: Slab
- Roof: Composition
Condition
- Year built: 2002
Details
- Builder model: Yes
Community & HOA
HOA
- Has HOA: Yes
- Services included: Greenbelt, Common Area Maintenance, Pool
- HOA fee: $300 annually
Location
- Region: Edmond
Financial & listing details
- Price per square foot: $158/sqft
- Tax assessed value: $226,194
- Annual tax amount: $2,865
- Date on market: 10/9/2025
- Electric utility on property: Yes
Price history
| Date | Event | Price |
|---|---|---|
| 2/13/2026 | Sold | $299,000-0.3%$158/sqft |
Source:  MLSOK/OKCMAR as distributed by MLS GRID #1194840 Report a problem MLSOK/OKCMAR as distributed by MLS GRID #1194840 Report a problem | ||
| 1/10/2026 | Pending sale | $299,900$158/sqft |
Source: MLSOK/OKCMAR as distributed by MLS GRID #1194840 Report a problem | ||
| 12/7/2025 | Price change | $299,900-4.2%$158/sqft |
Source: MLSOK/OKCMAR as distributed by MLS GRID #1194840 Report a problem | ||
| 11/15/2025 | Price change | $312,900-0.5%$165/sqft |
Source: MLSOK/OKCMAR as distributed by MLS GRID #1194840 Report a problem | ||
| 11/2/2025 | Price change | $314,500-4.7%$166/sqft |
Source: MLSOK/OKCMAR as distributed by MLS GRID #1194840 Report a problem | ||
| 10/9/2025 | Listed for sale | $330,000+65.8%$174/sqft |
Source: MLSOK/OKCMAR as distributed by MLS GRID #1194840 Report a problem | ||
| 1/16/2020 | Sold | $199,000$105/sqft |
Source: MLSOK/OKCMAR as distributed by MLS GRID #883802 Report a problem | ||
| 12/14/2019 | Pending sale | $199,000$105/sqft |
Source: Metro First Realty #883802 Report a problem | ||
| 10/19/2019 | Listed for sale | $199,000$105/sqft |
Source: Metro First Realty #883802 Report a problem | ||
| 8/30/2019 | Listing removed | $199,000$105/sqft |
Source: Owner Report a problem | ||
| 8/29/2019 | Listed for sale | $199,000+28.4%$105/sqft |
Source: Owner Report a problem | ||
| 10/25/2002 | Sold | $155,000+638.1%$82/sqft |
Source: Public Record Report a problem | ||
| 6/10/2002 | Sold | $21,000$11/sqft |
Source: Public Record Report a problem | ||
Public tax history
| Year | Property taxes | Tax assessment |
|---|---|---|
| 2025 | $2,873 +3.4% | $24,880 +3% |
| 2024 | $2,778 +3.9% | $24,156 +3% |
| 2023 | $2,672 +2.2% | $23,453 +3% |
| 2022 | $2,615 +1% | $22,770 |
| 2021 | $2,588 -4.4% | $22,770 +1.5% |
| 2020 | $2,707 +33.2% | $22,440 +3.6% |
| 2019 | $2,032 +5% | $21,656 +5% |
| 2018 | $1,935 -23.7% | $20,625 -1.3% |
| 2017 | $2,536 | $20,900 -0.3% |
| 2016 | $2,536 +0.3% | $20,954 +4.6% |
| 2015 | $2,528 +7.8% | $20,030 +3.3% |
| 2014 | $2,346 | $19,386 +3.3% |
| 2013 | -- | $18,767 +1.2% |
| 2012 | -- | $18,538 +0.8% |
| 2011 | -- | $18,389 -2.2% |
| 2010 | -- | $18,796 -1.1% |
| 2009 | -- | $19,011 -2.7% |
| 2008 | -- | $19,532 +1.7% |
| 2007 | -- | $19,203 +4.3% |
| 2006 | -- | $18,410 +7.9% |
| 2005 | -- | $17,069 -88.8% |
| 2004 | $2,011 | $152,469 +809.1% |
| 2003 | -- | $16,771 +7664.4% |
| 2002 | -- | $216 |
Find assessor info on the county website
Neighborhood: 73012
Nearby homes
- $276,7003 bd2 ba1.8k sqft16809 Autumnwood Dr, Edmond, OK 73012Off Market

- $366,1004 bd2 ba1.9k sqft2837 NW 168th Ter, Edmond, OK 73012Off Market
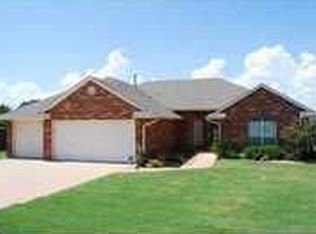
- $287,1003 bd2 ba1.9k sqft16805 Autumnwood Dr, Edmond, OK 73012Off Market

- $285,1003 bd2 ba2k sqft2833 NW 168th Ter, Edmond, OK 73012Off Market
- $297,5003 bd2 ba1.8k sqft2828 NW 168th Ter, Edmond, OK 73012Sold
- $378,9004 bd3 ba2.5k sqft2832 NW 168th St, Edmond, OK 73012Off Market
- $290,5003 bd3 ba1.8k sqft2832 168th, Edmond, OK 73003Off Market
- $862,1004 bd2 ba3.8k sqft16800 Kinross Cir, Edmond, OK 73012Off Market
Nearby schools
GreatSchools rating
- 6/10Angie Debo Elementary SchoolGrades: PK-5Distance: 0.6 mi
- 6/10Summit Middle SchoolGrades: 6-8Distance: 1.8 mi
- 9/10Santa Fe High SchoolGrades: 9-12Distance: 3.2 mi
Schools provided by the listing agent
- Elementary: Angie Debo ES
- Middle: Summit MS
- High: Santa Fe HS
Source: MLSOK/OKCMAR as distributed by MLS GRID. This data may not be complete. We recommend contacting the local school district to confirm school assignments for this home.
Get a cash offer in 3 minutes
Find out how much your home could sell for in as little as 3 minutes with a no-obligation cash offer.
Estimated market value
$301,700
Get a cash offer in 3 minutes
Find out how much your home could sell for in as little as 3 minutes with a no-obligation cash offer.
Estimated market value
$301,700
- Oklahoma
- Oklahoma County
- Edmond
- 73012
- 16813 Autumnwood Dr
Nearby cities
Nearby neighborhoods
Nearby zip codes
Other Edmond Topics
