Skip main navigation
Sold
  • Price Unknown

    16813 S Highland Ridge Dr, Belton, MO 64012

    4beds
    6,119sqft
    Single Family Residence
    Built in 2005
    0.59 Acres Lot
    $1,375,900 Zestimate®
    $--/sqft
    $5,642 Estimated rent

    Home value

    $1,375,900

    $1.17M - $1.61M

    $5,642/mo

    Zestimate® history
    Loading
    Loading...

    Owner options

    List your home for rent

    $5,642/mo

    Rent Zestimate®

    Find your next renter with Zillow Rental Manager. Plus, with online applications, you can quickly screen prospective tenants – for free.

    Learn more

    $5,642/mo

    Rent Zestimate®

    Refinance and save

    $360/mo

    Est. payment

    Refinancing to a lower rate could help reduce your monthly payments and save thousands over the life of the loan.

    See today's rates

    $360/mo

    Est. payment

    Explore your selling options

    Work with a Zillow partner agent

    Leverage their expertise and Zillow's premium Showcase listings to get your home seen by more buyers.

    Get started

    List with your own agent

    Get your home in front of millions of buyers by listing it on Zillow.

    Learn how to do it

    Sell it yourself

    Take full control of how buyers see your home on Zillow by listing For Sale by Owner (FSBO).

    List your home

    What's special

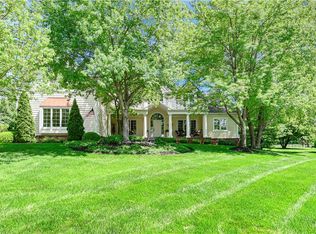
    Welcome to this lovely, updated home in the picturesque gated community of Loch Lloyd. Perfectly maintained and thoughtfully designed, this 1.5-story retreat offers 4 spacious bedrooms, 4.5 bathrooms, and a private outdoor oasis. The main level is an entertainer’s dream, anchored by a gourmet kitchen with Sub-Zero refrigerator, double ovens, gas range, and walk-in pantry. The adjoining hearth room opens to a gorgeous enclosed lanai—complete with gas fireplace, beverage cooler, and concertina doors that seamlessly connect to the uncovered patio with outdoor kitchen and tranquil koi pond water feature. Sunlight fills the home through abundant windows, while hardwood floors add warmth and elegance. The main-floor primary suite is a true sanctuary, featuring a spa-inspired bath with heated tile floors and a steam shower. This level also includes a formal dining room, inviting living room, wet bar with wine cooler, and private office. Upstairs, you’ll find three generously sized guest rooms (one currently transformed into an impressive custom closet). The lower level is designed for fun and relaxation with a full kitchen and bar, wine cellar, exercise room, media room, non-conforming 5th bedroom, and ample storage. The air-conditioned garage is equally impressive with epoxy floors, built-in shelving, 2 - 50 amp circuits for electric car chargers and golf cart charger wiring. Living in Loch Lloyd means enjoying a resort-like lifestyle with top-notch amenities. Loch Lloyd offers a state of the art Tom Watson designed 18-hole golf course, new luxury pool with cabanas and bar, new indoor pickleball courts, new tennis courts, great fishing lake with several docks, walking trails, clubhouse with fine dining and 19th hole to serve the golfers. This exceptional property is truly a must-see!

    Zillow last checked:

    Listing updated:

    Listing Provided by:

    Pat Hersma 913-707-8471,

    Parkway Real Estate LLC,

    Dani Beaver 913-645-3107,

    Parkway Real Estate LLC

    Bought with:

    Maggie Foster, 00243492

    ReeceNichols -The Village

    Source: Heartland MLS as distributed by MLS GRID,MLS#: 2568098MLS Logo

    Facts & features

    Interior

    Bedrooms & bathrooms
    • Bedrooms: 4
    • Bathrooms: 5
    • Full bathrooms: 4
    • 1/2 bathrooms: 1
    Dining room
    • Description: Formal
    Heating
    • Forced Air, Zoned
    Cooling
    • Electric, Zoned
    Appliances
    • Included: Cooktop, Dishwasher, Disposal, Double Oven, Humidifier, Microwave, Refrigerator, Stainless Steel Appliance(s), Water Purifier, Water Softener
    • Laundry: Off The Kitchen
    Features
    • Ceiling Fan(s), Kitchen Island, Pantry, Stained Cabinets, Walk-In Closet(s), Wet Bar
    • Flooring: Carpet, Tile, Wood
    • Windows: Thermal Windows
    • Basement: Concrete,Finished,Sump Pump,Walk-Up Access
    • Number of fireplaces: 4
    • Fireplace features: Gas, Great Room, Hearth Room, Other, Recreation Room, Fireplace Screen
    Interior area
    • Total structure area: 6,119
    • Total interior livable area: 6,119 sqft
    • Finished area above ground: 4,469
    • Finished area below ground: 1,650

    Property

    Parking
    • Total spaces: 3
    • Parking features: Attached, Garage Faces Side
    • Attached garage spaces: 3
    Features
    • Patio & porch: Patio, Porch
    • Exterior features: Outdoor Kitchen
    • Spa features: Bath
    Lot
    • Size: 0.59 Acres
    • Features: Adjoin Greenspace
    Details
    • Parcel number: 9999999

    Construction

    Type & style
    • Home type: SingleFamily
    • Architectural style: Traditional
    • Property subtype: Single Family Residence
    Materials
    • Stone Trim, Stucco
    • Roof: Tile
    Condition
    • Year built: 2005

    Utilities & green energy

    • Sewer: Grinder Pump
    • Water: Public

    Community & neighborhood

    Security
    • Security features: Gated Community, Security System, Smoke Detector(s)
    Location
    • Region: Belton
    • Subdivision: Loch Lloyd

    HOA & financial

    HOA
    • Has HOA: Yes
    • HOA fee: $360 monthly
    • Amenities included: Boat Dock, Clubhouse, Exercise Room, Golf Course, Party Room, Pickleball Court(s), Play Area, Putting Green, Sauna, Pool, Tennis Court(s), Trail(s)
    • Services included: Curbside Recycle, Snow Removal, Trash
    • Association name: Loch Lloyd HOA

    Other

    Other facts
    • Listing terms: Cash,Conventional
    • Ownership: Private
    • Road surface type: Paved

    Price history

    DateEventPrice
    12/12/2025Sold--
    Source: Heartland MLS as distributed by MLS GRID #2568098 Report a problem
    11/11/2025Pending sale$1,499,995$245/sqft
    Source: Heartland MLS as distributed by MLS GRID #2568098 Report a problem
    11/1/2025Contingent$1,499,995$245/sqft
    Source: Heartland MLS as distributed by MLS GRID #2568098 Report a problem
    10/25/2025Price change$1,499,995-11.5%$245/sqft
    Source: Heartland MLS as distributed by MLS GRID #2568098 Report a problem
    9/13/2025Price change$1,695,000-8.4%$277/sqft
    Source: Heartland MLS as distributed by MLS GRID #2568098 Report a problem
    8/28/2025Listed for sale$1,850,000$302/sqft
    Source: Heartland MLS as distributed by MLS GRID #2568098 Report a problem

    Public tax history

    Tax history is unavailable.

    Neighborhood: 64012

    Nearby schools

    GreatSchools rating
    Schools provided by the listing agent
    • High: Belton

    Source: Heartland MLS as distributed by MLS GRID. This data may not be complete. We recommend contacting the local school district to confirm school assignments for this home.

    Get a cash offer in 3 minutes
    Find out how much your home could sell for in as little as 3 minutes with a no-obligation cash offer.
    Estimated market value
    $1,375,900
    Get a cash offer in 3 minutes
    Find out how much your home could sell for in as little as 3 minutes with a no-obligation cash offer.
    Estimated market value
    $1,375,900