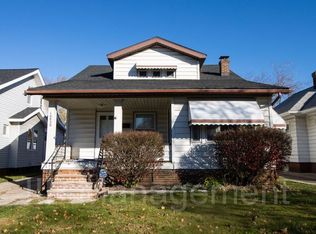
Nestled on a quiet street in the desirable Kamm's Corner neighborhood, this beautifully updated 3-bedroom, 3-bathroom home combines charm and modern convenience. The welcoming front porch offers great curb appeal, perfect for enjoying morning coffee or greeting neighbors. Step inside to find refinished hardwood floors throughout and a bright, open living space. The renovated kitchen features brand-new stainless steel appliances, quartz countertops, tile flooring, and soft-close shaker cabinetry, making it a cook's dream. The first floor includes two sizeable bedrooms and a full bathroom with a walk-in shower, while upstairs, the spacious primary suite boasts new carpet and a luxurious renovated bath with a soaking tub for ultimate relaxation. The convenience of first-floor laundry adds to the functionality of this home, with a second hook up in the basement. The space doesn't end there—a partially finished basement includes a spacious rec room and another full bathroom, ideal for additional living or entertainment areas. Recent updates like fresh paint, new light fixtures, a new furnace, and a new hot water tank bring modern comfort to this classic home, while original built-ins preserve its charm. An oversized two-car garage provides ample storage, and the home is located close to Downtown, major freeways, and plenty of shopping options, making it highly desirable. Don’t miss the chance to make this gem your new home!
Closed
Street View
$300,000
16814 Elsienna Ave, Cleveland, OH 44135
3beds
2,573sqft
Single Family Residence
Built in 1925
6,398 Square Feet Lot
$328,500 Zestimate®
$117/sqft
$2,635 Estimated rent
Home value
$328,500
$309,000 - $351,000
$2,635/mo
Zestimate® history
Owner options
List your home for rent
$2,635/mo
Rent Zestimate®
Find your next renter with Zillow Rental Manager. Plus, with online applications, you can quickly screen prospective tenants – for free.
$2,635/mo
Rent Zestimate®
Refinance and save
$2,134/mo
Est. payment
Refinancing to a lower rate could help reduce your monthly payments and save thousands over the life of the loan.
$2,134/mo
Est. payment
Explore your selling options
Work with a Zillow partner agent
Leverage their expertise and Zillow's premium Showcase listings to get your home seen by more buyers.
Get startedList with your own agent
Get your home in front of millions of buyers by listing it on Zillow.
Learn how to do itSell it yourself
Take full control of how buyers see your home on Zillow by listing For Sale by Owner (FSBO).
List your homeWhat's special
Zillow last checked:
Listing updated:
Listed by:
Hannah Pannetti hpannetti@kw.com216-403-2447,
Keller Williams Citywide
Bought with:
Michelle Forst, 2020007636
Keller Williams Citywide
Source: MLS Now,MLS#: 5074063 Originating MLS: Akron Cleveland Association of REALTORS
Originating MLS: Akron Cleveland Association of REALTORSFacts & features
Interior
Bedrooms & bathrooms
- Bedrooms: 3
- Bathrooms: 3
- Full bathrooms: 3
- Main level bathrooms: 1
- Main level bedrooms: 2
Bedroom
- Description: Flooring: Wood
- Level: First
- Dimensions: 11 x 11
Bedroom
- Description: Flooring: Wood
- Level: First
- Dimensions: 11 x 9
Bedroom
- Description: Flooring: Carpet
- Level: Second
Bathroom
- Level: Basement
- Dimensions: 4 x 7
Bathroom
- Description: Flooring: Tile
- Level: First
- Dimensions: 8 x 6
Bathroom
- Description: Flooring: Tile
- Level: Second
Bonus room
- Level: Basement
- Dimensions: 14 x 10
Dining room
- Description: Flooring: Wood
- Level: First
- Dimensions: 12 x 11
Entry foyer
- Level: First
- Dimensions: 4 x 4
Kitchen
- Description: Flooring: Tile
- Level: First
- Dimensions: 13 x 18
Living room
- Description: Flooring: Wood
- Features: Fireplace
- Level: First
- Dimensions: 20 x 11
Recreation
- Level: Basement
- Dimensions: 23 x 15
Heating
- Forced Air, Gas
Cooling
- Central Air
Appliances
- Included: Dishwasher, Range, Refrigerator
- Laundry: Main Level, Lower Level
Features
- Windows: Double Pane Windows
- Basement: Full,Partially Finished
- Number of fireplaces: 1
- Fireplace features: Living Room
Interior area
- Total structure area: 2,573
- Total interior livable area: 2,573 sqft
- Finished area above ground: 1,546
- Finished area below ground: 1,027
Property
Parking
- Total spaces: 2
- Parking features: Detached, Garage, Garage Door Opener
- Garage spaces: 2
Features
- Levels: Two
- Stories: 2
- Patio & porch: Porch
- Fencing: Chain Link,Privacy
Lot
- Size: 6,398 Square Feet
Details
- Parcel number: 02710066
- Special conditions: Standard
Construction
Type & style
- Home type: SingleFamily
- Architectural style: Cape Cod
- Property subtype: Single Family Residence
Materials
- Aluminum Siding
- Roof: Asphalt,Fiberglass
Condition
- Year built: 1925
Utilities & green energy
- Sewer: Public Sewer
- Water: Public
Community & HOA
Community
- Subdivision: Rockport Homes Sub
HOA
- Has HOA: No
Location
- Region: Cleveland
Financial & listing details
- Price per square foot: $117/sqft
- Tax assessed value: $201,200
- Annual tax amount: $2,891
- Date on market: 10/3/2024
- Cumulative days on market: 6 days
- Listing terms: Cash,Conventional,FHA,VA Loan
Price history
| Date | Event | Price |
|---|---|---|
| 11/5/2024 | Sold | $300,000+0.3%$117/sqft |
Source:  MLS Now #5074063 Report a problem MLS Now #5074063 Report a problem | ||
| 10/9/2024 | Pending sale | $299,000$116/sqft |
Source: MLS Now #5074063 Report a problem | ||
| 10/3/2024 | Listed for sale | $299,000+61.6%$116/sqft |
Source: MLS Now #5074063 Report a problem | ||
| 5/10/2024 | Sold | $185,000+8.8%$72/sqft |
Source: MLS Now #5033171 Report a problem | ||
| 4/30/2024 | Pending sale | $170,000$66/sqft |
Source: MLS Now #5033171 Report a problem | ||
| 4/25/2024 | Listed for sale | $170,000$66/sqft |
Source: MLS Now #5033171 Report a problem | ||
Public tax history
| Year | Property taxes | Tax assessment |
|---|---|---|
| 2025 | $4,618 +16.2% | $70,420 |
| 2024 | $3,974 +37.4% | $70,420 +48.9% |
| 2023 | $2,891 -0.5% | $47,290 |
| 2022 | $2,906 +1% | $47,290 |
| 2021 | $2,877 +20.6% | $47,290 +30% |
| 2020 | $2,385 -19.8% | $36,370 +0% |
| 2019 | $2,976 +35.4% | $36,360 0% |
| 2018 | $2,198 +11.7% | $36,370 +11.5% |
| 2017 | $1,968 +0.8% | $32,620 |
| 2016 | $1,952 | $32,620 |
| 2015 | $1,952 +13.7% | $32,620 +10% |
| 2014 | $1,716 +1.8% | $29,650 |
| 2013 | $1,685 +3.1% | $29,650 |
| 2012 | $1,635 +3.3% | $29,650 -15.5% |
| 2011 | $1,583 +901.7% | $35,080 |
| 2010 | $158 -89.9% | $35,080 |
| 2009 | $1,568 -9.8% | $35,080 -11% |
| 2008 | $1,738 +3.3% | $39,410 |
| 2007 | $1,682 -22.1% | $39,410 |
| 2006 | $2,159 +8.7% | $39,410 +14.4% |
| 2005 | $1,985 +1.2% | $34,450 |
| 2004 | $1,963 +1.1% | $34,450 |
| 2003 | $1,942 +11.9% | $34,450 +10.8% |
| 2002 | $1,736 -42.8% | $31,080 |
| 2001 | $3,037 +4.5% | $31,080 |
| 2000 | $2,906 | $31,080 |
Find assessor info on the county website
Neighborhood: Kamm's Corner
Nearby homes
- $216,3003 bd1 ba1.3k sqft16820 Elsienna Ave, Cleveland, OH 44135Off Market
- $224,6003 bd1 ba1.6k sqft16808 Elsienna Ave, Cleveland, OH 44135Off Market
- $220,9003 bd1 ba1.7k sqft16902 Elsienna Ave, Cleveland, OH 44135Off Market
- $217,0003 bd1 ba1.2k sqft16802 Elsienna Ave, Cleveland, OH 44135Off Market
- $221,6003 bd1 ba1.1k sqft16908 Elsienna Ave, Cleveland, OH 44135Off Market
- $247,2003 bd2 ba1.4k sqft16914 Elsienna Ave, Cleveland, OH 44135Off Market
- $285,7003 bd2 ba1.4k sqft16809 Westdale Ave, Cleveland, OH 44135Off Market
- $219,0003 bd1 ba1.2k sqft16805 Westdale Ave, Cleveland, OH 44135Off Market
Nearby schools
GreatSchools rating
- 5/10Valley View Elementary SchoolGrades: K-8Distance: 0.2 mi
- 3/10John Marshall School of Information TechnologyGrades: 9-12Distance: 1.4 mi
- 4/10Clara E Westropp SchoolGrades: PK-8Distance: 0.9 mi
Schools provided by the listing agent
- District: Cleveland Municipal - 1809
Source: MLS Now. This data may not be complete. We recommend contacting the local school district to confirm school assignments for this home.
Get a cash offer in 3 minutes
Find out how much your home could sell for in as little as 3 minutes with a no-obligation cash offer.
Estimated market value
$328,500
Get a cash offer in 3 minutes
Find out how much your home could sell for in as little as 3 minutes with a no-obligation cash offer.
Estimated market value
$328,500
- Ohio
- Cuyahoga County
- Cleveland
- 44135
- Kamm's Corner
- 16814 Elsienna Ave
Nearby cities
Nearby neighborhoods
Nearby zip codes
Other Cleveland Topics
