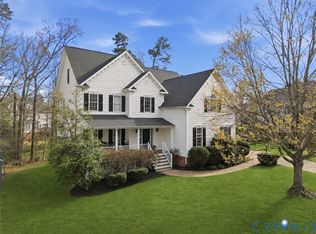
Everything you have been dreaming of! This well appointed luxury home in Summer Lake has everything you need and everything you want! This traditional home with contemporary flair has an open floor plan with traditional spaces! The dramatic two story foyer with luxury crystal chandelier is flanked by a dining and living room! Moldings, hardwood floors and sunny windows make these rooms a dramatic
entry to the rest of the home! The family room has cathedral ceilings, a wall of windows and interior balconies! This space is open to the kitchen which has double ovens, pantry, granite and stainless refrigerator! There is Deck and garage access which makes this home convenient and great for entertaining! There is a first floor bedroom and full bath, great for company or home office! The upstairs has LVP flooring throughout! Easy to keep clean! There is a third floor en-suite for that special family member that wants their own space The well appointed primary suite has two closets, jetted tub, and double vanity! This home has been freshly painted throughout! All new door hardware lends itself to a brand new look! Their is a Koi pond our front, 3 car garage, new deck and lovely back yard spaces! Dont let his one pass you by!
For sale
$720,950
16814 Jennway Pl, Moseley, VA 23120
5beds
3,824sqft
Single Family Residence
Built in 2006
0.34 Acres Lot
$711,700 Zestimate®
$189/sqft
$123/mo HOA
What's special
- 4 days |
- 144 |
- 3 |
Zillow last checked:
Listing updated:
Listed by:
Kimberly Crews 804-502-4653,
The Right Move Real Estate Inc 804-740-4653
Source: CVRMLS,MLS#: 2616620 Originating MLS: Central Virginia Regional MLS
Originating MLS: Central Virginia Regional MLSFacts & features
Interior
Bedrooms & bathrooms
- Bedrooms: 5
- Bathrooms: 4
- Full bathrooms: 4
Primary bedroom
- Description: Ensuite, Two Closets!
- Level: Second
- Dimensions: 17.11 x 13.4
Bedroom 2
- Level: Second
- Dimensions: 14.5 x 11.0
Bedroom 3
- Level: Second
- Dimensions: 11.9 x 12.3
Bedroom 4
- Level: Third
- Dimensions: 17.4 x 15.0
Bedroom 5
- Description: First Floor!
- Level: First
- Dimensions: 13.5 x 12.5
Dining room
- Description: Moldings, Chandelier!
- Level: First
- Dimensions: 18.6 x 12.0
Family room
- Description: Cathedral, Hardwoods!
- Level: First
- Dimensions: 18.0 x 19.9
Other
- Description: Tub & Shower
- Level: First
Other
- Description: Tub & Shower
- Level: Second
Other
- Description: Tub & Shower
- Level: Third
Kitchen
- Description: Granite, Double Oven!
- Level: First
- Dimensions: 18.0 x 21.0
Living room
- Description: Spacious, Sunny, Crown Molding!
- Level: First
- Dimensions: 16.8 x 13.4
Heating
- Electric, Forced Air, Heat Pump, Propane, Zoned
Cooling
- Heat Pump, Zoned
Appliances
- Included: Dryer, Dishwasher, Propane Water Heater
Features
- Balcony, Bedroom on Main Level, Bay Window, Cathedral Ceiling(s), Dining Area, Separate/Formal Dining Room, Double Vanity, Eat-in Kitchen, Fireplace, Granite Counters, High Ceilings, Jetted Tub, Kitchen Island, Bath in Primary Bedroom, Pantry, Recessed Lighting, Solid Surface Counters, Walk-In Closet(s)
- Flooring: Ceramic Tile, Wood
- Has basement: No
- Attic: Walk-In
- Has fireplace: Yes
- Fireplace features: Gas
Interior area
- Total interior livable area: 3,824 sqft
- Finished area above ground: 3,824
- Finished area below ground: 0
Property
Parking
- Total spaces: 3
- Parking features: Attached, Driveway, Garage, Off Street, Oversized, Paved
- Attached garage spaces: 3
- Has uncovered spaces: Yes
Features
- Levels: Two and One Half
- Stories: 2.5
- Patio & porch: Front Porch, Deck, Porch
- Exterior features: Deck, Porch, Paved Driveway
- Pool features: None, Community
- Has spa: Yes
- Fencing: Partial
Lot
- Size: 0.34 Acres
- Features: Corner Lot, Cul-De-Sac
Details
- Parcel number: 709684441400000
- Zoning description: R12
Construction
Type & style
- Home type: SingleFamily
- Architectural style: Two Story
- Property subtype: Single Family Residence
Materials
- Brick, Block, Vinyl Siding
- Roof: Asphalt,Shingle
Condition
- Resale
- New construction: No
- Year built: 2006
Utilities & green energy
- Sewer: Public Sewer
- Water: Public
Community & HOA
Community
- Features: Clubhouse, Fitness, Home Owners Association, Pool
- Subdivision: Summer Lake
HOA
- Has HOA: Yes
- Services included: Clubhouse, Common Areas, Pool(s), Recreation Facilities
- HOA fee: $370 quarterly
Location
- Region: Moseley
Financial & listing details
- Price per square foot: $189/sqft
- Tax assessed value: $688,700
- Annual tax amount: $5,739
- Date on market: 7/16/2026
- Ownership: Individuals
- Ownership type: Sole Proprietor
Estimated market value
$711,700
$676,000 - $747,000
$3,736/mo
Price history
| Date | Event | Price |
|---|---|---|
| 7/17/2026 | Listed for sale | $720,950+51.5%$189/sqft |
Source:  CVRMLS #2616620 Report a problem CVRMLS #2616620 Report a problem | ||
| 5/22/2006 | Sold | $475,790$124/sqft |
Source: Public Record Report a problem | ||
Public tax history
| Year | Property taxes | Tax assessment |
|---|---|---|
| 2025 | $5,740 +0.9% | $644,900 +2% |
| 2024 | $5,690 +14.5% | $632,200 +15.8% |
| 2023 | $4,969 +7.9% | $546,000 +9.1% |
| 2022 | $4,603 +7.2% | $500,300 +10.7% |
| 2021 | $4,292 +1.1% | $451,800 +1.1% |
| 2020 | $4,246 +0.4% | $446,900 +0.4% |
| 2019 | $4,227 -1.2% | $444,900 |
| 2018 | $4,277 +3.6% | $444,900 +1.2% |
| 2017 | $4,127 | $439,800 +2.9% |
| 2016 | $4,127 +2.5% | $427,300 +2.5% |
| 2015 | $4,025 +6.1% | $416,700 +6.1% |
| 2014 | $3,795 | $392,700 +5.8% |
| 2013 | -- | $371,200 +1.6% |
| 2012 | -- | $365,300 -7.5% |
| 2011 | -- | $394,900 -6.1% |
| 2010 | -- | $420,600 -0.2% |
| 2009 | -- | $421,600 -12.8% |
| 2008 | -- | $483,300 +16.1% |
| 2007 | -- | $416,400 |
| 2005 | -- | -- |
Find assessor info on the county website
Monthly payment
Est. payment
Payment breakdown
Explore the cost of this home by adjusting the details. Changes won't be saved.Climate risks
Neighborhood: 23120
Nearby schools
GreatSchools rating
- 10/10Grange Hall Elementary SchoolGrades: PK-5Distance: 4.3 mi
- 8/10Tomahawk Creek Middle SchoolGrades: 6-8Distance: 3.3 mi
- 8/10Cosby High SchoolGrades: 9-12Distance: 2.4 mi
Schools provided by the listing agent
- Elementary: Grange Hall
- Middle: Deep Creek
- High: Cosby
Source: CVRMLS. This data may not be complete. We recommend contacting the local school district to confirm school assignments for this home.
- $661,8005 bd3 ba3.6k sqft16808 Jennway Pl, Moseley, VA 23120Off Market
- $665,0005 bd4 ba4k sqft4649 Jennway Loop, Moseley, VA 23120Sold
- $616,5005 bd2 ba3.3k sqft4654 Jennway Loop, Moseley, VA 23120Off Market
- $671,3005 bd4 ba4.2k sqft16815 Jennway Pl, Moseley, VA 23120Off Market
- $699,7004 bd3 ba3.8k sqft4642 Jennway Loop, Moseley, VA 23120Off Market
- $763,0007 bd5 ba4.8k sqft4643 Jennway Loop, Moseley, VA 23120Off Market
- $862,5006 bd4 ba6.7k sqft16802 Jennway Pl, Moseley, VA 23120Off Market
- $877,6005 bd5 ba7.1k sqft4700 Jennway Loop, Moseley, VA 23120Off Market
A local agent can set up tours, give advice and negotiate with sellers.
Similar homes
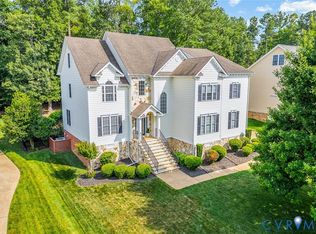
- $719,9005 bd4 ba4.2k sqft16930 Jennway Ter, Moseley, VA 23120For Sale
 MLS ID #2617558, Christina Goodpaster, Providence Hill Real Estate. CVRMLS
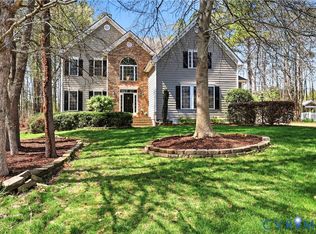
 - $639,0005 bd3 ba3.6k sqft4724 Summer Lake Cir, Moseley, VA 23120For Sale
 MLS ID #2607919, Ann Hineline, Shaheen Ruth Martin & Fonville. CVRMLS
 - $699,0003 bd3 ba3.3k sqft19107 Duval Rd, Moseley, VA 23120For Sale
 MLS ID #2618233, Tamara Totman, The Hogan Group Real Estate. CVRMLS
 - $784,9006 bd6 ba4.7k sqft5725 Trail Ride Dr, Moseley, VA 23120For Sale
 MLS ID #2616607, Kevin Kirwan, Virginia Capital Realty. CVRMLS
 - $749,9875 bd5 ba4.1k sqft8400 Hampton Farms Dr, Moseley, VA 23120For SaleMLS ID #2614097, Kevin Johnson, InnerVision Realty. CVRMLS
- $585,0006 bd4 ba2.7k sqft5719 Sterlingworth Dr, Moseley, VA 23120For SaleMLS ID #2618640, Mike Cranston, KW Metro Center. CVRMLS
- $665,0005 bd4 ba3.2k sqft5437 Quarter Horse Ln, Moseley, VA 23120For SaleMLS ID #10643179, Jennifer Morgan. REIN Inc.
- $679,5004 bd4 ba3.9k sqft6031 Trail Ride Dr, Moseley, VA 23120For SaleMLS ID #2612583, Sophia Wang, Keller Williams Realty. CVRMLS
- $565,0004 bd4 ba2.6k sqft16847 Jaydee Ter, Moseley, VA 23120For SaleMLS ID #2610641, Emily Still, Long & Foster REALTORS. CVRMLS
- $665,0005 bd3 ba3k sqft8024 Hartridge Dr, Chesterfield, VA 23832For SaleMLS ID #2617457, Regina Banks, United Real Estate Richmond. CVRMLS
- $489,9004 bd4 ba2.3k sqft16406 Inchcape Rd, Moseley, VA 23120For SaleMLS ID #2617563, Cindy Allen, Metro Premier Homes LLC. CVRMLS
- $875,0005 bd4 ba3.3k sqft15936 Alsdell Rd, Midlothian, VA 23112For SaleMLS ID #2617642, Charlie Bickel, Real Broker LLC. CVRMLS
- $--4 bd3 ba2.2k sqft12143 Point Placid Dr, Midlothian, VA 23112AuctionAuction.com 2
- $625,0006 bd5 ba3.8k sqft7701 Hampton Green Dr, Chesterfield, VA 23832For SaleMLS ID #2612575, Shane Lott, Rashkind Saunders & Co.. CVRMLS
- $747,0004 bd4 ba3.3k sqft8919 First Branch Ln, Chesterfield, VA 23838For SaleMLS ID #2615965, Carrie Shelton, Real Broker LLC. CVRMLS
- $639,0005 bd3 ba3k sqft8649 Corsica Dr, Chesterfield, VA 23832For SaleMLS ID #2618339, Jonathan Minerick, Homecoin.com. CVRMLS
- $629,9754 bd3 ba2.8k sqft7125 Jones Run Ln, Moseley, VA 23120For SaleMLS ID #2615526, Takisha Ruffin, Real Broker LLC. CVRMLS
- $699,0004 bd4 ba3.1k sqft11551 Granary Hills Dr, Amelia Court House, VA 23002For SaleMLS ID #2613050, Alison Gooding, Real Broker LLC. CVRMLS
- $799,9004 bd4 ba2.8k sqft17212 Shoreland Dr, Moseley, VA 23120New ConstructionMLS ID #2612585, Lauren Renschler, Long & Foster REALTORS. CVRMLS
- $659,0005 bd4 ba4k sqft9107 Sir Britton Dr, Chesterfield, VA 23832For SaleMLS ID #2615770, Bree Cox, Century 21 Realty @ Home. CVRMLS
