Skip main navigation
Sold for $530,000
  • $530,000

    16814 Lochmoor Cir W, Northville, MI 48168

    3beds
    2,700sqft
    Condominium
    Built in 2001
    -- sqft lot
    $554,900 Zestimate®
    $196/sqft
    $3,908 Estimated rent

    Home value

    $554,900

    $499,000 - $621,000

    $3,908/mo

    Zestimate® history
    Loading
    Loading...

    Owner options

    List your home for rent

    $3,908/mo

    Rent Zestimate®

    Find your next renter with Zillow Rental Manager. Plus, with online applications, you can quickly screen prospective tenants – for free.

    Learn more

    $3,908/mo

    Rent Zestimate®

    Refinance and save

    $4,222/mo

    Est. payment

    Refinancing to a lower rate could help reduce your monthly payments and save thousands over the life of the loan.

    See today's rates

    $4,222/mo

    Est. payment

    Explore your selling options

    Work with a Zillow partner agent

    Leverage their expertise and Zillow's premium Showcase listings to get your home seen by more buyers.

    Get started

    List with your own agent

    Get your home in front of millions of buyers by listing it on Zillow.

    Learn how to do it

    Sell it yourself

    Take full control of how buyers see your home on Zillow by listing For Sale by Owner (FSBO).

    List your home

    What's special

    Private yardIsland seatingUnfinished basementEn-suite bathGrand two-story foyerOpen floor planPrimary suite
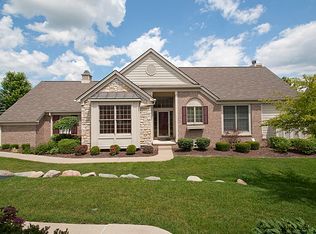
    Welcome to this beautifully updated 3-bedroom, 2.5-bath condo—the largest model in the complex—offering the perfect blend of space, style, and comfort. From the moment you enter the grand two-story foyer, you’ll be impressed by the open floor plan and abundance of natural light streaming through a wall of windows overlooking the private yard. The spacious living room features a vaulted ceiling and seamlessly flows into the formal dining area, making it ideal for entertaining. The upgraded kitchen is a chef’s dream, boasting light maple cabinetry, a tile backsplash, granite countertops, island seating, and warm wood flooring. The first-floor primary suite offers convenience and privacy with its en-suite bath and walk-in closet. Upstairs, you'll find two generously sized bedrooms, each with their own walk-in closet, perfect for family, guests, or a home office. Enjoy ample storage in the unfinished basement, and take comfort in recent updates including: Interior painted (2021), Tankless hot water heater (2020), Deck stained (2024), Roof and gutters replaced (2024). This sought-after community features a clubhouse and pool, enhancing your lifestyle with added leisure and amenities. Don’t miss the opportunity to own this exceptional home!

    Zillow last checked:

    Listing updated:

    Listed by:

    Nancy J Rademacher 810-599-5380,

    KW Professionals Brighton

    Bought with:

    Nancy J Rademacher, 6506041478

    KW Professionals Brighton

    Source: Realcomp II,MLS#: 20250035196MLS Logo

    Facts & features

    Interior

    Bedrooms & bathrooms
    • Bedrooms: 3
    • Bathrooms: 3
    • Full bathrooms: 2
    • 1/2 bathrooms: 1
    Primary bedroom
    • Level: Entry
    • Area: 192
    • Dimensions: 16 x 12
    Bedroom
    • Level: Second
    • Area: 192
    • Dimensions: 16 x 12
    Bedroom
    • Level: Second
    • Area: 143
    • Dimensions: 13 x 11
    Primary bathroom
    • Level: Entry
    • Area: 108
    • Dimensions: 12 x 9
    Other
    • Level: Second
    • Area: 60
    • Dimensions: 12 x 5
    Other
    • Level: Entry
    • Area: 30
    • Dimensions: 6 x 5
    Other
    • Level: Entry
    • Area: 104
    • Dimensions: 13 x 8
    Dining room
    • Level: Entry
    • Area: 120
    • Dimensions: 12 x 10
    Family room
    • Level: Entry
    • Area: 238
    • Dimensions: 17 x 14
    Kitchen
    • Level: Entry
    • Area: 150
    • Dimensions: 15 x 10
    Laundry
    • Level: Entry
    • Area: 35
    • Dimensions: 7 x 5
    Living room
    • Level: Entry
    • Area: 224
    • Dimensions: 16 x 14
    Heating
    • Forced Air, Natural Gas
    Cooling
    • Central Air
    Appliances
    • Included: Built In Electric Oven, Dishwasher, Disposal, Dryer, Free Standing Gas Range, Microwave, Trash Compactor, Washer
    • Laundry: Laundry Room
    Features
    • Basement: Unfinished
    • Has fireplace: Yes
    • Fireplace features: Gas, Living Room
    Interior area
    • Total interior livable area: 2,700 sqft
    • Finished area above ground: 2,700

    Property

    Parking
    • Total spaces: 2
    • Parking features: Two Car Garage, Attached, Garage Door Opener
    • Attached garage spaces: 2
    Features
    • Levels: One And One Half
    • Stories: 1.5
    • Entry location: GroundLevel
    • Pool features: Community
    Details
    • Parcel number: 77062020042000
    • Special conditions: Short Sale No,Standard

    Construction

    Type & style
    • Home type: Condo
    • Architectural style: Cape Cod
    • Property subtype: Condominium
    Materials
    • Brick, Vinyl Siding
    • Foundation: Basement, Poured
    • Roof: Asphalt
    Condition
    • New construction: No
    • Year built: 2001

    Utilities & green energy

    • Sewer: Public Sewer
    • Water: Public

    Community & HOA

    Community
    • Features: Clubhouse
    • Subdivision: REPLAT NO 2 OF WAYNE COUNTY CONDO SUB PLAN NO 535
    HOA
    • Has HOA: Yes
    • Services included: Maintenance Grounds, Maintenance Structure, Snow Removal, Water
    • HOA fee: $475 monthly
    Location
    • Region: Northville

    Financial & listing details

    • Price per square foot: $196/sqft
    • Tax assessed value: $206,158
    • Annual tax amount: $7,140
    • Date on market: 5/19/2025
    • Cumulative days on market: 10 days
    • Listing agreement: Exclusive Right To Sell
    • Listing terms: Cash,Conventional
    • Exclusions: Exclusion(s) Do Not Exist

    Price history

    DateEventPrice
    6/13/2025Sold$530,000-3.6%$196/sqft
    Source: Realcomp II #20250035196 Report a problem
    6/2/2025Pending sale$549,900$204/sqft
    Source: Realcomp II #20250035196 Report a problem
    5/27/2025Listed for sale$549,900$204/sqft
    Source: Realcomp II #20250035196 Report a problem
    5/26/2025Pending sale$549,900$204/sqft
    Source: Realcomp II #20250035196 Report a problem
    5/19/2025Listed for sale$549,900$204/sqft
    Source: Realcomp II #20250035196 Report a problem

    Public tax history

    Tax history is unavailable.

    Neighborhood: 48168

    Nearby schools

    GreatSchools rating
    Get a cash offer in 3 minutes
    Find out how much your home could sell for in as little as 3 minutes with a no-obligation cash offer.
    Estimated market value
    $554,900
    Get a cash offer in 3 minutes
    Find out how much your home could sell for in as little as 3 minutes with a no-obligation cash offer.
    Estimated market value
    $554,900