Spectacular Custom Home in The Reserve at River Run with generous spaces for living and entertaining. The outdoor oasis is stunning with a Heated Saline Pool with Spa & Waterfall Feature including travertine decking, a fire pit and a beautiful stone wall. Screened porch overlooking it all, surrounded by gorgeous landscaping. The interior of the home features large rooms with a wonderful flow. Featuring both a luxury primary AND a private guest suite on the main floor, this home has the floor plan everybody wants! A formal dining room OR an office with pocketing French doors, a chef’s kitchen featuring 60” of all-fridge/all-freezer, a walk-in pantry, stacked lighted cabinets, and a large island all overlooking the vaulted great room with stone fireplace. Each bedroom has its own bath. This home offers either 6 bedrooms or 5 bedrooms with a large bonus. Surround sound and high end features adorn this wonderfully maintained home. All of this in charming Davidson! Welcome Home!
Closed
$1,675,000
16814 Reinsch Dr, Davidson, NC 28036
6beds
4,617sqft
Single Family Residence
Built in 2014
0.41 Acres Lot
$1,853,000 Zestimate®
$363/sqft
$5,734 Estimated rent
Home value
$1,853,000
$1.74M - $1.98M
$5,734/mo
Zestimate® history
Owner options
List your home for rent
$5,734/mo
Rent Zestimate®
Find your next renter with Zillow Rental Manager. Plus, with online applications, you can quickly screen prospective tenants – for free.
$5,734/mo
Rent Zestimate®
Refinance and save
$10,681/mo
Est. payment
Refinancing to a lower rate could help reduce your monthly payments and save thousands over the life of the loan.
$10,681/mo
Est. payment
Explore your selling options
Work with a Zillow partner agent
Leverage their expertise and Zillow's premium Showcase listings to get your home seen by more buyers.
Get startedList with your own agent
Get your home in front of millions of buyers by listing it on Zillow.
Learn how to do itSell it yourself
Take full control of how buyers see your home on Zillow by listing For Sale by Owner (FSBO).
List your homeWhat's special
Stone fireplaceTravertine deckingFormal dining roomScreened porchPrivate guest suiteVaulted great roomLarge rooms
Zillow last checked:
Listing updated:
Listed by:
Rachel Mangiapane rmangiapane@helenadamsrealty.com,
Helen Adams Realty
Bought with:
Josh Dearing
SERHANT
Source: Canopy MLS as distributed by MLS GRID,MLS#: 4067057
Facts & features
Interior
Bedrooms & bathrooms
- Bedrooms: 6
- Bathrooms: 5
- Full bathrooms: 5
- Main level bedrooms: 2
Primary bedroom
- Features: Built-in Features, Ceiling Fan(s), Tray Ceiling(s), Other - See Remarks
- Level: Main
Bedroom s
- Level: Main
Bedroom s
- Level: Upper
Bedroom s
- Level: Upper
Bedroom s
- Level: Upper
Bathroom full
- Level: Main
Bathroom full
- Features: Walk-In Closet(s)
- Level: Main
Bathroom full
- Level: Upper
Bathroom full
- Level: Upper
Bathroom full
- Level: Upper
Bonus room
- Features: Attic Walk In, Walk-In Closet(s)
- Level: Upper
Breakfast
- Level: Main
Dining room
- Level: Main
Great room
- Features: Built-in Features, Ceiling Fan(s), Vaulted Ceiling(s)
- Level: Main
Kitchen
- Features: Breakfast Bar, Drop Zone, Kitchen Island, Open Floorplan, Walk-In Pantry, Wet Bar
- Level: Main
Laundry
- Level: Main
Laundry
- Level: Upper
Other
- Features: Built-in Features
- Level: Main
Office
- Level: Main
Heating
- Central, Forced Air
Cooling
- Central Air, Zoned
Appliances
- Included: Dishwasher, Disposal, Double Oven, Gas Range, Plumbed For Ice Maker
- Laundry: Lower Level, Main Level, Multiple Locations
Features
- Built-in Features, Drop Zone, Hot Tub, Kitchen Island, Open Floorplan, Pantry, Storage, Tray Ceiling(s)(s), Vaulted Ceiling(s)(s), Walk-In Closet(s), Walk-In Pantry
- Flooring: Carpet, Tile, Wood
- Doors: French Doors, Insulated Door(s), Pocket Doors, Screen Door(s), Sliding Doors
- Windows: Insulated Windows
- Has basement: No
- Attic: Walk-In
- Fireplace features: Fire Pit, Great Room, Outside, Primary Bedroom
Interior area
- Total structure area: 4,617
- Total interior livable area: 4,617 sqft
- Finished area above ground: 4,617
- Finished area below ground: 0
Property
Parking
- Total spaces: 3
- Parking features: Driveway, Attached Garage, Garage Faces Side, Keypad Entry, Garage on Main Level
- Attached garage spaces: 3
- Has uncovered spaces: Yes
Features
- Levels: Two
- Stories: 2
- Patio & porch: Covered, Enclosed, Front Porch, Rear Porch, Screened
- Exterior features: Fire Pit, In-Ground Irrigation, Other - See Remarks
- Has private pool: Yes
- Pool features: In Ground
- Has spa: Yes
- Spa features: Heated, Interior Hot Tub
- Fencing: Back Yard,Fenced
Lot
- Size: 0.41 Acres
- Features: Level, Private, Wooded
Details
- Parcel number: 00748315
- Zoning: PUD
- Special conditions: Standard
- Other equipment: Network Ready, Surround Sound
Construction
Type & style
- Home type: SingleFamily
- Architectural style: European,Traditional
- Property subtype: Single Family Residence
Materials
- Brick Full
- Foundation: Crawl Space
- Roof: Composition
Condition
- New construction: No
- Year built: 2014
Utilities & green energy
- Sewer: Public Sewer
- Water: City
- Utilities for property: Electricity Connected, Underground Power Lines
Community & HOA
Community
- Features: Playground, Pond, Sidewalks, Street Lights, Walking Trails
- Subdivision: River Run
HOA
- Has HOA: Yes
- HOA fee: $795 annually
- HOA name: First Service Residential
- HOA phone: 704-527-2314
Location
- Region: Davidson
Financial & listing details
- Price per square foot: $363/sqft
- Tax assessed value: $1,471,500
- Date on market: 9/15/2023
- Cumulative days on market: 2 days
- Listing terms: Cash,Conventional
- Electric utility on property: Yes
- Road surface type: Concrete, Paved
Price history
| Date | Event | Price |
|---|---|---|
| 10/31/2023 | Sold | $1,675,000$363/sqft |
Source:  Canopy MLS as distributed by MLS GRID #4067057 Report a problem Canopy MLS as distributed by MLS GRID #4067057 Report a problem | ||
| 10/12/2023 | Pending sale | $1,675,000$363/sqft |
Source: Canopy MLS as distributed by MLS GRID #4067057 Report a problem | ||
| 9/15/2023 | Listed for sale | $1,675,000+82.3%$363/sqft |
Source: Canopy MLS as distributed by MLS GRID #4067057 Report a problem | ||
| 6/22/2015 | Sold | $919,000-1.1%$199/sqft |
Source: Canopy MLS as distributed by MLS GRID #3005450 Report a problem | ||
| 5/28/2014 | Listed for sale | $929,000+614.6%$201/sqft |
Source: Allen Tate Company #3005450 Report a problem | ||
| 4/14/2014 | Sold | $130,000$28/sqft |
Source: Public Record Report a problem | ||
Public tax history
| Year | Property taxes | Tax assessment |
|---|---|---|
| 2025 | -- | $1,454,700 |
| 2024 | -- | $1,454,700 -1.1% |
| 2023 | -- | $1,471,500 +50.5% |
| 2022 | -- | $978,000 |
| 2021 | -- | $978,000 |
| 2020 | -- | $978,000 |
| 2019 | $9,104 | $978,000 +9.3% |
| 2018 | -- | $895,100 0% |
| 2017 | $10,656 | $895,200 +53.9% |
| 2016 | $10,656 | $581,700 +330.9% |
| 2015 | $10,656 +577.1% | $135,000 |
| 2014 | $1,574 | $135,000 |
| 2009 | -- | -- |
Find assessor info on the county website
Neighborhood: 28036
Nearby homes
- $1,975,5005 bd5 ba4.7k sqft16822 Reinsch Dr, Davidson, NC 28036Off Market
- $1,632,0005 bd4 ba3.9k sqft16806 Reinsch Dr, Davidson, NC 28036Off Market
- $1,605,9005 bd5 ba3.8k sqft18029 Bear Track Dr, Davidson, NC 28036Off Market
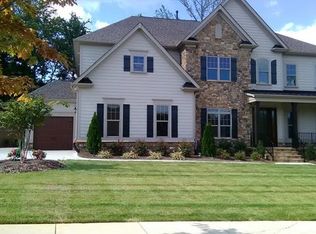
- $1,588,7005 bd5 ba3.8k sqft18029 Bear Track Ln #54, Davidson, NC 28036Off Market

- $1,447,0004 bd5 ba3.7k sqft16813 Reinsch Dr, Davidson, NC 28036Off Market
- $2,250,0006 bd5 ba5.2k sqft16830 Reinsch Dr, Davidson, NC 28036For Sale
- $1,819,1005 bd4 ba4.3k sqft16823 Reinsch Dr, Davidson, NC 28036Off Market
- $2,141,0004 bd3 ba4.6k sqft18016 Bear Track Dr, Davidson, NC 28036Off Market
Nearby schools
GreatSchools rating
- 9/10Davidson K-8 SchoolGrades: K-8Distance: 4.1 mi
- 7/10William Amos Hough HighGrades: 9-12Distance: 2.5 mi
Schools provided by the listing agent
- Elementary: Davidson K-8
- Middle: Davidson K-8
- High: William Amos Hough
Source: Canopy MLS as distributed by MLS GRID. This data may not be complete. We recommend contacting the local school district to confirm school assignments for this home.
Get a cash offer in 3 minutes
Find out how much your home could sell for in as little as 3 minutes with a no-obligation cash offer.
Estimated market value
$1,853,000
Get a cash offer in 3 minutes
Find out how much your home could sell for in as little as 3 minutes with a no-obligation cash offer.
Estimated market value
$1,853,000
- North Carolina
- Mecklenburg County
- Davidson
- 28036
- 16814 Reinsch Dr
Nearby cities
Nearby zip codes
Other Davidson Topics
