Skip main navigation
Off market
  • $1,938,900

    16814 Tonkel Rd, Leo, IN 46765

    3beds
    10,330sqft
    SingleFamily
    Built in 2008
    8 Acres Lot
    $1,938,900 Zestimate®
    $188/sqft
    $-- Estimated rent

    Home value

    $1,938,900

    $1.73M - $2.19M

    Not available

    Zestimate® history
    Loading
    Loading...

    Owner options

    List your home for rent

    Find your next renter with Zillow Rental Manager. Plus, with online applications, you can quickly screen prospective tenants – for free.

    Learn more
    Refinance and save

    $9,473/mo

    Est. payment

    Refinancing to a lower rate could help reduce your monthly payments and save thousands over the life of the loan.

    See today's rates

    $9,473/mo

    Est. payment

    Explore your selling options

    Work with a Zillow partner agent

    Leverage their expertise and Zillow's premium Showcase listings to get your home seen by more buyers.

    Get started

    List with your own agent

    Get your home in front of millions of buyers by listing it on Zillow.

    Learn how to do it

    Sell it yourself

    Take full control of how buyers see your home on Zillow by listing For Sale by Owner (FSBO).

    List your home

    What's special

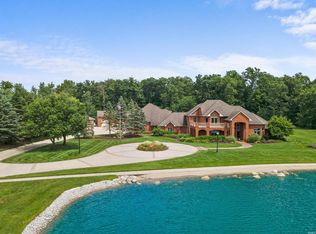
    Plenty of room for additional bedrooms! Truly an unmatched property that it is sure to please the most sophisticated of tastes. Stunning architecture, incredible design, exquisite materials, superb finishes, a coveted location and out of this world sweeping home site with commanding panoramic views. The floor plan is distinguished by open living/dining areas that flow to outdoor dramatic views from the terrace overlook. Accommodations also feature highest end custom Dutch Made dovetailed cabinetry all through the home, four commercial grade refrigerators, Electrolux chefs level appliances, three sinks in the kitchen, laundry room/craft center with built-in custom wrapping center, 8ft custom panel solid wood doors, intricate built-ins and crown molding throughout, three stunning custom fireplaces, private vault room in the lower level with 6in solid concrete walls, massive custom en suite with oversized walking shower and heated flooring, commercial level Lutron lighting everywhere, entire home surround sound system, security system with cameras surrounding the property, 3 high level geothermal HVAC systems with multiple zones to control each areas temperature, a butlers pantry with a double sink for prepping for all kinds of entertaining, and a private linen closet off the dining room. The expansive patio and outdoor living space is perfect for mingling, entertaining or relaxing. The home's spectacular faade presents an unforgettable first impression as it towers up as light slope allowing for stunning views of the homesite and lakes. Hand forged iron balusters line the sweeping stairways to further the views and lifestyle. From the custom chefs kitchen to the mahogany flooring all details exude world-class craftsmanship. This residence has it all. Recent high-end construction of the lower level includes a home theater, wine cellar, gym/yoga studio, a ball room area, and a 1,300sqft unfinished space that can easily be suited for bedrooms 4 and 5 or any other additional room you desire. Living at its finest, just minutes to Parkview Memorial Hospital, YMCA, Pufferbelly Trail, shopping and more, all nestled within the award-winning Leo Schools. Private oasis in close proximity of everything

    This property is not currently displayed as for sale or rent on Zillow. This may be different from what's on other websites or public sources.
    Facts & features

    Interior

    Bedrooms & bathrooms
    • Bedrooms: 3
    • Bathrooms: 5
    • Full bathrooms: 4
    • 1/2 bathrooms: 1
    • Main level bathrooms: 2
    Heating
    • Forced air, Electric
    Cooling
    • Central, Geothermal, Other
    Appliances
    • Included: Dishwasher, Freezer, Garbage disposal, Microwave, Refrigerator
    • Laundry: Main, Washer Hookup, Electric Dryer Hookup, Main Level
    Features
    • Ceiling Fan(s), Wet Bar, Breakfast Bar, Kitchen Island, Pantry, Double Vanity, Walk-In Closet(s), Vaulted Ceiling(s), High Ceilings, Great Room, Beamed Ceilings, Stone Counters, Cathedral Ceiling(s), Eat-in Kitchen, Formal Dining Room, Built-in Features, Smart Home, Crown Molding, Bookcases, Entrance Foyer, Tray Ceiling(s), Wired for Data, Open Floorplan, Bar, Tub/Shower Combination, 1st Bdrm En Suite, Stand Up Shower, Tub and Separate Shower, Utility Sink, Natural Woodwork, Custom Cabinetry, Jet/Garden Tub, Kitchenette
    • Flooring: Tile, Carpet, Hardwood
    • Doors: Pocket Doors
    • Windows: Window Treatments
    • Basement: Finished
    • Attic: Storage, Walk-up
    • Has fireplace: Yes
    • Fireplace features: masonry
    Interior area
    • Structure area source: Owner
    • Total interior livable area: 10,330 sqft
    • Finished area below ground: 3506

    Property

    Parking
    • Total spaces: 4
    • Parking features: Garage - Attached
    Features
    • Patio & porch: Porch, Patio Open
    • Exterior features: Brick
    • Has view: Yes
    • View description: Water
    • Has water view: Yes
    • Water view: Water
    • Waterfront features: Pond
    Lot
    • Size: 8 Acres
    • Features: Rural, Rolling Slope, Landscaped, 6 to 9.999 Acres, Near Walking Trail
    • Residential vegetation: Partially Wooded
    Details
    • Parcel number: 020307300008000042
    • Other equipment: Home Theater

    Construction

    Type & style
    • Home type: SingleFamily
    • Architectural style: Traditional
    Materials
    • brick
    • Roof: Asphalt
    Condition
    • Year built: 2008

    Utilities & green energy

    • Sewer: Septic Tank
    • Water: Well, Private Well

    Community & HOA

    Community
    • Security: Security System, Closed Circuit Camera(s)
    Location
    • Region: Leo

    Financial & listing details

    • Price per square foot: $188/sqft
    • Tax assessed value: $2,200,000
    • Annual tax amount: $22,678

    Price history

    DateEventPrice
    9/25/2022Pending sale$1,799,999
    Source: IRMLS #202219989 Report a problem
    8/14/2022Price change$1,799,999-5.3%
    Source: IRMLS #202219989 Report a problem
    7/28/2022Price change$1,899,999-5%
    Source: IRMLS #202219989 Report a problem
    5/24/2022Listed for sale$1,999,990+17.6%
    Source: IRMLS #202219989 Report a problem
    4/13/2022Listing removed$1,699,999
    Source: IRMLS #202112055 Report a problem
    11/5/2021Listing removed--
    Source: RE/MAX International Report a problem
    8/12/2021Price change$1,699,999-10.5%
    Source: IRMLS #202112055 Report a problem
    4/12/2021Listed for sale$1,899,999+0%
    Source: IRMLS #202112055 Report a problem
    3/3/2021Listing removed$1,899,900
    Source: IRMLS #202030100 Report a problem
    10/21/2020Price change$1,899,900-2.6%
    Source: IRMLS #202030100 Report a problem
    8/3/2020Listed for sale$1,949,900$189/sqft
    Source: CENTURY 21 Bradley Realty, Inc #202030100 Report a problem
    6/30/2020Listing removed$1,949,900$189/sqft
    Source: CENTURY 21 Bradley Realty, Inc #201932312 Report a problem
    6/11/2020Listed for sale$1,949,900-2.5%$189/sqft
    Source: CENTURY 21 Bradley Realty, Inc #201932312 Report a problem
    2/5/2020Listing removed$1,999,999$194/sqft
    Source: CENTURY 21 Bradley Realty, Inc. #201932312 Report a problem
    7/11/2019Price change$1,999,999-13%$194/sqft
    Source: CENTURY 21 Bradley Realty, Inc. #201817301 Report a problem
    3/18/2019Price change$2,299,900-2.1%$223/sqft
    Source: CENTURY 21 Bradley Realty, Inc. #201817301 Report a problem
    10/16/2018Price change$2,349,900-4.1%$227/sqft
    Source: CENTURY 21 Bradley Realty, Inc. #201817301 Report a problem
    8/23/2018Price change$2,449,900-2%$237/sqft
    Source: CENTURY 21 Bradley Realty, Inc. #201817301 Report a problem
    5/1/2018Listed for sale$2,499,900+4.2%$242/sqft
    Source: CENTURY 21 Bradley Realty, Inc #201817301 Report a problem
    2/27/2017Listing removed$2,400,000$232/sqft
    Source: Mike Thomas Associates, Inc. #201623130 Report a problem
    5/23/2016Listed for sale$2,400,000$232/sqft
    Source: Mike Thomas Associates, Inc. #201623130 Report a problem

    Public tax history

    YearProperty taxesTax assessment
    2025$22,678 +3.9%$2,200,000 +1.2%
    2024$21,818 +16.2%$2,174,500 +0.9%
    2023$18,773 +2.5%$2,154,600 +16.8%
    2022$18,311 +3.1%$1,845,300 +6.7%
    2021$17,757 +7.8%$1,728,700 +3.5%
    2020$16,476 +12.7%$1,670,900 +1.6%
    2019$14,617 -11.4%$1,644,000 +15.9%
    2018$16,503 +63.6%$1,418,200 -9.3%
    2017$10,088 +6.2%$1,564,400 +62.5%
    2016$9,501 +2.1%$962,700 +6.7%
    2014$9,308 -1.7%$902,400 +0.9%
    2013$9,468 +1.8%$894,100 -21%
    2011$9,300 $1,131,100 +4%
    2010-- $1,087,200 -4.2%
    2007-- $1,135,000 +231.8%
    2005-- $342,100
    Find assessor info on the county website

    Neighborhood: 46765

    Nearby schools

    GreatSchools rating
    Schools provided by the listing agent
    • Elementary: Cedarville
    • Middle: Leo
    • High: Leo
    • District: East Allen County

    Source: The MLS. This data may not be complete. We recommend contacting the local school district to confirm school assignments for this home.

    Sell for more on Zillow
    Get a Zillow Showcase℠ listing at no additional cost and you could sell for .
    $1,938,900
    2% more
    +$38,778
    With Zillow Showcase(estimated)
    $1,977,678
    Sell for more on Zillow
    Get a Zillow Showcase℠ listing at no additional cost and you could sell for .
    $1,938,900
    2% more
    +$38,778
    With Zillow Showcase(estimated)
    $1,977,678
