Skip main navigation
Off market
  • $340,200

    16814 Turkey Point, San Antonio, TX 78232

    4beds
    2,342sqft
    Single Family Residence
    Built in ----
    -- sqft lot
    $340,200 Zestimate®
    $145/sqft
    $2,521 Estimated rent

    Home value

    $340,200

    $306,000 - $378,000

    $2,521/mo

    Zestimate® history
    Loading
    Loading...

    Owner options

    List your home for rent

    $2,521/mo

    Rent Zestimate®

    Find your next renter with Zillow Rental Manager. Plus, with online applications, you can quickly screen prospective tenants – for free.

    Learn more

    $2,521/mo

    Rent Zestimate®

    Refinance and save

    $2,335/mo

    Est. payment

    Refinancing to a lower rate could help reduce your monthly payments and save thousands over the life of the loan.

    See today's rates

    $2,335/mo

    Est. payment

    Explore your selling options

    Work with a Zillow partner agent

    Leverage their expertise and Zillow's premium Showcase listings to get your home seen by more buyers.

    Get started

    List with your own agent

    Get your home in front of millions of buyers by listing it on Zillow.

    Learn how to do it

    Sell it yourself

    Take full control of how buyers see your home on Zillow by listing For Sale by Owner (FSBO).

    List your home

    What's special

    Zero carpet throughoutGorgeous hardwood floorsLarge patioTowering live oaksLarge living spacesQuartzite countertopsStunning modern kitchen

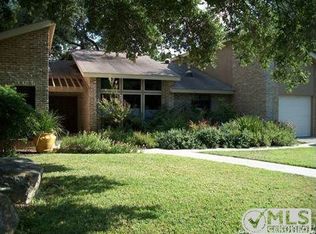
    Welcome home to 16814 Turkey Point. This single story home near Thousand Oaks and Henderson Pass, boasts 4 bedrooms and 2.5 baths in 2,382 square feet of living space. It features large living spaces, a completely renovated chef's island kitchen, and the most amazing focal point. There's an atrium with a majestic oak tree canopying over the middle of the residence. The unique curb appeal of the home is afforded by the architectural details and towering live oaks. You enter through the double doors and notice the smart front doorbell as you approach. Once, inside you'll appreciate the 19x7 grand entry with ceramic tile floors and views straight to the backyard through the large picture window. It's hard not to gravitate towards the stunning, modern kitchen featuring large island with breakfast bar. You'll notice custom cabinetry, quartzite countertops, 5 burner gas cook top, double convection ovens, deep basin Kraus sink with glass sanitizer, cabinet microwave, abundant storage and the french door refrigerator with ice maker. Adjacent to the kitchen is the formal dining space adorned with chandelier and fabulous natural light. The living room boasts soaring vaulted ceilings and gorgeous hardwood floors. It's center point is a floor to ceiling gas fireplace with generous built-ins on both sides. It also features a ceiling fan and access to the 10x12 center atrium, a great place to enjoy coffee or unwind after a long day. The primary bedroom retreat also features a vaulted ceiling, more hardwood floors, a ceiling fan and great natural light. The en-suite full bath is a stunner, offering ceramic tile floors, dual vanities with quartzite counters, a walk-in sunken shower and not one, but two spacious closets. There's also Moen fixtures and a deep linen storage space. The home has zero carpet throughout, the three spare bedrooms offering hardwood floors, ceiling fans and ample closet space. The three spare bedrooms share access to a nicely appointed 2nd full bath. It has 2 separate vanities with lots of counter space and granite, modern fixtures and a deep soaking tub with shower combo and decorative tile surround. There is a dream utility room with full sized washer and dryer, butcher block counters, abundant cabinets and hanging storage and utility closet. There is also a generous half bath featuring decorative mirror and more granite. The expansive backyard offers great privacy with its 8' wood fence, large patio and professional landscaping. There is also an oversized two car garage with smart garage door openers, water softener, utility fridge, and great storage space. The home is situated in a prime location, inside 1604 with no HOA and access to highly rated NEISD schools.

    This property is off market, which means it's not currently listed for sale or rent on Zillow. This may be different from what's available on other websites or public sources.

    Zillow last checked:

    Listing updated:

    Source: Zillow Rentals

    Facts & features

    Interior

    Bedrooms & bathrooms
    • Bedrooms: 4
    • Bathrooms: 3
    • Full bathrooms: 2
    • 1/2 bathrooms: 1
    Appliances
    • Included: Dryer, Refrigerator, Washer
    • Laundry: In Unit
    Interior area
    • Total interior livable area: 2,342 sqft

    Property

    Parking
    • Details: Contact manager
    Features
    • Exterior features: Water Softener

    Construction

    Type & style
    • Home type: SingleFamily
    • Property subtype: Single Family Residence

    Community & HOA

    Community
    • Deposit fee: $2,850
    Location
    • Region: San Antonio

    Financial & listing details

    • Price per square foot: $145/sqft
    • Date on market: 4/23/2026
    • Date available: 05/04/2026
    • Lease term: Contact For Details

    Price history

    DateEventPrice
    4/28/2026Listing removed$2,850$1/sqft
    Source: Zillow Rentals Report a problem
    4/23/2026Listed for rent$2,850+3.6%$1/sqft
    Source: Zillow Rentals Report a problem
    3/29/2024Listing removed--
    Source: Zillow Rentals Report a problem
    3/26/2024Listed for rent$2,750$1/sqft
    Source: Zillow Rentals Report a problem

    Public tax history

    Tax history is unavailable.

    Neighborhood: Thousand Oaks

    Nearby schools

    GreatSchools rating
    Get a cash offer in 3 minutes
    Find out how much your home could sell for in as little as 3 minutes with a no-obligation cash offer.
    Estimated market value
    $340,200
    Get a cash offer in 3 minutes
    Find out how much your home could sell for in as little as 3 minutes with a no-obligation cash offer.
    Estimated market value
    $340,200