This beautiful 3-bed, 3-bath ranch-style home is truly turn-key and packed with upgrades. Situated on a desirable corner lot, it features a rare 3-car side-by-side garage, a fully finished basement, and an inviting layout designed for both comfort and style. The main floor boasts 12’ ceilings in the family room, a spacious formal dining room or study, and a gourmet kitchen with granite countertops, 42” Hickory & Ivory cabinetry, stainless steel appliances, including a 5-burner gas cooktop—and plenty of prep space for entertaining or everyday living. The primary suite offers a luxurious retreat with a glass-enclosed shower and large walk-in closet. A secondary main-floor bedroom and adjacent full bath are ideal for guests, while the mud/laundry room with upper cabinets keeps things organized and functional. Downstairs, the fully finished basement opens to a massive 35.5' x 18' recreation room complete with a wet bar and electric fireplace—perfect for game days or movie nights. An oversized guest suite and sleek ¾ bath with seamless glass shower add privacy and comfort. There’s even a spacious utility/storage room, newer water heater with expansion tank, and water softener. Step outside to your fully fenced backyard oasis, professionally landscaped with mature trees, shrubs, and a flagstone patio—a perfect place to unwind. Enjoy easy access to East/West Trail, Rueter-Hess Reservoir, Challenge Hill Incline, shopping, dining, I-25, DTC, and DIA. This home has it all! Space, style, and location!
Sold for $640,000
$640,000
16815 E Prairie Goat Avenue, Parker, CO 80134
3beds
2,616sqft
Single Family Residence
Built in 2008
7,536 Square Feet Lot
$641,200 Zestimate®
$245/sqft
$3,434 Estimated rent
Home value
$641,200
$609,000 - $673,000
$3,434/mo
Zestimate® history
Owner options
List your home for rent
$3,434/mo
Rent Zestimate®
Find your next renter with Zillow Rental Manager. Plus, with online applications, you can quickly screen prospective tenants – for free.
$3,434/mo
Rent Zestimate®
Refinance and save
$3,849/mo
Est. payment
Refinancing to a lower rate could help reduce your monthly payments and save thousands over the life of the loan.
$3,849/mo
Est. payment
Explore your selling options
Work with a Zillow partner agent
Leverage their expertise and Zillow's premium Showcase listings to get your home seen by more buyers.
Get startedList with your own agent
Get your home in front of millions of buyers by listing it on Zillow.
Learn how to do itSell it yourself
Take full control of how buyers see your home on Zillow by listing For Sale by Owner (FSBO).
List your homeWhat's special
Mature treesFlagstone patioFully fenced backyard oasisCorner lotPrimary suiteOversized guest suiteFully finished basement
Zillow last checked:
Listing updated:
Listed by:
Chris Jackson 720-365-3707 chris@madisonprops.com,
Madison & Company Properties,
Nicole Faulk 303-915-6938,
Madison & Company Properties
Bought with:
Amy Kriegbaum, 100004379
MB Homes by Amy K
Source: REcolorado as distributed by MLS GRID,MLS#: 1632466
Facts & features
Interior
Bedrooms & bathrooms
- Bedrooms: 3
- Bathrooms: 3
- Full bathrooms: 2
- 3/4 bathrooms: 1
- Main level bathrooms: 2
- Main level bedrooms: 2
Bedroom
- Description: Main Floor Guest Bedroom
- Level: Main
- Area: 110 Square Feet
- Dimensions: 10 x 11
Bedroom
- Description: Huge Basement Guest Bedroom
- Level: Basement
- Area: 180.5 Square Feet
- Dimensions: 9.5 x 19
Bathroom
- Description: Main Floor Full Guest Bathroom
- Level: Main
- Area: 35 Square Feet
- Dimensions: 7 x 5
Bathroom
- Description: Updated 3/4 Bath With Seamless Glass Shower
- Level: Basement
- Area: 72 Square Feet
- Dimensions: 12 x 6
Other
- Description: Main Floor Primary Suite
- Level: Main
- Area: 180 Square Feet
- Dimensions: 15 x 12
Other
- Description: Primary Suite Bathroom With Glass Encased Shower And Walk-In Closet
- Level: Main
- Area: 72 Square Feet
- Dimensions: 12 x 6
Dining room
- Description: Formal Dining Room/Main Floor Study
- Level: Main
- Area: 159.5 Square Feet
- Dimensions: 11 x 14.5
Great room
- Description: Basement Great Room With Wet Bar And Electric Fireplace
- Level: Basement
Kitchen
- Description: Gourmet Kitchen With Granite Countertops, 42" Hickory And Ivory Cabinets, 5-Burner Gas Cooktop, Large Center Island, Breakfast Nook And Pantry
- Level: Main
- Area: 210 Square Feet
- Dimensions: 17.5 x 12
Laundry
- Description: Mud/Laundry Room
- Level: Main
- Area: 42 Square Feet
- Dimensions: 6 x 7
Living room
- Description: Living Room With 12' Ceilings And Plenty Of Natural Light
- Level: Main
- Area: 243 Square Feet
- Dimensions: 13.5 x 18
Heating
- Forced Air, Natural Gas
Cooling
- Central Air
Appliances
- Included: Dishwasher, Disposal, Microwave, Oven, Refrigerator, Self Cleaning Oven
- Laundry: In Unit
Features
- Ceiling Fan(s), Five Piece Bath, Granite Counters, Kitchen Island, Open Floorplan, Pantry, Primary Suite, Radon Mitigation System, Vaulted Ceiling(s), Walk-In Closet(s), Wired for Data
- Flooring: Carpet, Stone, Tile, Wood
- Basement: Finished,Full,Interior Entry
- Number of fireplaces: 1
- Fireplace features: Basement, Gas, Gas Log
Interior area
- Total structure area: 2,616
- Total interior livable area: 2,616 sqft
- Finished area above ground: 1,308
- Finished area below ground: 950
Property
Parking
- Total spaces: 3
- Parking features: Concrete
- Attached garage spaces: 3
Features
- Levels: One
- Stories: 1
- Patio & porch: Covered, Deck, Front Porch, Patio
- Exterior features: Private Yard
- Fencing: Full
Lot
- Size: 7,536 Square Feet
- Features: Corner Lot, Open Space, Sprinklers In Front, Sprinklers In Rear
Details
- Parcel number: R0452254
- Special conditions: Standard
Construction
Type & style
- Home type: SingleFamily
- Property subtype: Single Family Residence
Materials
- Frame, Other
- Foundation: Slab
- Roof: Concrete
Condition
- Updated/Remodeled
- Year built: 2008
Utilities & green energy
- Sewer: Public Sewer
- Water: Public
- Utilities for property: Cable Available, Electricity Connected, Natural Gas Connected
Community & HOA
Community
- Security: Smoke Detector(s)
- Subdivision: Antelope Heights
HOA
- Has HOA: Yes
- Services included: Maintenance Grounds, Recycling, Trash
- HOA fee: $100 monthly
- HOA name: Antelope Heights
- HOA phone: 866-611-5864
Location
- Region: Parker
Financial & listing details
- Price per square foot: $245/sqft
- Tax assessed value: $670,358
- Annual tax amount: $5,527
- Date on market: 5/22/2025
- Listing terms: Cash,Conventional,FHA,VA Loan
- Exclusions: Seller's Personal Property, Staging Furniture
- Ownership: Estate
- Electric utility on property: Yes
- Road surface type: Paved
Price history
| Date | Event | Price |
|---|---|---|
| 10/23/2025 | Sold | $640,000-1.5%$245/sqft |
Source:  REcolorado as distributed by MLS GRID #1632466 Report a problem REcolorado as distributed by MLS GRID #1632466 Report a problem | ||
| 7/2/2025 | Pending sale | $650,000$248/sqft |
Source: REcolorado as distributed by MLS GRID #1632466 Report a problem | ||
| 5/22/2025 | Listed for sale | $650,000+51.7%$248/sqft |
Source: REcolorado as distributed by MLS GRID #1632466 Report a problem | ||
| 3/16/2018 | Sold | $428,500+1.5%$164/sqft |
Source: Public Record Report a problem | ||
| 2/13/2018 | Pending sale | $422,000$161/sqft |
Source: Grace & Company #9526277 Report a problem | ||
| 2/9/2018 | Listed for sale | $422,000+51.3%$161/sqft |
Source: Grace & Company #9526277 Report a problem | ||
| 6/14/2012 | Sold | $279,000-6.7%$107/sqft |
Source: Public Record Report a problem | ||
| 5/10/2012 | Listed for sale | $299,000+9.6%$114/sqft |
Source: Cherry Creek Properties #1091244 Report a problem | ||
| 2/20/2008 | Sold | $272,700$104/sqft |
Source: Public Record Report a problem | ||
Public tax history
| Year | Property taxes | Tax assessment |
|---|---|---|
| 2025 | $5,527 -0.8% | $41,890 -8.8% |
| 2024 | $5,571 +30.1% | $45,930 -0.9% |
| 2023 | $4,283 -3.6% | $46,370 +40.7% |
| 2022 | $4,442 | $32,960 -2.8% |
| 2021 | -- | $33,910 +8.4% |
| 2020 | $4,128 +5.7% | $31,270 |
| 2019 | $3,905 | $31,270 +8.8% |
| 2018 | $3,905 +5.1% | $28,740 |
| 2017 | $3,716 +7.1% | $28,740 +9.3% |
| 2016 | $3,470 -1.2% | $26,300 |
| 2015 | $3,512 +151.5% | $26,300 +35.8% |
| 2014 | $1,396 | $19,360 |
| 2013 | -- | $19,360 -1.2% |
| 2012 | -- | $19,600 |
| 2011 | -- | $19,600 -6.4% |
| 2010 | -- | $20,930 +26% |
| 2009 | $1,131 | $16,610 +132.6% |
| 2008 | -- | $7,140 -50% |
| 2006 | $1,751 | $14,270 |
Find assessor info on the county website
Neighborhood: Antelope Heights
Nearby homes
- $608,5003 bd3 ba2.2k sqft16799 E Prairie Goat Ave, Parker, CO 80134Off Market
- $586,3003 bd3 ba1.5k sqft16783 E Prairie Goat Ave, Parker, CO 80134Off Market
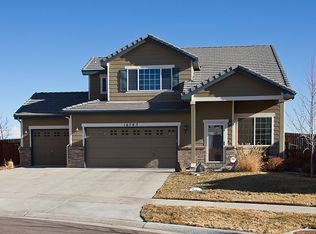
- $703,5004 bd4 ba3.2k sqft16750 E Prairie Goat Ave, Parker, CO 80134Off Market
- $7,180-- bd-- ba-- sqft16846 E Prairie Goat Ave, Parker, CO 80134Off Market
- $534,1003 bd2 ba1.3k sqft16767 E Prairie Goat Ave, Parker, CO 80134Off Market
- $623,6004 bd3 ba2.2k sqft16751 E Prairie Goat Ave, Parker, CO 80134Off Market
- $562,2003 bd3 ba1.5k sqft16814 E Hollow Horn Ave, Parker, CO 80134Off Market
- $634,1003 bd3 ba2.9k sqft16734 E Prairie Goat Ave, Parker, CO 80134Off Market
Nearby schools
GreatSchools rating
- 8/10Gold Rush Elementary SchoolGrades: PK-5Distance: 0.4 mi
- 5/10Cimarron Middle SchoolGrades: 6-8Distance: 3.7 mi
- 7/10Legend High SchoolGrades: 9-12Distance: 3.5 mi
Schools provided by the listing agent
- Elementary: Gold Rush
- Middle: Cimarron
- High: Legend
- District: Douglas RE-1
Source: REcolorado as distributed by MLS GRID. This data may not be complete. We recommend contacting the local school district to confirm school assignments for this home.
Get a cash offer in 3 minutes
Find out how much your home could sell for in as little as 3 minutes with a no-obligation cash offer.
Estimated market value
$641,200
Get a cash offer in 3 minutes
Find out how much your home could sell for in as little as 3 minutes with a no-obligation cash offer.
Estimated market value
$641,200
- Colorado
- Douglas County
- Parker
- 80134
- Antelope Heights
- 16815 E Prairie Goat Avenue
Nearby cities
Nearby neighborhoods
Nearby zip codes
Other Parker Topics
