Skip main navigation
Sold for $501,000
  • $501,000

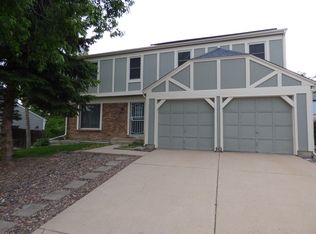
    16815 E Villanova Circle, Aurora, CO 80013

    3beds
    2,310sqft
    Single Family Residence
    Built in 1981
    6,534 Square Feet Lot
    $489,700 Zestimate®
    $217/sqft
    $2,844 Estimated rent

    Home value

    $489,700

    $465,000 - $514,000

    $2,844/mo

    Zestimate® history
    Loading
    Loading...

    Owner options

    List your home for rent

    $2,844/mo

    Rent Zestimate®

    Find your next renter with Zillow Rental Manager. Plus, with online applications, you can quickly screen prospective tenants – for free.

    Learn more

    $2,844/mo

    Rent Zestimate®

    Refinance and save

    $2,896/mo

    Est. payment

    Refinancing to a lower rate could help reduce your monthly payments and save thousands over the life of the loan.

    See today's rates

    $2,896/mo

    Est. payment

    Explore your selling options

    Work with a Zillow partner agent

    Leverage their expertise and Zillow's premium Showcase listings to get your home seen by more buyers.

    Get started

    List with your own agent

    Get your home in front of millions of buyers by listing it on Zillow.

    Learn how to do it

    Sell it yourself

    Take full control of how buyers see your home on Zillow by listing For Sale by Owner (FSBO).

    List your home

    What's special

    Modern livingPrivate ensuite bathroomLarge deckAmple room
    Welcome to this charming 3-bed, 3-bath, Kingsborough home, where comfort and convenience meet! This home offers a wonderful blend of modern living and timeless appeal. As you step inside, you'll immediately be struck by the spaciousness of the living areas. The open layout seamlessly connects the living room, dining area, and kitchen, providing ample room for entertaining or simply enjoying quality time with guests. Retreat to the comfort of the spacious lower level living room and cozy up to a fire in the fireplace. The primary suite features a private ensuite bathroom. Two additional rooms in the basement offer flexibility for guests, a home office, or whatever your lifestyle demands. Outside, you'll discover a large deck, perfect for enjoying sunny afternoons or hosting outdoor gatherings. With plenty of space for gardening or outdoor play, the backyard is sure to delight. Situated in a desirable location; walking distance to Toll Gate Creek Trail and close to shopping amenities. Don't miss your chance to make this Kingsborough gem your own. Schedule a showing today and experience the perfect blend of comfort, convenience, and style! *Tesla Solar System Leased *5 Year Roof Certificate

    Zillow last checked:

    Listing updated:

    Listed by:

    Elisabeth Conable 720-883-5158 Elisabeth@lanternhomegroup.com,

    Keller Williams Avenues Realty,

    Diane Howard 303-720-9714,

    Keller Williams Avenues Realty

    Bought with:

    Anahi Martinez, 100101258

    JPAR Modern Real Estate

    Source: REcolorado as distributed by MLS GRID,MLS#: 2265831MLS Logo

    Facts & features

    Interior

    Bedrooms & bathrooms
    • Bedrooms: 3
    • Bathrooms: 3
    • Full bathrooms: 1
    • 3/4 bathrooms: 1
    • 1/2 bathrooms: 1
    Primary bedroom
    • Level: Upper
    • Area: 182 Square Feet
    • Dimensions: 13 x 14
    Bedroom
    • Level: Upper
    • Area: 180 Square Feet
    • Dimensions: 12 x 15
    Bedroom
    • Level: Upper
    • Area: 132 Square Feet
    • Dimensions: 11 x 12
    Primary bathroom
    • Description: Ensuite
    • Level: Upper
    • Area: 48 Square Feet
    • Dimensions: 6 x 8
    Bathroom
    • Description: Just Off Family Room
    • Level: Lower
    • Area: 25 Square Feet
    • Dimensions: 5 x 5
    Bathroom
    • Level: Upper
    • Area: 48 Square Feet
    • Dimensions: 6 x 8
    Bonus room
    • Description: Flex Space
    • Level: Basement
    • Area: 176 Square Feet
    • Dimensions: 11 x 16
    Bonus room
    • Description: Flex Space
    • Level: Basement
    • Area: 110 Square Feet
    • Dimensions: 10 x 11
    Dining room
    • Level: Main
    • Area: 108 Square Feet
    • Dimensions: 9 x 12
    Family room
    • Description: Wood Burning Fireplace; Extra Large For Entertaining
    • Level: Lower
    • Area: 253 Square Feet
    • Dimensions: 11 x 23
    Kitchen
    • Description: Access To Backyard; Kitchenette Space
    • Level: Main
    • Area: 154 Square Feet
    • Dimensions: 11 x 14
    Laundry
    • Description: Laundry + Storage Area
    • Level: Basement
    • Area: 253 Square Feet
    • Dimensions: 11 x 23
    Living room
    • Level: Main
    • Area: 216 Square Feet
    • Dimensions: 12 x 18
    Heating
    • Forced Air, Solar
    Cooling
    • Central Air
    Appliances
    • Included: Cooktop, Dishwasher, Disposal, Dryer, Oven, Range, Refrigerator, Washer
    • Laundry: In Unit
    Features
    • Eat-in Kitchen, Granite Counters
    • Flooring: Carpet, Laminate, Tile
    • Windows: Bay Window(s), Double Pane Windows
    • Basement: Cellar,Finished
    • Number of fireplaces: 1
    • Fireplace features: Wood Burning
    Interior area
    • Total structure area: 2,310
    • Total interior livable area: 2,310 sqft
    • Finished area above ground: 1,710
    • Finished area below ground: 0

    Property

    Parking
    • Total spaces: 2
    • Parking features: Storage
    • Attached garage spaces: 2
    Features
    • Levels: Tri-Level
    • Patio & porch: Covered, Deck, Front Porch
    • Exterior features: Private Yard
    • Fencing: Full
    Lot
    • Size: 6,534 Square Feet
    • Features: Level, Sprinklers In Front, Sprinklers In Rear
    Details
    • Parcel number: 031467446
    • Special conditions: Standard

    Construction

    Type & style
    • Home type: SingleFamily
    • Property subtype: Single Family Residence
    Materials
    • Frame
    • Foundation: Slab
    • Roof: Composition
    Condition
    • Year built: 1981

    Utilities & green energy

    • Sewer: Public Sewer
    • Water: Public
    • Utilities for property: Cable Available

    Community & HOA

    Community
    • Security: Carbon Monoxide Detector(s), Smoke Detector(s)
    • Subdivision: Kingsborough
    HOA
    • Has HOA: No
    Location
    • Region: Aurora

    Financial & listing details

    • Price per square foot: $217/sqft
    • Tax assessed value: $499,200
    • Annual tax amount: $2,408
    • Date on market: 2/14/2024
    • Listing terms: 1031 Exchange,Cash,Conventional,FHA,VA Loan
    • Exclusions: Seller`s Personal Property & Staging Items
    • Ownership: Individual
    • Road surface type: Paved

    Price history

    DateEventPrice
    3/11/2024Sold$501,000+5.5%$217/sqft
    Source: REcolorado as distributed by MLS GRID #2265831 Report a problem
    2/17/2024Pending sale$475,000$206/sqft
    Source: REcolorado as distributed by MLS GRID #2265831 Report a problem
    2/13/2024Listed for sale$475,000+58.3%$206/sqft
    Source: REcolorado as distributed by MLS GRID #2265831 Report a problem
    7/21/2017Sold$299,999$130/sqft
    Source: Public Record Report a problem
    6/12/2017Pending sale$299,999$130/sqft
    Source: Coldwell Banker Residential Brokerage - Southeast Metro at DTC #4872835 Report a problem
    6/8/2017Listed for sale$299,999$130/sqft
    Source: Coldwell Banker Residential Brokerage - Southeast Metro at DTC #4872835 Report a problem

    Public tax history

    YearProperty taxesTax assessment
    2025$3,253 +3.1%$31,200 -8.1%
    2024$3,155 +31.1%$33,949 -10.7%
    2023$2,408 -3.1%$37,999 +58.5%
    2022$2,485 $23,978 -2.8%
    2021-- $24,668 +1.3%
    2020$2,535 +23.8%$24,346
    2019$2,048 --
    2018$2,048 +83%$19,368
    2017$1,119 $19,368 +7.3%
    2016-- $18,045
    2015-- $18,045 +51.7%
    2014$1,636 +46.1%$11,892 -13.7%
    2013$1,120 $13,780
    2012-- $13,780
    2011$1,003 +1.1%$13,780 +11.3%
    2010$993 -22.8%$12,380
    2009$1,287 $12,380 -22.9%
    2008-- $16,064
    2007-- $16,064 +3.3%
    2006-- $15,554
    2005-- $15,554 -0.8%
    2002$1,204 +10.5%$15,680 +13.6%
    2001$1,090 $13,800
    Find assessor info on the county website

    Neighborhood: Kingsborough

    Nearby schools

    GreatSchools rating
    Schools provided by the listing agent
    • Elementary: Yale
    • Middle: Columbia
    • High: Rangeview
    • District: Adams-Arapahoe 28J

    Source: REcolorado as distributed by MLS GRID. This data may not be complete. We recommend contacting the local school district to confirm school assignments for this home.

    Get a cash offer in 3 minutes
    Find out how much your home could sell for in as little as 3 minutes with a no-obligation cash offer.
    Estimated market value
    $489,700
    Get a cash offer in 3 minutes
    Find out how much your home could sell for in as little as 3 minutes with a no-obligation cash offer.
    Estimated market value
    $489,700