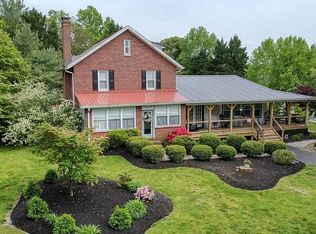
Sellers are motivated - all reasonable offers considered. Great investment opportunity for your family to own a Charming 1925 triple brick built Farmhouse with new addition on 1.47 sub-dividable private park-like acres in water access quiet community - low HOA yearly fee only $280. This spacious, well-maintained home offers owners one floor living. The beautiful first floor Master Suite has great closet space, Bath with double vanity, w.c., large linen closet and spa shower, a cathedral ceiling open- concept kitchen with dining space for 12, peninsula island with seating for 4, white shaker cabinets, Cambria quartz countertops, and butler’s pantry, 2 ovens, m/w, french door refrigerator, d/w, large farmhouse sink, additional full bath, laundry room, great room with wood-stove insert fireplace, adjacent living room, office/craft room, glass enclosed front porch, and screened back porch. The second floor with separately zoned heating and a/c has 3 additional bedrooms w/ large bathroom, and the third floor has a large flex space for an additional guest or work-out room. The basement is finished with a full bath. The property is ready for outdoor entertaining with a large wrap around covered porch, deck, in-ground pool w/pool shed for storage, outdoor shower, fire-pit w/woodshed. The detached 2 car garage with attic, guest cottage with full bath, guest kitchen with refrigerator, sink, microwave, separate bunkhouse/artist studio and off street parking for 8 set this home apart from others. This is one of the few communities with access to Red Mill Pond for boating, fishing, paddle-boarding, jet-skiing. Only 4.4 miles to downtown Lewes and the beach. Motivated Owners selling due to work relocation. Property is move-in ready and conveys with a riding lawn mower. Don’t miss out on an opportunity to purchase a one of a kind beach property with space for the whole family!
Sold for $810,000
$810,000
16815 Orchard St, Milton, DE 19968
5beds
4,092sqft
Single Family Residence
Built in 1925
1.47 Acres Lot
$871,100 Zestimate®
$198/sqft
$2,805 Estimated rent
Home value
$871,100
$801,000 - $949,000
$2,805/mo
Zestimate® history
Owner options
List your home for rent
$2,805/mo
Rent Zestimate®
Find your next renter with Zillow Rental Manager. Plus, with online applications, you can quickly screen prospective tenants – for free.
$2,805/mo
Rent Zestimate®
Refinance and save
$4,878/mo
Est. payment
Refinancing to a lower rate could help reduce your monthly payments and save thousands over the life of the loan.
$4,878/mo
Est. payment
Explore your selling options
Work with a Zillow partner agent
Leverage their expertise and Zillow's premium Showcase listings to get your home seen by more buyers.
Get startedList with your own agent
Get your home in front of millions of buyers by listing it on Zillow.
Learn how to do itSell it yourself
Take full control of how buyers see your home on Zillow by listing For Sale by Owner (FSBO).
List your homeWhat's special
Guest kitchenDining spaceGuest cottageLaundry roomLarge bathroomNew additionCambria quartz countertops
Zillow last checked:
Listing updated:
Listed by:
MATT BRITTINGHAM 302-344-9026,
Patterson-Schwartz-Rehoboth,
Co-Listing Agent: Michael David Steinberg 703-618-5936,
Patterson-Schwartz-Rehoboth
Bought with:
Erin Robertson, RS0025824
RE/MAX Town & Country
Source: Bright MLS,MLS#: DESU2041242
Facts & features
Interior
Bedrooms & bathrooms
- Bedrooms: 5
- Bathrooms: 4
- Full bathrooms: 4
- Main level bathrooms: 2
- Main level bedrooms: 1
Basement
- Area: 612
Heating
- Forced Air, Heat Pump, Zoned, Electric
Cooling
- Central Air, Electric
Appliances
- Included: Dishwasher, Disposal, Dryer, Exhaust Fan, Microwave, Double Oven, Oven/Range - Electric, Range Hood, Refrigerator, Stainless Steel Appliance(s), Washer, Water Heater, Electric Water Heater
- Laundry: Main Level
Features
- Attic, Breakfast Area, Built-in Features, Ceiling Fan(s), Combination Kitchen/Dining, Crown Molding, Entry Level Bedroom, Family Room Off Kitchen, Open Floorplan, Eat-in Kitchen, Kitchen Island, Pantry, Recessed Lighting, Upgraded Countertops, Wainscotting, Walk-In Closet(s), Dry Wall, Vaulted Ceiling(s)
- Flooring: Carpet, Hardwood, Tile/Brick, Wood
- Windows: Window Treatments
- Basement: Finished
- Number of fireplaces: 2
- Fireplace features: Electric, Wood Burning, Wood Burning Stove
Interior area
- Total structure area: 4,092
- Total interior livable area: 4,092 sqft
- Finished area above ground: 3,480
- Finished area below ground: 612
Property
Parking
- Total spaces: 18
- Parking features: Garage Faces Side, Garage Door Opener, Detached, Driveway, Off Street
- Garage spaces: 2
- Uncovered spaces: 8
Accessibility
- Accessibility features: None
Features
- Levels: Two
- Stories: 2
- Patio & porch: Deck, Patio
- Exterior features: Extensive Hardscape, Lighting, Flood Lights, Lawn Sprinkler, Outdoor Shower, Street Lights
- Has private pool: Yes
- Pool features: Vinyl, Private
Lot
- Size: 1.47 Acres
- Features: Landscaped, Wooded
Details
- Additional structures: Above Grade, Below Grade, Outbuilding
- Parcel number: 23522.00225.00
- Zoning: RESIDENTIAL
- Special conditions: Standard
Construction
Type & style
- Home type: SingleFamily
- Architectural style: Craftsman,Farmhouse/National Folk
- Property subtype: Single Family Residence
Materials
- Stick Built
- Foundation: Block
- Roof: Architectural Shingle,Metal
Condition
- New construction: No
- Year built: 1925
Utilities & green energy
- Electric: 200+ Amp Service
- Sewer: Public Sewer
- Water: Well
Community & HOA
Community
- Subdivision: Overbrook Shores
HOA
- Has HOA: Yes
- Amenities included: Boat Ramp, Lake, Water/Lake Privileges
- Services included: Pier/Dock Maintenance, Road Maintenance, Snow Removal
- HOA fee: $255 annually
Location
- Region: Milton
Financial & listing details
- Price per square foot: $198/sqft
- Tax assessed value: $62,400
- Annual tax amount: $1,483
- Date on market: 5/11/2023
- Listing agreement: Exclusive Right To Sell
- Listing terms: Cash,Conventional
- Ownership: Fee Simple
Price history
| Date | Event | Price |
|---|---|---|
| 8/24/2023 | Sold | $810,000-1.2%$198/sqft |
Source:  Bright MLS #DESU2041242 Report a problem Bright MLS #DESU2041242 Report a problem | ||
| 7/11/2023 | Pending sale | $820,000$200/sqft |
Source: Bright MLS #DESU2041242 Report a problem | ||
| 6/24/2023 | Price change | $820,000-0.6%$200/sqft |
Source: Bright MLS #DESU2041242 Report a problem | ||
| 6/14/2023 | Price change | $825,000-1.8%$202/sqft |
Source: Bright MLS #DESU2041242 Report a problem | ||
| 6/4/2023 | Price change | $840,000-1.2%$205/sqft |
Source: Bright MLS #DESU2041242 Report a problem | ||
| 5/11/2023 | Listed for sale | $850,000$208/sqft |
Source: Bright MLS #DESU2041242 Report a problem | ||
Public tax history
Tax history is unavailable.
Neighborhood: 19968
Nearby homes
- $810,0004 bd-- ba4k sqft16815 Orchards Way, Milton, DE 19968Sold
- $420,0003 bd2 ba1.6k sqft30058 Overbrook Dr, Milton, DE 19968Sold
- $424,4003 bd-- ba1.7k sqft16827 Orchards Way, Milton, DE 19968Off Market
- $439,7004 bd3 ba1.9k sqft16812 Randor Dr, Milton, DE 19968Off Market
- $415,0003 bd-- ba1.6k sqft16840 Randor Dr, Milton, DE 19968Off Market
- $517,6003 bd-- ba2.1k sqft30034 Overbrook Dr, Milton, DE 19968Off Market
- $476,5003 bd2 ba1.9k sqft30072 Overbrook Dr, Milton, DE 19968Off Market
- $417,5003 bd2 ba1.5k sqft30057 Overbrook Dr, Milton, DE 19968Off Market
Nearby schools
GreatSchools rating
- 5/10Milton Elementary SchoolGrades: K-5Distance: 4.9 mi
- 6/10Mariner Middle SchoolGrades: 6-8Distance: 4.6 mi
- 8/10Cape Henlopen High SchoolGrades: 9-12Distance: 4.1 mi
Schools provided by the listing agent
- District: Cape Henlopen
Source: Bright MLS. This data may not be complete. We recommend contacting the local school district to confirm school assignments for this home.


Get pre-qualified for a loan
At Zillow Home Loans, we can pre-qualify you in as little as 5 minutes with no impact to your credit score.An equal housing lender. NMLS #10287.
Sell for more on Zillow
Get a Zillow Showcase℠ listing at no additional cost and you could sell for .
$871,100
2% more
+$17,422
With Zillow Showcase(estimated)
$888,522
- Delaware
- Sussex County
- Milton
- 19968
- 16815 Orchard St
Nearby cities
Nearby zip codes
Other Milton Topics
