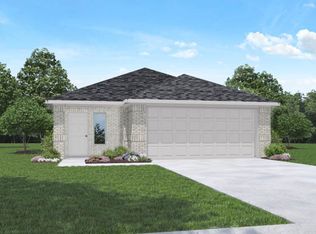
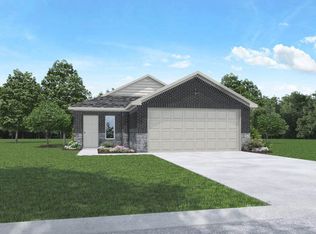
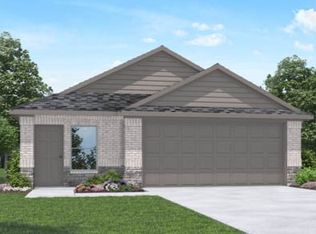
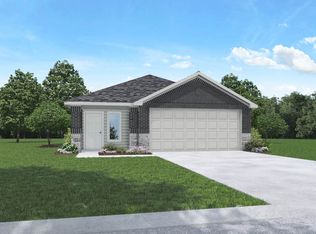
Welcome to 16815 Sangiovese Drive in Legacy Park. The Justin floor plan is one of our fabulous two-story floor plans offered at our Legacy Park community. This beautiful two-story, 2,182-square-foot, four-bedroom, two-and-a-half-bath home exemplifies practicality with plenty of space. This floor plans open concept is perfect for being the neighborhood host or having a house full of family. A seamless flow from the living room, to the dining room, and then the kitchen, the Justin is designed for functionality. In the kitchen you will find stainless steel appliances, plenty of cabinet space, Wilsonart laminate countertops, and an island for extra counter space. Moving into the primary bedroom and bathroom of the Justin, you will notice that the primary suite is the only bedroom on the home's first floor, making for extra privacy. Stepping into the suite, youll notice that the bedroom is carpeted for comfort, and the bathroom showcases vinyl wood flooring for an aesthetic space transfer. In the bathroom of the Justin, you will have plenty of vanity space, dual sinks, a private space for the toilet, and a large walk-in closet. Going upstairs with this floor plan, you will be greeted by a sizable loft, three secondary bedrooms, and a secondary bathroom. Each of the three secondary bedrooms has carpet flooring and an attached closet, perfect for whatever purpose the room may have. Contact us today and ask our experienced sales representatives for a tour of the Justin.
This property is off market, which means it's not currently listed for sale or rent on Zillow. This may be different from what's available on other websites or public sources.