Located in a desirable and established neighborhood, this well-maintained home offers the perfect blend of space, comfort, and functionality. Built in 1994 and situated on an impressive 95' x 170' lot, this property provides room to live, grow, and enjoy the outdoors—something rarely found at this price point. Inside, you’ll find 2,155 sq. ft. of thoughtfully designed living space featuring 4 spacious bedrooms, 2 full bathrooms, and 1 half bath. The open-concept layout creates a welcoming atmosphere filled with abundant natural light, making the home feel bright and inviting. The generously sized bedrooms are larger than those typically found in comparable homes, offering exceptional comfort and flexibility. The kitchen is both stylish and practical, equipped with modern appliances and ample cabinet space, perfect for everyday living and entertaining alike. Flowing seamlessly into the main living areas, the layout supports easy gatherings and relaxed family time. Step outside to enjoy the expansive backyard, highlighted by a large covered outdoor area—ideal for entertaining, relaxing, or enjoying Louisiana evenings. With plenty of space for gardening, play, or future outdoor projects, the possibilities are endless. Conveniently located near top-rated schools, parks, shopping, and dining, this home combines tranquility with everyday convenience. Don’t miss your opportunity to own this exceptional property—schedule your private showing today and make 16815 Wenwood Dr. your new home.
Closed
Price Unknown
16815 Wenwood Dr, Baton Rouge, LA 70817
4beds
2,155sqft
Single Family Residence
Built in 1994
0.37 Acres Lot
$377,300 Zestimate®
$--/sqft
$2,384 Estimated rent
Home value
$377,300
$351,000 - $404,000
$2,384/mo
Zestimate® history
Owner options
List your home for rent
$2,384/mo
Rent Zestimate®
Find your next renter with Zillow Rental Manager. Plus, with online applications, you can quickly screen prospective tenants – for free.
$2,384/mo
Rent Zestimate®
Refinance and save
$300/mo
Est. payment
Refinancing to a lower rate could help reduce your monthly payments and save thousands over the life of the loan.
$300/mo
Est. payment
Explore your selling options
Work with a Zillow partner agent
Leverage their expertise and Zillow's premium Showcase listings to get your home seen by more buyers.
Get startedList with your own agent
Get your home in front of millions of buyers by listing it on Zillow.
Learn how to do itSell it yourself
Take full control of how buyers see your home on Zillow by listing For Sale by Owner (FSBO).
List your homeWhat's special
Expansive backyardAmple cabinet spaceOpen-concept layoutModern appliancesAbundant natural lightGenerously sized bedrooms
Zillow last checked:
Listing updated:
Listed by:
Karen Stokes 985-290-5087,
Fleur De Lis Realty Group
Bought with:
Shay Hannan
Property First Realty Group
Source: GSREIN,MLS#: 2535156
Facts & features
Interior
Bedrooms & bathrooms
- Bedrooms: 4
- Bathrooms: 3
- Full bathrooms: 2
- 1/2 bathrooms: 1
Primary bedroom
- Description: Flooring: Engineered Hardwood
- Level: Lower
- Dimensions: 16.2 x 15.2
Bedroom
- Description: Flooring: Engineered Hardwood
- Level: Lower
- Dimensions: 12.3 x 11.3
Bedroom
- Description: Flooring: Engineered Hardwood
- Level: Lower
- Dimensions: 13.5 x 11.5
Bedroom
- Description: Flooring: Carpet
- Level: Lower
- Dimensions: 12. x 11.7
Primary bathroom
- Description: Flooring: Tile
- Level: Lower
Bathroom
- Description: Flooring: Tile
- Level: Lower
- Dimensions: 12.3 x 5
Dining room
- Description: Flooring: Engineered Hardwood
- Level: Lower
- Dimensions: 17 x 12
Family room
- Description: Flooring: Engineered Hardwood
- Level: Lower
- Dimensions: 19.8 x 19
Kitchen
- Description: Flooring: Tile
- Level: Lower
- Dimensions: 17.5 x 12
Laundry
- Description: Flooring: Tile
- Level: Lower
- Dimensions: 12.3 x 6.2
Other
- Description: Flooring: Bamboo
- Level: Lower
Heating
- Central
Cooling
- Central Air, 1 Unit
Appliances
- Included: Cooktop, Dishwasher, Microwave, Oven
- Laundry: Washer Hookup, Dryer Hookup
Features
- Ceiling Fan(s), Granite Counters, Pantry, Stainless Steel Appliances
- Has fireplace: Yes
- Fireplace features: Gas
Interior area
- Total structure area: 2,800
- Total interior livable area: 2,155 sqft
Property
Parking
- Total spaces: 2
- Parking features: Covered, Off Street, Two Spaces
Features
- Levels: One
- Stories: 1
- Patio & porch: Concrete, Covered, Patio, Porch
- Exterior features: Porch, Patio
- Pool features: None
Lot
- Size: 0.37 Acres
- Dimensions: 95 x 170
- Features: City Lot, Oversized Lot
Details
- Parcel number: 03104680
- Special conditions: None
Construction
Type & style
- Home type: SingleFamily
- Architectural style: Acadian
- Property subtype: Single Family Residence
Materials
- Aluminum Siding, Brick, Concrete, Stucco
- Foundation: Slab
- Roof: Shingle
Condition
- Very Good Condition
- Year built: 1994
Utilities & green energy
- Sewer: Public Sewer
- Water: Public
Community & HOA
HOA
- Has HOA: Yes
- HOA fee: $300 annually
Location
- Region: Baton Rouge
Financial & listing details
- Tax assessed value: $330,200
- Annual tax amount: $2,943
- Date on market: 12/19/2025
Price history
| Date | Event | Price |
|---|---|---|
| 1/16/2026 | Sold | -- |
Source:  GSREIN #2535156 Report a problem GSREIN #2535156 Report a problem | ||
| 12/21/2025 | Contingent | $379,000$176/sqft |
Source: GSREIN #2535156 Report a problem | ||
| 12/19/2025 | Listed for sale | $379,000$176/sqft |
Source: GSREIN #2535156 Report a problem | ||
Public tax history
| Year | Property taxes | Tax assessment |
|---|---|---|
| 2025 | $2,943 -0.5% | $33,020 |
| 2024 | $2,956 +22.6% | $33,020 +17.8% |
| 2023 | $2,410 +3.3% | $28,020 |
| 2022 | $2,334 +2% | $28,020 |
| 2021 | $2,289 -1.3% | $28,020 |
| 2020 | $2,319 -20.3% | $28,020 +13% |
| 2019 | $2,909 +1.3% | $24,800 |
| 2018 | $2,872 +42.7% | $24,800 |
| 2017 | $2,013 | $24,800 |
| 2016 | $2,013 +2.6% | $24,800 +15.1% |
| 2015 | $1,962 +25.4% | $21,550 |
| 2014 | $1,565 | $21,550 |
| 2013 | $1,565 -34.3% | $21,550 |
| 2012 | $2,383 +16.4% | $21,550 +17.8% |
| 2011 | $2,048 +1.1% | $18,300 |
| 2010 | $2,025 +72.2% | $18,300 |
| 2009 | $1,176 -0.6% | $18,300 |
| 2008 | $1,183 +23.4% | $18,300 +13% |
| 2007 | $959 -1.4% | $16,200 |
| 2006 | $972 -1.7% | $16,200 |
| 2005 | $989 +3.6% | $16,200 |
| 2004 | $954 +31.8% | $16,200 +18.2% |
| 2003 | $724 0% | $13,700 |
| 2002 | $724 +2.8% | $13,700 |
| 2001 | $705 +7.7% | $13,700 |
| 2000 | $654 | $13,700 |
Find assessor info on the county website
Neighborhood: Jefferson
Nearby homes
- $460,4003 bd2 ba2.5k sqft16825 Wenwood Dr, Baton Rouge, LA 70817Off Market
- $333,7003 bd2 ba2k sqft16733 Wenwood Dr, Baton Rouge, LA 70817Off Market

- $223,400-- bd-- ba-- sqft16407 Highland Club Ave, Baton Rouge, LA 70817Off Market
- $375,8004 bd2 ba2.1k sqft16511 Highland Club Ave, Baton Rouge, LA 70817Off Market
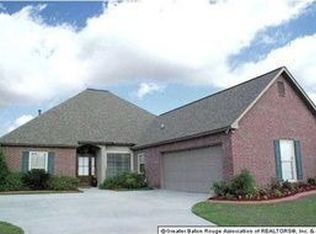
- $389,1003 bd2 ba2.2k sqft16723 Wenwood Dr, Baton Rouge, LA 70817Off Market
- $359,000-- bd-- ba2.1k sqft16521 Highland Club Ave, Baton Rouge, LA 70817Off Market
- $715,300-- bd-- ba-- sqft17301 Jefferson Hwy, Baton Rouge, LA 70817Off Market
- $---- bd-- ba-- sqft17301 Jefferson Hwy SUITE 3, Baton Rouge, LA 70817Off Market
Nearby schools
GreatSchools rating
- 8/10Woodlawn Elementary SchoolGrades: PK-5Distance: 1.3 mi
- 7/10Woodlawn Middle SchoolGrades: 6-8Distance: 2.2 mi
- 3/10Woodlawn High SchoolGrades: 9-12Distance: 1 mi
Schools provided by the listing agent
- Elementary: Woodlawn
- Middle: Woodlawn
- High: Woodlawn
Source: GSREIN. This data may not be complete. We recommend contacting the local school district to confirm school assignments for this home.
Get a cash offer in 3 minutes
Find out how much your home could sell for in as little as 3 minutes with a no-obligation cash offer.
Estimated market value
$377,300
Get a cash offer in 3 minutes
Find out how much your home could sell for in as little as 3 minutes with a no-obligation cash offer.
Estimated market value
$377,300
- Louisiana
- East Baton Rouge Parish
- Baton Rouge
- 70817
- Jefferson
- 16815 Wenwood Dr
