Be the very first to live in this stunning, newly renovated villa in the sought-after gated Chesterfield Bluffs Villas! Filled with natural light and designed for today's lifestyle, this home offers an open floor plan that blends comfortable living and effortless entertaining. The beautifully renovated kitchen is the centerpiece of the home, featuring new appliances, gorgeous quartz countertops, and a large center island that provides abundant workspace and gathering space for family and friends. Step outside to a brand-new private deck, the perfect place for morning coffee, outdoor dining, or relaxing. Upstairs, you'll find three generously sized bedrooms, while the finished lower level adds two additional bedrooms, providing exceptional flexibility for guests, a home office, fitness space, or hobby rooms. The main level features convenient main-floor laundry. Additional highlights include whole-home speakers and a dual-zone HVAC system with a dedicated control in the primary bedroom for personalized comfort. Mechanical updates include two 40-gallon water heaters, a sump pump, a newer condenser, and a roof replaced last year. Also, new siding is scheduled by the HOA within the next few months, adding even more value and gorgeous curb appeal. Residents enjoy a private pool, a paved walking path, and the tranquility of a quiet circular street with minimal traffic. Just minutes from shopping, dining, walking trails, and Chesterfield Central Park, this exceptional villa offers the rare opportunity to enjoy the feel of a brand-new home in an established, highly desirable community.
Closed
Zillow last checked:
Listing updated:
Bought with:
Kaitlyn Barks, 2014002240
Worth Clark Realty
Source: MARIS,MLS#: 26037166 Originating MLS: St. Louis Association of REALTORS
Originating MLS: St. Louis Association of REALTORSPrice history
| Date | Event | Price |
|---|---|---|
| 7/20/2026 | Sold | -- |
Source:  MARIS #26037166 Report a problem MARIS #26037166 Report a problem | ||
| 7/9/2026 | Contingent | $579,000$207/sqft |
Source: MARIS #26037166 Report a problem | ||
| 6/26/2026 | Listed for sale | $579,000+30.1%$207/sqft |
Source: MARIS #26037166 Report a problem | ||
| 4/22/2026 | Sold | -- |
Source: MARIS #26012415 Report a problem | ||
| 4/11/2026 | Pending sale | $445,000$159/sqft |
Source: MARIS #26012415 Report a problem | ||
| 3/20/2026 | Price change | $445,000-3.3%$159/sqft |
Source: MARIS #26012415 Report a problem | ||
| 3/4/2026 | Listed for sale | $460,000$164/sqft |
Source: MARIS #26012415 Report a problem | ||
| 6/12/2000 | Sold | -- |
Source: Public Record Report a problem | ||
Nearby homes
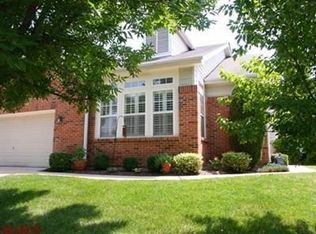
- $507,2003 bd3 ba1.7k sqft16818 Chesterfield Bluffs Cir, Chesterfield, MO 63005Off Market
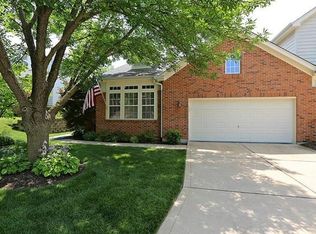
- $571,2004 bd3 ba2.8k sqft16814 Chesterfield Bluffs Cir, Chesterfield, MO 63005Off Market
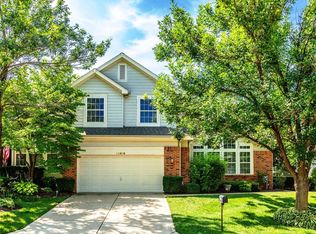
- $514,6003 bd4 ba2.2k sqft16822 Chesterfield Bluffs Cir, Chesterfield, MO 63005Off Market
- $674,5004 bd4 ba2.2k sqft16810 Chesterfield Bluffs Cir, Chesterfield, MO 63005Off Market
Get a cash offer in 3 minutes
Find out how much your home could sell for in as little as 3 minutes with a no-obligation cash offer.
Estimated market value
$569,000
