Welcome home to Slater Woods, one of Noblesville's premier neighborhoods! Immaculate 5 bdrm 5 bth, David Weekley blt home w/TONS of upgrades throughout, built like a model home! Stately brick curb appeal w/a covered porch, side load 3 car garage greet you upon arrival. Open the door to an abundance of trim detail, hand-scraped hrdwd flrs, a stunning dining rm w/wainscoting. Home office tucked off the spacious foyer. Hrdwds run seamlessly throughout the main. HUGE greatroom w/a cozy gas fireplace flanked by windows w/plantation shutters, making a statement in this generous sized room overlooking the backyard. Open to the kitchen/hearthroom. All drenched in natural light, w/tons of windows. Kitchen features 42" solid cabinetry, beautiful granite counters, SS applnc including double ovens, all included! Large island that's sure to be the host of many gatherings! Step off the kitchen to find a lrg pantry, and family friendly foyer including a boot bench. Separate laundry rm w/cabinets for more storage, which this home has plenty of! Primary bedroom off the rear of the home on the main floor ftrs a vaulted ceiling and beautiful ensuite bath including tile shower, soaking tub, comfort height, dual sink vanity w/granite cntrs. Upstairs: 4 generous sized bedrooms all attached to a full bath, generous sized closets and complete w/the continuation of plantation shutters for window treatments! Finished bsmt ftrs billiard area, game rm, family rm perfect to host game day! Exercise room and storage complete this full basement! Step outside onto your Trex deck, brick wrapped around the entire home, requiring no maintenance. Lush landscape all around the house and towering trees frame the homesite, giving it shade on a hot summer night! Professionally installed exterior lighting giving the home a striking ambiance. Nothing to do but move right in and enjoy the benefits of the original owners taking impeccable care of this home! Nhood ftrs Pool/Park/Basketball and Playground!
Sold
$775,000
16816 Maines Valley Dr, Noblesville, IN 46062
5beds
5,733sqft
Residential, Single Family Residence
Built in 2012
0.36 Acres Lot
$796,700 Zestimate®
$135/sqft
$4,847 Estimated rent
Home value
$796,700
$749,000 - $852,000
$4,847/mo
Zestimate® history
Owner options
List your home for rent
$4,847/mo
Rent Zestimate®
Find your next renter with Zillow Rental Manager. Plus, with online applications, you can quickly screen prospective tenants – for free.
$4,847/mo
Rent Zestimate®
Refinance and save
$5,337/mo
Est. payment
Refinancing to a lower rate could help reduce your monthly payments and save thousands over the life of the loan.
$5,337/mo
Est. payment
Explore your selling options
Work with a Zillow partner agent
Leverage their expertise and Zillow's premium Showcase listings to get your home seen by more buyers.
Get startedList with your own agent
Get your home in front of millions of buyers by listing it on Zillow.
Learn how to do itSell it yourself
Take full control of how buyers see your home on Zillow by listing For Sale by Owner (FSBO).
List your homeWhat's special
Cozy gas fireplaceCovered porchStately brick curb appealBeautiful ensuite bathTile showerExercise roomTrex deck
Zillow last checked:
Listing updated:
Listed by:
Laura Turner 317-363-0842,
F.C. Tucker Company
Bought with:
Mark Branch
Highgarden Real Estate
Source: MIBOR as distributed by MLS GRID,MLS#: 22005683
Facts & features
Interior
Bedrooms & bathrooms
- Bedrooms: 5
- Bathrooms: 5
- Full bathrooms: 4
- 1/2 bathrooms: 1
- Main level bathrooms: 2
- Main level bedrooms: 1
Primary bedroom
- Features: Carpet
- Level: Main
- Area: 238 Square Feet
- Dimensions: 14x17
Bedroom 2
- Features: Carpet
- Level: Upper
- Area: 156 Square Feet
- Dimensions: 13x12
Bedroom 3
- Features: Carpet
- Level: Upper
- Area: 132 Square Feet
- Dimensions: 12x11
Bedroom 4
- Features: Carpet
- Level: Upper
- Area: 168 Square Feet
- Dimensions: 14x12
Bedroom 5
- Features: Carpet
- Level: Upper
- Area: 156 Square Feet
- Dimensions: 13x12
Breakfast room
- Features: Hardwood
- Level: Main
- Area: 160 Square Feet
- Dimensions: 16X10
Dining room
- Features: Hardwood
- Level: Main
- Area: 180 Square Feet
- Dimensions: 12X15
Exercise room
- Features: Other
- Level: Basement
- Area: 180 Square Feet
- Dimensions: 15x12
Family room
- Features: Carpet
- Level: Basement
- Area: 418 Square Feet
- Dimensions: 22x19
Great room
- Features: Hardwood
- Level: Main
- Area: 418 Square Feet
- Dimensions: 19X22
Kitchen
- Features: Hardwood
- Level: Main
- Area: 240 Square Feet
- Dimensions: 16X15
Laundry
- Features: Tile-Ceramic
- Level: Main
- Area: 64 Square Feet
- Dimensions: 8X8
Office
- Features: Hardwood
- Level: Main
- Area: 154 Square Feet
- Dimensions: 14X11
Play room
- Features: Carpet
- Level: Basement
- Area: 440 Square Feet
- Dimensions: 22x20
Heating
- Forced Air
Cooling
- Has cooling: Yes
Appliances
- Included: Gas Cooktop, Dishwasher, Disposal, Gas Water Heater, Microwave, Oven, Double Oven, Refrigerator, Water Heater
- Laundry: Laundry Room, Main Level
Features
- Hardwood Floors, Walk-In Closet(s), Double Vanity, High Speed Internet, Kitchen Island, Pantry
- Flooring: Hardwood
- Windows: Screens, Wood Work Painted, Windows Vinyl
- Basement: Ceiling - 9+ feet,Egress Window(s),Finished,Full,Roughed In
- Number of fireplaces: 1
- Fireplace features: Family Room, Gas Log
Interior area
- Total structure area: 5,733
- Total interior livable area: 5,733 sqft
- Finished area below ground: 2,268
Property
Parking
- Total spaces: 3
- Parking features: Attached
- Attached garage spaces: 3
- Details: Garage Parking Other(Finished Garage, Keyless Entry)
Features
- Levels: Two
- Stories: 2
- Patio & porch: Covered
Lot
- Size: 0.36 Acres
- Features: Sidewalks, Storm Sewer, Street Lights, Mature Trees
Details
- Parcel number: 291004010003000013
- Horse amenities: None
Construction
Type & style
- Home type: SingleFamily
- Architectural style: Traditional
- Property subtype: Residential, Single Family Residence
Materials
- Brick, Cement Siding
- Foundation: Concrete Perimeter
Condition
- New construction: No
- Year built: 2012
Utilities & green energy
- Electric: 200+ Amp Service
- Water: Municipal/City
Community & HOA
Community
- Subdivision: Slater Woods
HOA
- Has HOA: Yes
- Amenities included: Pool
- Services included: Entrance Common, Insurance, Maintenance, ParkPlayground, Management
- HOA fee: $550 semi-annually
Location
- Region: Noblesville
Financial & listing details
- Price per square foot: $135/sqft
- Tax assessed value: $614,400
- Annual tax amount: $7,084
- Date on market: 1/29/2025
- Cumulative days on market: 7 days
Price history
| Date | Event | Price |
|---|---|---|
| 3/7/2025 | Sold | $775,000$135/sqft |
Source:  MIBOR as distributed by MLS GRID #22005683 Report a problem MIBOR as distributed by MLS GRID #22005683 Report a problem | ||
| 2/4/2025 | Pending sale | $775,000$135/sqft |
Source: MIBOR as distributed by MLS GRID #22005683 Report a problem | ||
| 1/29/2025 | Listed for sale | $775,000+76%$135/sqft |
Source: MIBOR as distributed by MLS GRID #22005683 Report a problem | ||
| 9/28/2012 | Sold | $440,435$77/sqft |
Source: MIBOR as distributed by MLS GRID #21171602 Report a problem | ||
Public tax history
| Year | Property taxes | Tax assessment |
|---|---|---|
| 2025 | $6,990 -1.3% | $614,400 +10% |
| 2024 | $7,085 +14% | $558,600 -1% |
| 2023 | $6,217 +11.8% | $564,100 +18.1% |
| 2022 | $5,562 -3.9% | $477,600 +11.3% |
| 2021 | $5,790 +10.1% | $429,200 -0.9% |
| 2020 | $5,258 -3.9% | $433,100 +4.5% |
| 2019 | $5,470 +4.8% | $414,400 -0.9% |
| 2018 | $5,219 +0.3% | $418,200 +0.1% |
| 2017 | $5,201 +0.3% | $417,900 -0.9% |
| 2016 | $5,185 -4.4% | $421,600 -3.9% |
| 2014 | $5,422 +3.5% | $438,600 -0.9% |
| 2013 | $5,238 +237% | $442,600 +707.7% |
| 2012 | $1,554 +11278.2% | $54,800 +9033.3% |
| 2011 | $14 +0.7% | $600 |
| 2010 | $14 +13% | $600 |
| 2009 | $12 -7% | $600 |
| 2007 | $13 | $600 |
| 2006 | -- | -- |
Find assessor info on the county website
Neighborhood: 46062
Nearby homes
- $760,7004 bd5 ba4.6k sqft16840 Maines Valley Dr, Noblesville, IN 46062Off Market
- $--0.33 Acres16792 Maines Valley Dr, Noblesville, IN 46062Off Market

- $712,7004 bd4 ba5.4k sqft16795 Meadow Wood Ct, Noblesville, IN 46062Off Market
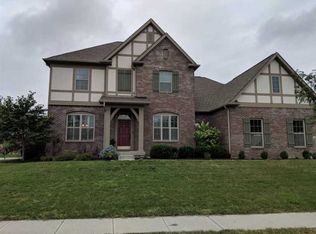
- $782,7004 bd5 ba5.3k sqft16815 Meadow Wood Ct, Noblesville, IN 46062Off Market
- $1,043,0004 bd4 ba6.3k sqft16837 Meadow Wood Ct, Noblesville, IN 46062Off Market
- $905,0005 bd6 ba6.1k sqft16811 Maines Valley Dr, Noblesville, IN 46062Off Market
- $863,6006 bd5 ba4.9k sqft16860 Maines Valley Dr, Noblesville, IN 46062Off Market
- $872,5004 bd5 ba5.2k sqft16827 Maines Valley Dr, Noblesville, IN 46062Off Market
Nearby schools
GreatSchools rating
- 9/10Noble Crossing Elementary SchoolGrades: PK-5Distance: 1.4 mi
- 8/10Noblesville West Middle SchoolGrades: 6-8Distance: 4.2 mi
- 10/10Noblesville High SchoolGrades: 9-12Distance: 4.8 mi
Schools provided by the listing agent
- Elementary: Noble Crossing Elementary School
- Middle: Noblesville West Middle School
- High: Noblesville High School
Source: MIBOR as distributed by MLS GRID. This data may not be complete. We recommend contacting the local school district to confirm school assignments for this home.
Get a cash offer in 3 minutes
Find out how much your home could sell for in as little as 3 minutes with a no-obligation cash offer.
Estimated market value
$796,700
Get a cash offer in 3 minutes
Find out how much your home could sell for in as little as 3 minutes with a no-obligation cash offer.
Estimated market value
$796,700
- Indiana
- Hamilton County
- Noblesville
- 46062
- 16816 Maines Valley Dr
Nearby cities
Nearby neighborhoods
Nearby zip codes
Other Noblesville Topics
