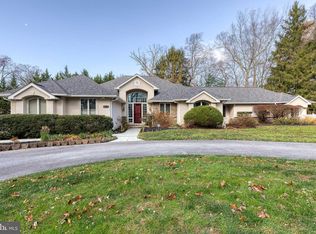
This stunning luxury estate offers over 8,000 square feet of sophisticated design, architectural grandeur, and elevated living. Set against a picturesque, wooded backdrop and enhanced by a brand-new roof, this award-winning Christopher Wren residence seamlessly blends timeless elegance with modern comfort. From the moment you arrive, the stately brick façade, manicured landscaping, and side-entry 3-car garage create an impressive first impression. A charming walkway leads to grand double eight-foot leaded glass doors that open into a breathtaking two-story marble foyer, complete with an elegant chandelier and dramatic curved staircase. Gleaming hardwood floors, intricate crown and chair molding, and architectural columns carry the sense of refinement throughout the main level. French doors reveal a private den or library, ideal for a refined home office or quiet retreat. The formal living room flows effortlessly into the formal dining room, beautifully appointed with dual chandeliers and detailed millwork, creating an exceptional setting for memorable gatherings. At the heart of the home, the spectacular two-story family room features soaring ceilings, a stately fireplace, and walls of Palladian windows that fill the space with natural light. The adjacent gourmet kitchen is equally impressive, showcasing granite countertops, stainless steel appliances, a double oven, an oversized island with sink and seating, a wine bar area, and a walk-in pantry with custom shelving. The kitchen transitions seamlessly into the sunroom, which features floor-to-ceiling windows and French doors leading to the backyard, offering scenic and relaxing extra living space. Step outside to your own private backyard oasis, thoughtfully designed for both entertaining and everyday enjoyment. A custom stone patio anchors the space, complemented by stunning hardscaping and a luxurious hot tub that creates the perfect setting for hosting gatherings or unwinding under the stars. The spacious, flat backyard is surrounded by trees, offering exceptional privacy and a peaceful wooded backdrop that enhances the beauty of the property. Another office and hobby center off the kitchen, featuring a built-in desk and custom shelving adds flexibility for today’s lifestyle. Upstairs, an open overlook enhances the airy design while providing views of both the foyer and family room below. The primary suite is a true sanctuary, featuring a tray ceiling and sitting area with built-ins, a private fireplace, and French doors that open to a serene balcony. The spa-inspired bath impresses with a center soaking tub, custom glass shower, dual vanities, vaulted ceiling, and expansive windows that flood the space with natural light. Three additional spacious bedrooms and three full baths complete the upper level, offering comfort and privacy for family and guests. The fully finished walkout lower level elevates the home’s entertainment potential even further. In addition to a private bedroom and full bath, a large recreation area, and a game room, this level features an incredible wet bar area complete with a refrigerator and ample seating, creating the ultimate space to gather and entertain. A truly unique, separate media and movie room offers a projection system and ten theater-style seats that will convey with the home, delivering an authentic cinematic experience without ever leaving your house. With direct outdoor access, this level is ideal for entertaining, multigenerational living, or extended guest stays. With five bedrooms, six bathrooms, exquisite architectural detail, an entertainer’s dream lower level, and a private backyard retreat surrounded by trees, this extraordinary residence embodies luxury living at its finest.
Sold for $1,390,000
$1,390,000
16817 Colton Ct, Woodbine, MD 21797
5beds
7,416sqft
Single Family Residence
Built in 2003
1.27 Acres Lot
$1,397,100 Zestimate®
$187/sqft
$6,496 Estimated rent
Home value
$1,397,100
$1.31M - $1.48M
$6,496/mo
Zestimate® history
Owner options
List your home for rent
$6,496/mo
Rent Zestimate®
Find your next renter with Zillow Rental Manager. Plus, with online applications, you can quickly screen prospective tenants – for free.
$6,496/mo
Rent Zestimate®
Refinance and save
$7,529/mo
Est. payment
Refinancing to a lower rate could help reduce your monthly payments and save thousands over the life of the loan.
$7,529/mo
Est. payment
Explore your selling options
Work with a Zillow partner agent
Leverage their expertise and Zillow's premium Showcase listings to get your home seen by more buyers.
Get startedList with your own agent
Get your home in front of millions of buyers by listing it on Zillow.
Learn how to do itSell it yourself
Take full control of how buyers see your home on Zillow by listing For Sale by Owner (FSBO).
List your homeWhat's special
Stately fireplaceWine bar areaPrivate backyard oasisDramatic curved staircaseElegant chandelierBreathtaking two-story marble foyerCustom stone patio
Zillow last checked:
Listing updated:
Listed by:
Lisa Kittleman 301-785-5893,
The KW Collective
Bought with:
Kelly Matthews, RS-0036909
Whitehead Real Estate Exec.
Source: Bright MLS,MLS#: MDHW2064626
Facts & features
Interior
Bedrooms & bathrooms
- Bedrooms: 5
- Bathrooms: 6
- Full bathrooms: 5
- 1/2 bathrooms: 1
- Main level bathrooms: 1
Rooms
- Room types: Living Room, Dining Room, Primary Bedroom, Sitting Room, Bedroom 2, Bedroom 3, Bedroom 4, Bedroom 5, Kitchen, Family Room, Library, Sun/Florida Room, Office, Recreation Room, Storage Room, Media Room, Bathroom 1, Bathroom 2, Bathroom 3, Primary Bathroom, Full Bath, Half Bath
Primary bedroom
- Level: Upper
Bedroom 2
- Level: Upper
- Dimensions: 14 X 14
Bedroom 3
- Level: Upper
- Dimensions: 13 X 14
Bedroom 4
- Level: Upper
- Dimensions: 16 X 13
Bedroom 5
- Level: Lower
Primary bathroom
- Level: Upper
Bathroom 1
- Level: Upper
Bathroom 2
- Level: Upper
Bathroom 3
- Level: Upper
Dining room
- Level: Main
- Dimensions: 18 X 14
Family room
- Level: Main
- Dimensions: 21 X 19
Other
- Level: Lower
Half bath
- Level: Main
Kitchen
- Level: Main
- Dimensions: 28 X 19
Library
- Level: Main
- Dimensions: 12 X 14
Living room
- Level: Main
- Dimensions: 14 X 14
Media room
- Level: Lower
Mud room
- Level: Main
Office
- Level: Main
Recreation room
- Features: Wet Bar
- Level: Lower
Sitting room
- Level: Upper
- Dimensions: 13 X 14
Storage room
- Level: Lower
Other
- Level: Main
Heating
- Forced Air, Propane
Cooling
- Central Air, Ceiling Fan(s), Electric
Appliances
- Included: Cooktop, Dishwasher, Exhaust Fan, Extra Refrigerator/Freezer, Ice Maker, Double Oven, Self Cleaning Oven, Oven, Refrigerator, Microwave, Built-In Range, Stainless Steel Appliance(s), Freezer, Gas Water Heater, Water Heater
- Laundry: Has Laundry, Mud Room
Features
- Built-in Features, Breakfast Area, Ceiling Fan(s), Eat-in Kitchen, Dining Area, Primary Bath(s), Walk-In Closet(s), Recessed Lighting, Crown Molding, Double/Dual Staircase, Family Room Off Kitchen, Formal/Separate Dining Room, Kitchen - Gourmet, Kitchen - Table Space, Kitchen Island, Upgraded Countertops, Bar, Chair Railings, Cathedral Ceiling(s), Tray Ceiling(s), 9'+ Ceilings, 2 Story Ceilings, Vaulted Ceiling(s)
- Flooring: Tile/Brick, Carpet, Hardwood, Marble, Wood
- Doors: French Doors, Six Panel
- Windows: Palladian, Screens, Window Treatments
- Basement: Rear Entrance,Finished,Walk-Out Access,Windows
- Number of fireplaces: 3
- Fireplace features: Gas/Propane
Interior area
- Total structure area: 8,759
- Total interior livable area: 7,416 sqft
- Finished area above ground: 5,916
- Finished area below ground: 1,500
Property
Parking
- Total spaces: 3
- Parking features: Garage Faces Side, Driveway, Attached
- Attached garage spaces: 3
- Has uncovered spaces: Yes
Accessibility
- Accessibility features: None
Features
- Levels: Three
- Stories: 3
- Patio & porch: Patio
- Exterior features: Lighting, Extensive Hardscape, Balcony
- Pool features: None
- Has spa: Yes
- Spa features: Hot Tub
- Has view: Yes
- View description: Garden, Trees/Woods
Lot
- Size: 1.27 Acres
- Features: Cul-De-Sac, Premium, Wooded, Backs to Trees
Details
- Additional structures: Above Grade, Below Grade
- Parcel number: 1404365585
- Zoning: RCDEO
- Special conditions: Standard
Construction
Type & style
- Home type: SingleFamily
- Architectural style: Colonial
- Property subtype: Single Family Residence
Materials
- Brick, Combination, Brick Front
- Foundation: Permanent
- Roof: Asphalt
Condition
- Excellent
- New construction: No
- Year built: 2003
Details
- Builder model: CHRISTOPHER WREN
Utilities & green energy
- Sewer: Septic Exists
- Water: Private
Community & HOA
Community
- Subdivision: Westwoods Of Cherry Grove
HOA
- Has HOA: Yes
- HOA fee: $378 semi-annually
- HOA name: WESTWOODS OF CHERRY GROVE HOA, INC.
Location
- Region: Woodbine
Financial & listing details
- Price per square foot: $187/sqft
- Tax assessed value: $1,395,033
- Annual tax amount: $16,411
- Date on market: 2/24/2026
- Listing agreement: Exclusive Right To Sell
- Ownership: Fee Simple
Price history
| Date | Event | Price |
|---|---|---|
| 4/15/2026 | Sold | $1,390,000+7.8%$187/sqft |
Source:  Bright MLS #MDHW2064626 Report a problem Bright MLS #MDHW2064626 Report a problem | ||
| 3/4/2026 | Pending sale | $1,290,000$174/sqft |
Source: Bright MLS #MDHW2064626 Report a problem | ||
| 2/24/2026 | Listed for sale | $1,290,000+18.6%$174/sqft |
Source: Bright MLS #MDHW2064626 Report a problem | ||
| 6/18/2004 | Sold | $1,087,500+29.9%$147/sqft |
Source: Public Record Report a problem | ||
| 1/30/2003 | Sold | $837,191$113/sqft |
Source: Public Record Report a problem | ||
Public tax history
| Year | Property taxes | Tax assessment |
|---|---|---|
| 2025 | -- | $1,317,400 +9.1% |
| 2024 | $13,593 +10% | $1,207,200 +10% |
| 2023 | $12,352 +11.2% | $1,097,000 +11.2% |
| 2022 | $11,111 +3.3% | $986,800 +3.3% |
| 2021 | $10,759 +3.4% | $955,467 +3.4% |
| 2020 | $10,406 +3.5% | $924,133 +3.5% |
| 2019 | $10,053 -3.1% | $892,800 +4.7% |
| 2018 | $10,373 -18% | $853,033 -4.5% |
| 2017 | $12,654 | $892,800 +15.4% |
| 2016 | -- | $773,500 +1.8% |
| 2015 | -- | $760,167 +1.8% |
| 2014 | -- | $746,833 +1.8% |
| 2013 | -- | $733,500 |
| 2012 | -- | $733,500 |
| 2011 | -- | $733,500 -37.2% |
| 2010 | -- | $1,167,200 +3% |
| 2009 | -- | $1,133,582 +3.1% |
| 2008 | -- | $1,099,966 +3.2% |
| 2007 | -- | $1,066,350 +16.6% |
| 2006 | -- | $914,466 +19.9% |
| 2005 | -- | $762,583 +24.9% |
| 2004 | -- | $610,700 |
| 2003 | -- | $610,700 +423.3% |
| 2002 | -- | $116,700 -7.9% |
| 2001 | -- | $126,700 |
Find assessor info on the county website
Neighborhood: 21797
Nearby homes
- $990,0005 bd5 ba5.7k sqft2972 Jennings Chapel Rd, Woodbine, MD 21797Sold
- $1,436,800-- bd4 ba5.6k sqft16821 Colton Ct, Woodbine, MD 21797Off Market
- $1,182,800-- bd4 ba4k sqft16805 Colton Ct, Woodbine, MD 21797Off Market
- $1,399,1005 bd4 ba5.3k sqft16809 Colton Ct, Woodbine, MD 21797Off Market
- $398,5003 bd1 ba1k sqft2974 Jennings Chapel Rd, Woodbine, MD 21797Off Market
- $401,6003 Acres2970 Jennings Chapel Rd, Woodbine, MD 21797Off Market
- $1,239,4005 bd5 ba4.6k sqft16813 Colton Ct, Woodbine, MD 21797Off Market
- $1,256,3004 bd5 ba5.6k sqft16825 Colton Ct, Woodbine, MD 21797Off Market
Nearby schools
GreatSchools rating
- 9/10Lisbon Elementary SchoolGrades: K-5Distance: 3.4 mi
- 9/10Glenwood Middle SchoolGrades: 6-8Distance: 3.9 mi
- 10/10Glenelg High SchoolGrades: 9-12Distance: 5.1 mi
Schools provided by the listing agent
- Elementary: Lisbon
- Middle: Glenwood
- High: Glenelg
- District: Howard County Public School System
Source: Bright MLS. This data may not be complete. We recommend contacting the local school district to confirm school assignments for this home.
Get a cash offer in 3 minutes
Find out how much your home could sell for in as little as 3 minutes with a no-obligation cash offer.
Estimated market value
$1,397,100
Get a cash offer in 3 minutes
Find out how much your home could sell for in as little as 3 minutes with a no-obligation cash offer.
Estimated market value
$1,397,100
- Maryland
- Howard County
- Woodbine
- 21797
- 16817 Colton Ct
Nearby cities
Nearby neighborhoods
Nearby zip codes
Other Woodbine Topics
