Skip main navigation
Off market
  • $1,132,200

    16817 Harbour Town Dr, Silver Spring, MD 20861

    5beds
    3,538sqft
    SingleFamily
    Built in 2001
    0.74 Acres Lot
    $1,132,200 Zestimate®
    $320/sqft
    $5,555 Estimated rent

    Home value

    $1,132,200

    $1.08M - $1.19M

    $5,555/mo

    Zestimate® history
    Loading
    Loading...

    Owner options

    List your home for rent

    $5,555/mo

    Rent Zestimate®

    Find your next renter with Zillow Rental Manager. Plus, with online applications, you can quickly screen prospective tenants – for free.

    Learn more

    $5,555/mo

    Rent Zestimate®

    Refinance and save

    $6,774/mo

    Est. payment

    Refinancing to a lower rate could help reduce your monthly payments and save thousands over the life of the loan.

    See today's rates

    $6,774/mo

    Est. payment

    Explore your selling options

    Work with a Zillow partner agent

    Leverage their expertise and Zillow's premium Showcase listings to get your home seen by more buyers.

    Get started

    List with your own agent

    Get your home in front of millions of buyers by listing it on Zillow.

    Learn how to do it

    Sell it yourself

    Take full control of how buyers see your home on Zillow by listing For Sale by Owner (FSBO).

    List your home

    What's special

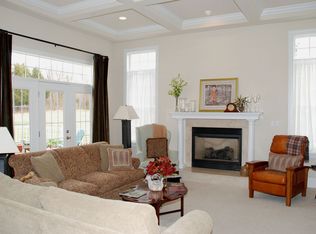
    Welcome to your private oasis! Spend your summer days relaxing by the pool. 16817 Harbour Town Drive is a 5 bedroom, 3 full and 1 half bath home with comfort and luxury at every turn. Enter through the front door to the grand 2 story foyer. Head straight to the kitchen with updated stainless steel appliances. The double ovens, microwave and gas stove-top are brand new! Natural light streams in through the breakfast room to the kitchen. The kitchen is open to the family room which has over-sized windows and a fireplace to keep it cozy. From the kitchen and family room, you can head to the back patio. The fenced in backyard has a gorgeous patio and hardscaping surrounding the beautiful pool. Relax and have a cold drink at the cabana bar or sit in the sun to read. The 3/4 acre lot is flat with plenty of open space for play and it backs to trees for privacy. There is something for everyone in this back yard! As you head back into the kitchen you can hang out by the island or go to the dining room for a more formal dinner. The formal living room is adjacent to the dining room and has a gas stove for extra warmth. A private office space, powder room and mudroom with an exit to the 2 car garage complete the first floor. Head up the staircase to the spacious owner's suite. Luxury awaits you as the owner's suite has a gas fireplace, beautiful tray ceiling, a sitting room and a bath with dual vanities, a soaking tub, shower and WC. There are 4 other bedrooms on this level, a Jack and Jill bath and a separate hall bath. The upper floor looks so grand with over-sized molding, high ceilings and a graceful staircase. The house has been freshened up with new paint and carpet in many of the rooms. The lower level offers an additional 1600 sq ft with a stairwell exit, high ceilings and rough in for plumbing. So many possibilities for this space! The heating unit was replaced in 2019. Come see this gem in the popular Hampshire Greens neighborhood. Enjoy a round of golf at the Hampshire Greens Public golf course. It is located off the ICC at New Hampshire Ave and convenient to Baltimore, DC and Howard County- within minutes to shopping and restaurants.

    This property is off market, which means it's not currently listed for sale or rent on Zillow. This may be different from what's available on other websites or public sources.

    Facts & features

    Interior

    Bedrooms & bathrooms
    • Bedrooms: 5
    • Bathrooms: 4
    • Full bathrooms: 3
    • 1/2 bathrooms: 1
    Heating
    • Forced air
    Cooling
    • Central
    Appliances
    • Included: Dishwasher
    Features
    • Kitchen Island, Walk-In Closet(s), Eat-in Kitchen, Open Floorplan, Formal/Separate Dining Room, Master Bath(s), Kitchen - Table Space, Kitchen - Gourmet, Family Room Off Kitchen
    • Basement: Finished
    • Has fireplace: Yes
    Interior area
    • Total interior livable area: 3,538 sqft
    • Finished area below ground: 0

    Property

    Parking
    • Total spaces: 2
    • Parking features: Garage - Attached
    Features
    • Exterior features: Brick
    • Pool features: Private
    Lot
    • Size: 0.74 Acres
    Details
    • Parcel number: 0503282673
    • Special conditions: Standard

    Construction

    Type & style
    • Home type: SingleFamily
    • Architectural style: Conventional
    Materials
    • Roof: Shake / Shingle
    Condition
    • Year built: 2001

    Community & neighborhood

    Location
    • Region: Silver Spring

    HOA & financial

    HOA
    • Has HOA: Yes
    • HOA fee: $44 monthly

    Other

    Other facts
    • Appliances: Dishwasher, Disposal, Double Oven, Cooktop
    • AssociationYN: true
    • FireplaceYN: true
    • GarageYN: true
    • AttachedGarageYN: true
    • HeatingYN: true
    • CoolingYN: true
    • StructureType: Detached
    • StoriesTotal: 3
    • ArchitecturalStyle: Colonial
    • InteriorFeatures: Kitchen Island, Walk-In Closet(s), Eat-in Kitchen, Open Floorplan, Formal/Separate Dining Room, Master Bath(s), Kitchen - Table Space, Kitchen - Gourmet, Family Room Off Kitchen
    • SpecialListingConditions: Standard
    • CoveredSpaces: 2
    • Cooling: Central Air
    • ParkingFeatures: Attached Garage, Garage Door Opener, Oversized, Asphalt, Garage Faces Side
    • BelowGradeFinishedArea: 0
    • PoolFeatures: Private
    • ConstructionMaterials: Brick Front
    • Heating: 90% Forced Air
    • Basement: Y
    • MlsStatus: ACTIVE UNDER CONTRACT

    Price history

    DateEventPrice
    6/30/2020Sold$829,900-1.2%$235/sqft
    Source: Public Record Report a problem
    5/1/2020Pending sale$839,900$237/sqft
    Source: Long & Foster Real Estate, Inc. #MDMC704740 Report a problem
    4/24/2020Listed for sale$839,900+42.8%$237/sqft
    Source: Long & Foster Real Estate, Inc. #MDMC704740 Report a problem
    10/22/2001Sold$588,287+256.5%$166/sqft
    Source: Public Record Report a problem
    8/15/2001Sold$165,026$47/sqft
    Source: Public Record Report a problem

    Public tax history

    YearProperty taxesTax assessment
    2025$11,187 +10.3%$968,767 +10%
    2024$10,142 +11%$881,033 +11.1%
    2023$9,140 +5%$793,300 +0.6%
    2022$8,701 +0.7%$788,500 +0.6%
    2021$8,640 +0.6%$783,700 +0.6%
    2020$8,593 +0%$778,900
    2019$8,589 -0.2%$778,900
    2018$8,605 -5.8%$778,900 -3.5%
    2017$9,137 +0.5%$806,900 +0.4%
    2016$9,089 $803,433 +0.4%
    2015$9,089 $799,967 +0.4%
    2014$9,089 $796,500
    2013-- $796,500
    2012-- $796,500 -1.2%
    2011-- $806,230
    2010-- $806,230
    2009-- $806,230 -10.3%
    2008-- $899,040 +13.5%
    2007-- $792,392 +15.6%
    2006-- $685,746 +18.4%
    2005-- $579,100 +11.6%
    2004-- $518,792
    2003-- $518,792 +30.3%
    2002-- $398,180 +201.4%
    2001-- $132,120

    Find assessor info on the county website

    Neighborhood: 20861

    Nearby schools

    GreatSchools rating
    Schools provided by the listing agent
    • Elementary: SHERWOOD
    • Middle: WILLIAM H. FARQUHAR
    • High: SHERWOOD
    • District: MONTGOMERY COUNTY PUBLIC SCHOOLS

    Source: The MLS. This data may not be complete. We recommend contacting the local school district to confirm school assignments for this home.

    Get a cash offer in 3 minutes
    Find out how much your home could sell for in as little as 3 minutes with a no-obligation cash offer.
    Estimated market value
    $1,132,200
    Get a cash offer in 3 minutes
    Find out how much your home could sell for in as little as 3 minutes with a no-obligation cash offer.
    Estimated market value
    $1,132,200