Sitting on one of the largest lots in the Amber Lakes Subdivision and located just across from the access point to the neighborhood lake, this 3 bedroom, 2 bathroom home in the Central School district is ready for its new owners! Inside the open floor plan is complemented by beautiful scored concrete floors that were stained and sealed. The spacious kitchen offers lots of cabinet and counter space with beautiful stained cabinets, a large breakfast bar with seating and overhead pendant lights, stainless appliances, and a great pantry to keep everything organized. Just off the kitchen is the dining area with lots of natural light-great for hosting friends and family or casual meals. The living room is centered around a cozy fireplace with a wood mantle and offers tall ceilings, crown moulding, and large windows providing views of the back patio and yard. With a split floor plan, the primary bedroom is located on one side of the house and separate from the other bedrooms and hosts tall recessed ceilings, 2 walk-in closets, and a large en suite bathroom with separate vanities, a large jetted tub, and separate shower. On the other side of the house you have the additional 2 bedrooms, both great size with ample closet space, and a full bathroom. Step outside to a large, fully fenced backyard with plenty of room to spread out. The covered patio with two outdoor ceiling fans for added comfort continues to an extended open concrete area—great for grilling, entertaining, or just enjoying the sunshine. Even with all that patio space, there's still plenty of green yard space-perfect for gardening, outdoor activities, or just relaxing outdoors. Whether you're taking a stroll by the water, hosting family and friends, or simply enjoying everyday living, this home truly delivers with the space, comfort and location. Flood Zone X, No Flood Insurance Required. Call to Schedule your showing today!
Sold
Price Unknown
16817 River Birch Ave, Greenwell Springs, LA 70739
3beds
1,705sqft
Single Family Residence, Residential
Built in 2008
0.26 Acres Lot
$266,800 Zestimate®
$--/sqft
$2,218 Estimated rent
Home value
$266,800
$248,000 - $288,000
$2,218/mo
Zestimate® history
Owner options
List your home for rent
$2,218/mo
Rent Zestimate®
Find your next renter with Zillow Rental Manager. Plus, with online applications, you can quickly screen prospective tenants – for free.
$2,218/mo
Rent Zestimate®
Refinance and save
$200/mo
Est. payment
Refinancing to a lower rate could help reduce your monthly payments and save thousands over the life of the loan.
$200/mo
Est. payment
Explore your selling options
Work with a Zillow partner agent
Leverage their expertise and Zillow's premium Showcase listings to get your home seen by more buyers.
Get startedList with your own agent
Get your home in front of millions of buyers by listing it on Zillow.
Learn how to do itSell it yourself
Take full control of how buyers see your home on Zillow by listing For Sale by Owner (FSBO).
List your homeWhat's special
Open floor planSeparate showerLarge fully fenced backyardSplit floor planLargest lotsStained cabinetsLarge jetted tub
Zillow last checked:
Listing updated:
Listed by:
Lizzie Blair Benzer,
Geaux-2 Realty
Bought with:
Richard Spears, 995719165
Keller Williams Realty-First Choice
Source: ROAM MLS,MLS#: 2025008340
Facts & features
Interior
Bedrooms & bathrooms
- Bedrooms: 3
- Bathrooms: 2
- Full bathrooms: 2
Rooms
- Room types: Bedroom, Primary Bedroom, Dining Room, Kitchen, Living Room, Utility Room
Primary bedroom
- Features: En Suite Bath, 2 Closets or More, Walk-In Closet(s)
- Level: First
- Area: 191.1
- Width: 13
Bedroom 1
- Level: First
- Area: 121
- Dimensions: 11 x 11
Bedroom 2
- Level: First
- Area: 110
- Dimensions: 11 x 10
Primary bathroom
- Features: Double Vanity, Separate Shower, Soaking Tub, Water Closet
Dining room
- Level: First
- Area: 132
- Dimensions: 11 x 12
Kitchen
- Features: Pantry
- Level: First
- Area: 156
- Dimensions: 13 x 12
Living room
- Level: First
- Area: 361
- Dimensions: 19 x 19
Heating
- Central
Cooling
- Central Air, Ceiling Fan(s)
Appliances
- Included: Elec Stove Con, Dishwasher
- Laundry: Electric Dryer Hookup, Washer Hookup, Inside
Features
- Ceiling 9'+, Crown Molding
- Flooring: Concrete
- Attic: Attic Access
- Number of fireplaces: 1
Interior area
- Total structure area: 2,410
- Total interior livable area: 1,705 sqft
Property
Parking
- Parking features: Attached, Covered, Garage, Concrete, Driveway
- Has attached garage: Yes
Features
- Stories: 1
- Patio & porch: Covered, Patio
- Exterior features: Lighting
- Fencing: Full,Wood
Lot
- Size: 0.26 Acres
- Dimensions: 38.17 x 23.21 x 154.04 x 51.62 x 45.46 x 160
- Features: Landscaped
Details
- Parcel number: 02449552
- Special conditions: Standard
Construction
Type & style
- Home type: SingleFamily
- Architectural style: Traditional
- Property subtype: Single Family Residence, Residential
Materials
- Brick Siding, Stucco Siding, Vinyl Siding, Frame
- Foundation: Slab
Condition
- New construction: No
- Year built: 2008
Utilities & green energy
- Gas: None
- Water: Comm. Water, Public
Community & HOA
Community
- Subdivision: Amber Lakes
HOA
- Has HOA: Yes
- Services included: Maint Subd Entry HOA
- HOA fee: $200 annually
Location
- Region: Greenwell Springs
Financial & listing details
- Tax assessed value: $255,000
- Annual tax amount: $2,303
- Date on market: 5/7/2025
- Listing terms: Cash,Conventional,FHA,FMHA/Rural Dev,VA Loan
Price history
| Date | Event | Price |
|---|---|---|
| 7/9/2025 | Sold | -- |
Source:  ROAM MLS #2025008340 Report a problem ROAM MLS #2025008340 Report a problem | ||
| 5/12/2025 | Pending sale | $269,000$158/sqft |
Source: ROAM MLS #2025008340 Report a problem | ||
| 5/7/2025 | Listed for sale | $269,000-0.4%$158/sqft |
Source: ROAM MLS #2025008340 Report a problem | ||
| 4/28/2025 | Listing removed | $270,000$158/sqft |
Source: ROAM MLS #2024020902 Report a problem | ||
| 3/25/2025 | Price change | $270,000-3.2%$158/sqft |
Source: ROAM MLS #2024020902 Report a problem | ||
| 2/3/2025 | Price change | $279,000-3.5%$164/sqft |
Source: ROAM MLS #2024020902 Report a problem | ||
| 12/5/2024 | Price change | $289,000+1.4%$170/sqft |
Source: ROAM MLS #2024020902 Report a problem | ||
| 11/18/2024 | Pending sale | $285,000$167/sqft |
Source: ROAM MLS #2024020902 Report a problem | ||
| 11/14/2024 | Listed for sale | $285,000+29.8%$167/sqft |
Source: ROAM MLS #2024020902 Report a problem | ||
| 8/21/2017 | Sold | -- |
Source: ROAM MLS #2017006700 Report a problem | ||
| 6/26/2017 | Pending sale | $219,500$129/sqft |
Source: KDK Capital Region Realty #2017006700 Report a problem | ||
| 5/24/2017 | Price change | $219,500-2%$129/sqft |
Source: KDK Capital Region Realty #2017006700 Report a problem | ||
| 5/8/2017 | Listed for sale | $224,000+9.3%$131/sqft |
Source: KDK Capital Region Realty #2017006700 Report a problem | ||
| 2/14/2014 | Sold | -- |
Source: Public Record Report a problem | ||
| 8/28/2013 | Listed for sale | $204,900$120/sqft |
Source: CJ Brown, #B1311944 Report a problem | ||
| 5/30/2008 | Sold | -- |
Source: Public Record Report a problem | ||
Public tax history
| Year | Property taxes | Tax assessment |
|---|---|---|
| 2025 | $2,303 -0.4% | $25,500 |
| 2024 | $2,313 +18.2% | $25,500 +15.4% |
| 2023 | $1,956 -0.2% | $22,100 |
| 2022 | $1,960 | $22,100 |
| 2021 | $1,960 +1.9% | $22,100 |
| 2020 | $1,924 -35% | $22,100 +0.7% |
| 2019 | $2,961 +1.1% | $21,950 |
| 2018 | $2,928 +51% | $21,950 +3.3% |
| 2017 | $1,939 +5% | $21,250 |
| 2016 | $1,846 +2.3% | $21,250 +6.8% |
| 2015 | $1,806 +12.3% | $19,900 |
| 2014 | $1,607 | $19,900 |
| 2013 | $1,607 -37.2% | $19,900 |
| 2012 | $2,560 -3.1% | $19,900 |
| 2011 | $2,642 +0% | $19,900 |
| 2010 | $2,642 +82.5% | $19,900 |
| 2009 | $1,448 | $19,900 |
Find assessor info on the county website
Neighborhood: 70739
Nearby homes
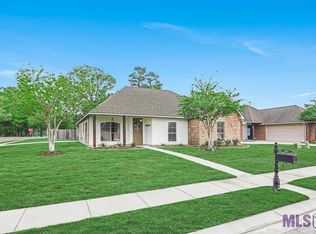
- $--3 bd2 ba1.7k sqft16807 River Birch Ave, Greenwell Springs, LA 70739Sold
- $301,500-- bd-- ba1.6k sqft16827 River Birch Ave, Greenwell Springs, LA 70739Off Market
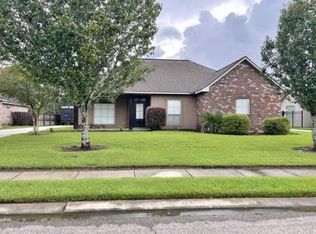
- $274,4003 bd2 ba1.6k sqft16837 River Birch Ave, Greenwell Springs, LA 70739Off Market
- $277,4003 bd2 ba1.5k sqft12152 Amber Lakes Dr, Greenwell Springs, LA 70739Off Market

- $284,6003 bd2 ba1.5k sqft16847 River Birch Ave, Greenwell Springs, LA 70739Off Market
- $126,6002 acresSpring House Dr, Greenwell Springs, LA 70739Lot/Land
- $294,3003 bd2 ba1.6k sqft16838 River Birch Ave, Greenwell Springs, LA 70739Off Market
- $268,100-- bd-- ba1.4k sqft12142 Amber Lakes Dr, Greenwell Springs, LA 70739Off Market
Nearby schools
GreatSchools rating
- 9/10Central Intermediate SchoolGrades: 3-5Distance: 2.3 mi
- 7/10Central Middle SchoolGrades: 6-8Distance: 2.2 mi
- 8/10Central High SchoolGrades: 9-12Distance: 2.1 mi
Schools provided by the listing agent
- District: Central Community
Source: ROAM MLS. This data may not be complete. We recommend contacting the local school district to confirm school assignments for this home.
Get a cash offer in 3 minutes
Find out how much your home could sell for in as little as 3 minutes with a no-obligation cash offer.
Estimated market value
$266,800
Get a cash offer in 3 minutes
Find out how much your home could sell for in as little as 3 minutes with a no-obligation cash offer.
Estimated market value
$266,800
- Louisiana
- East Baton Rouge Parish
- Greenwell Springs
- 70739
- 16817 River Birch Ave
Nearby cities
Nearby zip codes
Other Greenwell Springs Topics
- Apartments for Rent in 70739
- Houses for Sale in 70739
- Houses for Rent in 70739
- 70739 Real Estate
- Greenwell Springs Condos
- Houses for Sale in Greenwell Springs
- Newest Listings in Greenwell Springs
- Greenwell Springs Home Values
- Greenwell Springs Real Estate Agents
- Greenwell Springs Refinance
- Greenwell Springs Mortgage Rates
