Nestled on a scenic one-acre lot at the end of a peaceful cul-de-sac, this stunning rambler offers a perfect blend of comfort and functionality. Step into an inviting open-concept layout accentuated by large windows and rich hardwood floors throughout. The living room features a striking floor-to-ceiling stone fireplace. The kitchen boasts a spacious center island with quartz countertops, a pantry closet, wall oven, a cooktop, new refrigerator and microwave. Adjacent to the kitchen, the dining area offers seamless indoor-outdoor living with sliding glass doors leading to a new maintenance-free deck. The main floor primary suite is completed with a large walk-in closet and a ensuite bathroom featuring a dual vanity, a separate shower, and a soaking tub. A second bedroom and a full bathroom provide additional main-level convenience. The laundry room, located just off the kitchen, is thoughtfully designed with a stackable washer and dryer, a laundry sink, and cabinetry for extra storage. The walkout lower level features a spacious family room with built-in storage and desk area, and an entertainment center. A large bar area includes a wine fridge, a full-size refrigerator, and a sink—perfect for hosting. Step outside to the expansive 24 x 22-foot patio and enjoying the tranquil surroundings. This level also offers two generously sized bedrooms and a full bathroom with a beautifully tiled shower. The home’s additional spaces set it apart. Off the oversized three-car garage, discover a finished, heated, and insulated workshop with a convenient garage door leading to the backyard. Above the workshop, a versatile loft space provides endless possibilities. The property’s scenic lot is a true highlight, offering a picturesque backdrop of mature trees and a meticulously maintained yard. The cul-de-sac location ensures privacy and minimal traffic. This exceptional home combines thoughtful design with modern conveniences and plenty of space to live, work, and play.
Closed
$650,000
16817 Taconite St NE, Ham Lake, MN 55304
4beds
3,552sqft
Single Family
Built in 2007
1 Acres Lot
$668,700 Zestimate®
$183/sqft
$2,995 Estimated rent
Home value
$668,700
$609,000 - $736,000
$2,995/mo
Zestimate® history
Owner options
List your home for rent
$2,995/mo
Rent Zestimate®
Find your next renter with Zillow Rental Manager. Plus, with online applications, you can quickly screen prospective tenants – for free.
$2,995/mo
Rent Zestimate®
Refinance and save
$4,075/mo
Est. payment
Refinancing to a lower rate could help reduce your monthly payments and save thousands over the life of the loan.
$4,075/mo
Est. payment
Explore your selling options
Work with a Zillow partner agent
Leverage their expertise and Zillow's premium Showcase listings to get your home seen by more buyers.
Get startedList with your own agent
Get your home in front of millions of buyers by listing it on Zillow.
Learn how to do itSell it yourself
Take full control of how buyers see your home on Zillow by listing For Sale by Owner (FSBO).
List your homeWhat's special
Floor-to-ceiling stone fireplaceRich hardwood floorsScenic one-acre lotLarge bar areaMain floor primary suiteMeticulously maintained yardSpacious family room
Zillow last checked:
Listing updated:
Listed by:
Chase Lomas 952-994-0508,
eXp Realty,
Desrochers Realty Group 612-688-7024
Bought with:
Clinton Bradley
RE/MAX Results
Source: NorthstarMLS as distributed by MLS GRID,MLS#: 6644132
Facts & features
Interior
Bedrooms & bathrooms
- Bedrooms: 4
- Bathrooms: 3
- Full bathrooms: 2
- 3/4 bathrooms: 1
Bedroom
- Level: Main
- Area: 225 Square Feet
- Dimensions: 15 X 15
Bedroom 2
- Level: Main
- Area: 144 Square Feet
- Dimensions: 12 X 12
Bedroom 3
- Level: Lower
- Area: 165 Square Feet
- Dimensions: 15 X 11
Bedroom 4
- Level: Lower
- Area: 180 Square Feet
- Dimensions: 15 X 12
Other
- Level: Lower
- Area: 128 Square Feet
- Dimensions: 16 X 8
Dining room
- Level: Main
- Area: 110 Square Feet
- Dimensions: 11 X 10
Family room
- Level: Lower
- Area: 384 Square Feet
- Dimensions: 32 X 12
Kitchen
- Level: Main
- Area: 180 Square Feet
- Dimensions: 15 X 12
Living room
- Level: Main
- Area: 285 Square Feet
- Dimensions: 19 X 15
Loft
- Level: Main
- Area: 552 Square Feet
- Dimensions: 24 X 23
Workshop
- Level: Lower
- Area: 552 Square Feet
- Dimensions: 24 X 23
Heating
- Forced Air
Cooling
- Central Air
Appliances
- Included: Air-To-Air Exchanger, Cooktop, Dishwasher, Dryer, Gas Water Heater, Water Filtration System, Microwave, Refrigerator, Stainless Steel Appliance(s), Wall Oven, Washer, Water Softener Owned, Wine Cooler
- Laundry: Laundry Room, Main Level
Features
- Basement: Block,Drain Tiled,Finished,Full,Storage Space,Tile Shower,Walk-Out Access
- Number of fireplaces: 1
- Fireplace features: Gas, Living Room, Stone
Interior area
- Total structure area: 3,552
- Total interior livable area: 3,552 sqft
- Finished area above ground: 1,776
- Finished area below ground: 1,476
Property
Parking
- Total spaces: 4
- Parking features: Attached, Asphalt, Garage, Garage Door Opener, Multiple Garages, Underground
- Attached garage spaces: 4
- Has uncovered spaces: Yes
- Details: Garage Dimensions (34x23 24x23)
Accessibility
- Accessibility features: None
Features
- Levels: One
- Stories: 1
- Patio & porch: Deck, Patio, Porch
Lot
- Size: 1 Acres
- Dimensions: 44 x 45 x 213 x 157 x 206 x 178
- Features: Irregular Lot
Details
- Foundation area: 1776
- Parcel number: 093223410023
- Zoning description: Residential-Single Family
Construction
Type & style
- Home type: SingleFamily
- Property subtype: Single Family
Materials
- Roof: Age 8 Years or Less
Condition
- New construction: No
- Year built: 2007
Utilities & green energy
- Gas: Natural Gas
- Sewer: Mound Septic
- Water: Well
Community & HOA
Community
- Subdivision: Serenity Meadows
HOA
- Has HOA: No
Location
- Region: Ham Lake
Financial & listing details
- Price per square foot: $183/sqft
- Tax assessed value: $601,000
- Annual tax amount: $5,165
- Date on market: 1/9/2025
- Cumulative days on market: 8 days
Price history
| Date | Event | Price |
|---|---|---|
| 2/7/2025 | Sold | $650,000$183/sqft |
Source:  NorthstarMLS as distributed by MLS GRID #6644132 Report a problem NorthstarMLS as distributed by MLS GRID #6644132 Report a problem | ||
| 1/17/2025 | Pending sale | $650,000$183/sqft |
Source: NorthstarMLS as distributed by MLS GRID #6644132 Report a problem | ||
| 1/9/2025 | Listed for sale | $650,000+38.3%$183/sqft |
Source: NorthstarMLS as distributed by MLS GRID #6644132 Report a problem | ||
| 8/27/2019 | Sold | $470,000-5.8%$132/sqft |
Source: NorthstarMLS as distributed by MLS GRID #5254091 Report a problem | ||
| 8/9/2019 | Pending sale | $499,000$140/sqft |
Source: RE/MAX Synergy #5254091 Report a problem | ||
| 7/12/2019 | Listed for sale | $499,000+90.4%$140/sqft |
Source: RE/MAX Synergy #5254091 Report a problem | ||
| 11/1/2010 | Sold | $262,049-6.4%$74/sqft |
Source:  Lake Superior Area Realtors as distributed by MLS GRID #1455413 Report a problem Lake Superior Area Realtors as distributed by MLS GRID #1455413 Report a problem | ||
| 9/30/2010 | Listed for sale | $279,900-58.5%$79/sqft |
Source: Help-U-Sell Guardian Realty #3975201 Report a problem | ||
| 1/14/2008 | Sold | $675,000+382.1%$190/sqft |
Source: Public Record Report a problem | ||
| 6/5/2007 | Sold | $140,000$39/sqft |
Source: Public Record Report a problem | ||
Public tax history
| Year | Property taxes | Tax assessment |
|---|---|---|
| 2025 | $5,309 +2.8% | $601,000 +3.1% |
| 2024 | $5,165 +5.2% | $583,200 -1.8% |
| 2023 | $4,912 +6.5% | $593,800 +3.6% |
| 2022 | $4,613 +3.1% | $573,100 +17.3% |
| 2021 | $4,474 +0% | $488,600 +11.4% |
| 2019 | $4,474 -1.3% | $438,500 +2.4% |
| 2018 | $4,532 +1.2% | $428,300 +5.6% |
| 2017 | $4,479 +6.4% | $405,500 +8.3% |
| 2016 | $4,211 -2.2% | $374,300 |
| 2015 | $4,306 +4.6% | $374,300 +17% |
| 2014 | $4,117 -6.3% | $320,000 |
| 2013 | $4,395 +1.2% | -- |
| 2012 | $4,344 -18.7% | -- |
| 2011 | $5,345 -3% | -- |
| 2010 | $5,512 +695.1% | -- |
| 2008 | $693 +876.6% | -- |
| 2007 | $71 | -- |
Find assessor info on the county website
Neighborhood: 55304
Nearby homes
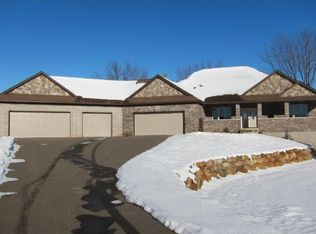
- $782,6005 bd3 ba4.4k sqft16821 Taconite St NE, Ham Lake, MN 55304Off Market
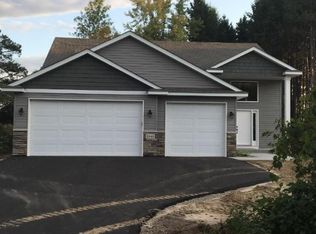
- $450,0005 bd3 ba1.4k sqft2440 169th Ave NE, Ham Lake, MN 55304Sold
- $627,2002 bd2 ba1.7k sqft2441 168th Ave NE, Ham Lake, MN 55304Off Market
- $533,7004 bd3 ba2.3k sqft16818 Taconite St NE, Ham Lake, MN 55304Off Market

- $---- bd-- ba-- sqft16818 Taconite St NE, Andover, MN 55304Off Market
- $677,5006 bd3 ba3.6k sqft16806 Taconite St NE, Ham Lake, MN 55304Off Market
- $469,4004 bd2 ba2.5k sqft2406 169th Ave NE, Ham Lake, MN 55304Off Market
- $527,5004 bd3 ba1.3k sqft16821 Staples St NE, Ham Lake, MN 55304Off Market
Nearby schools
GreatSchools rating
- 10/10McKinley Elementary SchoolGrades: K-5Distance: 1.2 mi
- 7/10Roosevelt Middle SchoolGrades: 6-8Distance: 5.9 mi
- 7/10Blaine Senior High SchoolGrades: 9-12Distance: 5.9 mi
Get a cash offer in 3 minutes
Find out how much your home could sell for in as little as 3 minutes with a no-obligation cash offer.
Estimated market value
$668,700
Get a cash offer in 3 minutes
Find out how much your home could sell for in as little as 3 minutes with a no-obligation cash offer.
Estimated market value
$668,700
- Minnesota
- Anoka County
- Ham Lake
- 55304
- 16817 Taconite St NE
Nearby cities
Nearby zip codes
Other Ham Lake Topics
