Skip main navigation
Off market
  • Price Unknown

    16818 31st Ave SW #1A, Edmonton, AB T6W 4R1

    3beds
    1,322sqft
    Townhouse
    Built in ----
    -- sqft lot
    $-- Zestimate®
    C$--/sqft
    C$2,062 Estimated rent

    Home value

    Not available

    Estimated sales range

    Not available

    Not available

    Loading
    Loading...

    Owner options

    List your home for rent

    C$2,062/mo

    Rent Zestimate®

    Find your next renter with Zillow Rental Manager. Plus, with online applications, you can quickly screen prospective tenants – for free.

    Learn more

    C$2,062/mo

    Rent Zestimate®

    Refinance and save

    Refinancing to a lower rate could help reduce your monthly payments and save thousands over the life of the loan.

    See today's rates

    Explore your selling options

    Work with a Zillow partner agent

    Leverage their expertise and Zillow's premium Showcase listings to get your home seen by more buyers.

    Get started

    List with your own agent

    Get your home in front of millions of buyers by listing it on Zillow.

    Learn how to do it

    Sell it yourself

    Take full control of how buyers see your home on Zillow by listing For Sale by Owner (FSBO).

    List your home

    What's special

    End unit townhouseStainless steel appliancesWalk-in pantryDouble detached garageAmple street parking

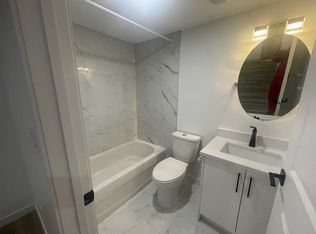
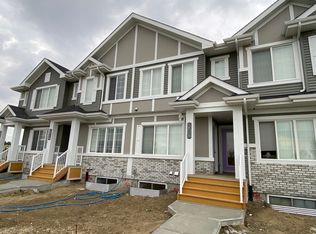
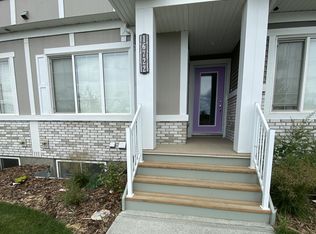
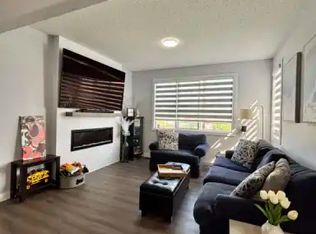
    WHOLE TOWNHOUSE -- Fully Private 3 Bedroom Townhouse Welcome to your new home in Saxony Glen, Glenridding. This is a charming End Unit Townhouse in a great location -- close to parks (Saxony Glen Playground is across the street), Restaurants, shopping centers -- perfect for families or professionals alike. Quick access to 170 Street, 41 Ave SW, and Ellerslie Road.This Great Townhouse Features:Entire Townhouse is all yours!! No Basement suite!!Step into a Spacious Front Living Room with lots of Natural light, perfect for entertaining or enjoying cozy family eveningsThe Open-concept layout seamlessly connect the Living, Dining and Kitchen areasThe Modern Kitchen features Quartz counter-tops, ample Cabinets to the ceiling and Stainless Steel Appliances.Walk-in Pantry will be perfect for all your kitchen storage needsMain floor also has Front and Rear entrance closets and a Half BathroomMain floor is Vinyl Plank and the stairs and upstairs is comfy carpetUp to the second floor you will find 2 Bedrooms and a 4 pc Bathroom to the leftThe Laundry is conveniently located near the bedrooms as wellThe Primary Suite is to the Right and is Large and Open with Bright windows, Walk in closet and a Beautiful Ensuite with Glass ShowerBasement is unfinished and ready for whatever you family needs are -- Storage, play space or even an officeDouble Detached Garage as well as ample street parkingAll Custom Window coverings includedBASE RENT: $1850DEPOSIT: $1850AVAILABLE: Immediate Possession -- Move in ReadyOur ideal tenant is employed, does not smoke (including marijuana and vape), and is looking for a long term rental. Lease term is negotiable - Min 12 months up to 18 months long, and renews provided all conditions are still being met. Tenant must maintain tenant insurance at all times. Tenant is responsible for All Utilities.Sorry, no pets allowed.Note: Upon Application a credit check would be conducted, and proof of income would be required as part of the application. Upon approval, tenants are to provide proof of tenant insurance before possession day. Only applicants with strong Credit will be considered.This property is privately owned but professionally managed by Precise Property Management (registered to Professional Realty Group). Only serious inquiries, who are pre-screened, will be offered a viewing time. Video viewings are available and will be arranged with the agent handling showings.

    This property is off market, which means it's not currently listed for sale or rent on Zillow. This may be different from what's available on other websites or public sources.
    Zillow last checked:

    Listing updated:

    Source: Zillow Rentals

    Facts & features

    Interior

    Bedrooms & bathrooms
    • Bedrooms: 3
    • Bathrooms: 3
    • Full bathrooms: 2
    • 1/2 bathrooms: 1
    Features
    • Storage
    Interior area
    • Total interior livable area: 1,322 sqft

    Property

    Parking
    • Details: Contact manager
    Features
    • Exterior features: No Utilities included in rent

    Construction

    Type & style
    • Home type: Townhouse
    • Property subtype: Townhouse

    Community & HOA

    Community
    • Deposit fee: C$1,850
    Location
    • Region: Edmonton

    Financial & listing details

    • Date on market: 10/23/2025
    • Lease term: Contact For Details

    Price history

    DateEventPrice
    3/31/2026Listing removedC$1,850C$1/sqft
    Source: Zillow Rentals Report a problem
    3/4/2026Price changeC$1,850-2.6%C$1/sqft
    Source: Zillow Rentals Report a problem
    11/26/2025Price changeC$1,900-2.6%C$1/sqft
    Source: Zillow Rentals Report a problem
    10/23/2025Listed for rentC$1,950C$1/sqft
    Source: Zillow Rentals Report a problem
    9/16/2023Listing removed--
    Source: Zillow Rentals Report a problem
    8/31/2023Listed for rentC$1,950C$1/sqft
    Source: Zillow Rentals Report a problem

    Public tax history

    Tax history is unavailable.

    Neighborhood: Windermere

    Nearby schools

    GreatSchools rating

    No schools nearby

    We couldn't find any schools near this home.