Ready to fall in love with your next home? This beautifully maintained 4 bedroom, 2.5 bath gem delivers the perfect blend of style, comfort, and functionality, tucked away on a peaceful cul de sac. Step inside to a welcoming layout enhanced by thoughtful updates and a custom bar area that sets the stage for memorable gatherings. The bright family room is anchored by a fireplace and oversized windows, while the spacious kitchen offers plenty of cabinetry, generous workspace, and a breakfast bar. Private 1st floor primary suite features a relaxing ensuite. Upstairs, you will find a versatile game room and four spacious bedrooms. Outside, customized landscaping, a charming brick porch and walkway, and a large backyard create inviting spaces to enjoy year round. Fantastic community amenities, including a pool, recreation center, park, and more. With shopping, dining, and entertainment just minutes away, this is one you will want to see in person. Schedule your showing today!
For sale
Price cut: $6K (8/30)
$329,000
16818 Basewood Ct, Sugar Land, TX 77498
4beds
2,372sqft
Single Family Residence
Built in 1998
6,355 Square Feet Lot
$322,800 Zestimate®
$139/sqft
$46/mo HOA
What's special
Oversized windowsLarge backyardBright family roomGenerous workspaceFour spacious bedroomsCustom bar areaWelcoming layout
- 100 days
- 506
- 24
Zillow last checked:
Listing updated:
Listed by:
Verron Jackson TREC #0843517 832-961-0404,
Redfin Corporation
Source: HAR,MLS#: 90034644
Facts & features
Interior
Bedrooms & bathrooms
- Bedrooms: 4
- Bathrooms: 3
- Full bathrooms: 2
- 1/2 bathrooms: 1
Rooms
- Room types: Utility Room
Primary bedroom
- Level: Second
- Area: 234
- Dimensions: 18X13
Bedroom
- Level: Second
- Area: 110
- Dimensions: 10X11
Bedroom
- Level: Second
- Area: 132
- Dimensions: 12X11
Bedroom
- Level: Second
- Area: 132
- Dimensions: 12X11
Breakfast
- Level: First
- Area: 110
- Dimensions: 11x10
Dining room
- Level: First
- Area: 121
- Dimensions: 11x11
Game room
- Level: Second
- Area: 221
- Dimensions: 13x17
Kitchen
- Level: First
- Area: 120
- Dimensions: 12x10
Living room
- Level: First
- Area: 320
- Dimensions: 20x16
Heating
- Natural Gas
Cooling
- Electric
Appliances
- Included: Disposal, Gas Oven, Microwave, Gas Cooktop, Dishwasher
- Laundry: Electric Dryer Hookup, Washer Hookup
Features
- All Bedrooms Up, En-Suite Bath, Primary Bed - 2nd Floor
- Flooring: Carpet, Engineered Hardwood, Tile
- Number of fireplaces: 1
- Fireplace features: Gas
Interior area
- Total structure area: 2,372
- Total interior livable area: 2,372 sqft
Property
Parking
- Total spaces: 2
- Parking features: Attached, Garage Door Opener
- Attached garage spaces: 2
Features
- Stories: 2
Lot
- Size: 6,355 Square Feet
- Features: Cul-De-Sac, Subdivided, 0 Up To 1/4 Acre
Details
- Parcel number: 8283040030200907
Construction
Type & style
- Home type: SingleFamily
- Architectural style: Traditional
- Property subtype: Single Family Residence
Materials
- Brick, Wood Siding
- Foundation: Slab
- Roof: Composition
Condition
- New construction: No
- Year built: 1998
Utilities & green energy
- Water: Water District
Community & HOA
Community
- Subdivision: Summerfield
HOA
- Has HOA: Yes
- HOA fee: $550 annually
Location
- Region: Sugar Land
Financial & listing details
- Price per square foot: $139/sqft
- Tax assessed value: $344,419
- Annual tax amount: $8,292
- Date on market: 5/29/2026
- Listing terms: Cash,Conventional,FHA,VA Loan
- Exclusions: Bar, Kitchen Refrigerator, Pool Table, Washer & Dryer
- Road surface type: Concrete, Curbs, Gutters
Estimated market value
$322,800
$307,000 - $339,000
$2,234/mo
Price history
| Date | Event | Price |
|---|---|---|
| 8/30/2026 | Price change | $329,000-1.8%$139/sqft |
Source:  HAR #90034644 Report a problem HAR #90034644 Report a problem | ||
| 7/14/2026 | Price change | $335,000-1.5%$141/sqft |
Source: HAR #90034644 Report a problem | ||
| 5/29/2026 | Listed for sale | $340,000$143/sqft |
Source: HAR #90034644 Report a problem | ||
Public tax history
| Year | Property taxes | Tax assessment |
|---|---|---|
| 2025 | $3,630 +5.5% | $344,210 +10% |
| 2024 | $3,439 +13% | $312,918 +10% |
| 2023 | $3,044 -16% | $284,471 +10% |
| 2022 | $3,626 +0.6% | $258,610 +10% |
| 2021 | $3,606 +6.3% | $235,100 +7.5% |
| 2020 | $3,392 +1.6% | $218,690 +3.3% |
| 2019 | $3,340 -2% | $211,650 -0.2% |
| 2018 | $3,407 -28.2% | $212,050 +2.3% |
| 2017 | $4,746 | $207,200 +7.3% |
| 2016 | $4,746 +68.7% | $193,160 +10% |
| 2015 | $2,814 +4.8% | $175,600 +10% |
| 2014 | $2,684 | $159,640 +5.8% |
| 2013 | -- | $150,820 +0.6% |
| 2012 | -- | $149,860 +2.6% |
| 2011 | -- | $146,070 +2.6% |
| 2010 | -- | $142,310 -3.9% |
| 2009 | -- | $148,110 -4.2% |
| 2008 | -- | $154,570 |
| 2007 | -- | $154,570 +2.7% |
| 2006 | -- | $150,570 +3.1% |
| 2005 | -- | $146,010 +2.1% |
| 2004 | -- | $143,060 |
| 2003 | -- | -- |
| 2002 | -- | -- |
| 2001 | -- | -- |
| 2000 | -- | -- |
Find assessor info on the county website
Monthly payment
Est. payment
Payment breakdown
Explore the cost of this home by adjusting the details. Changes won't be saved.Climate risks
Neighborhood: Summerfield
Nearby schools
Schools provided by the listing agent
- Elementary: Oyster Creek Elementary School
- Middle: Garcia Middle School (Fort Bend)
- High: Austin High School (Fort Bend)
Source: HAR. This data may not be complete. We recommend contacting the local school district to confirm school assignments for this home.

Similar homes
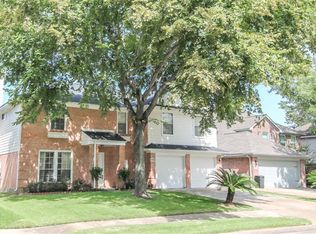
- $349,9004 bd3 ba2.7k sqft2135 Victoria Garden Dr, Richmond, TX 77406For Sale
 MLS ID #36588272, Candis Warner, Keller Williams Realty Southwest. HAR
 - $309,9004 bd3 ba2.3k sqft2503 Country Place Dr, Richmond, TX 77406For Sale
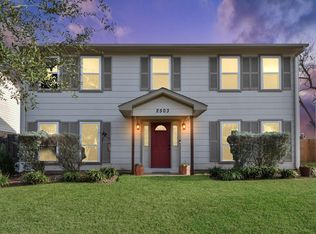 MLS ID #29776532, Sharon McElrath, RE/MAX Fine Properties. HAR
 - $315,0004 bd3 ba2.3k sqft6511 Las Brisas Dr, Houston, TX 77083For Sale
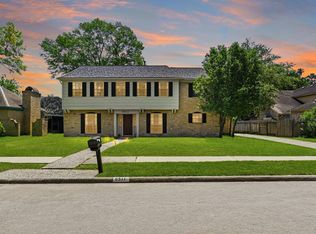 MLS ID #26051932, Kendall Talley, eXp Realty LLC. HAR
 - $370,0004 bd3 ba2.5k sqft1214 Bittersweet Dr, Richmond, TX 77406For Sale
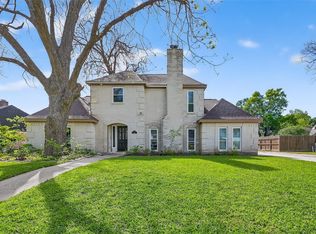 MLS ID #27276489, Wendy Hardin, Keller Williams Realty Southwest. HAR
