PRICE IMPROVEMENT! Delightful 5BR 4.5 BA 3 level home on 2.5 AC, gorgeous views. Features: main level MBR/BA hot tub, WI closets, sep sinks/vanities, 2 FPs, country Kit w/ island, LL kit sunroom, central vac, pool & equip, ceramic, gazebo, 3 car garage, inv dog fenced, two sheds, tree lined driveway and WSSC riding trails. 1 YR Warranty and Owner Financing
Sold for $850,000
$850,000
16818 Clark Ter, Laurel, MD 20707
5beds
6,127sqft
SingleFamily
Built in 1990
2.53 Acres Lot
$838,200 Zestimate®
$139/sqft
$6,267 Estimated rent
Home value
$838,200
$746,000 - $947,000
$6,267/mo
Zestimate® history
Owner options
List your home for rent
$6,267/mo
Rent Zestimate®
Find your next renter with Zillow Rental Manager. Plus, with online applications, you can quickly screen prospective tenants – for free.
$6,267/mo
Rent Zestimate®
Refinance and save
$5,788/mo
Est. payment
Refinancing to a lower rate could help reduce your monthly payments and save thousands over the life of the loan.
$5,788/mo
Est. payment
Explore your selling options
Work with a Zillow partner agent
Leverage their expertise and Zillow's premium Showcase listings to get your home seen by more buyers.
Get startedList with your own agent
Get your home in front of millions of buyers by listing it on Zillow.
Learn how to do itSell it yourself
Take full control of how buyers see your home on Zillow by listing For Sale by Owner (FSBO).
List your homeWhat's special
Facts & features
Interior
Bedrooms & bathrooms
- Bedrooms: 5
- Bathrooms: 5
- Full bathrooms: 4
- 1/2 bathrooms: 1
Heating
- Forced air
Cooling
- Central
Appliances
- Included: Dishwasher, Dryer, Freezer, Microwave, Refrigerator, Trash compactor, Washer
Features
- Floor Plan-Traditional, Floor Plan-Open
- Basement: Partially finished
- Has fireplace: Yes
Interior area
- Total interior livable area: 6,127 sqft
Property
Parking
- Parking features: Garage - Detached
Features
- Exterior features: Brick
Lot
- Size: 2.53 Acres
Details
- Parcel number: 101007467
Construction
Type & style
- Home type: SingleFamily
- Architectural style: Conventional
Materials
- brick
- Roof: Shake / Shingle
Condition
- Year built: 1990
Utilities & green energy
- Sewer: Public Sewer
Community & HOA
Location
- Region: Laurel
Financial & listing details
- Price per square foot: $139/sqft
- Tax assessed value: $1,023,633
- Annual tax amount: $14,423
- Ownership: Fee Simple
Price history
| Date | Event | Price |
|---|---|---|
| 4/25/2025 | Sold | $850,000+30.8%$139/sqft |
Source: Public Record Report a problem | ||
| 4/20/2018 | Sold | $650,000-7.1%$106/sqft |
Source: Public Record Report a problem | ||
| 3/1/2018 | Pending sale | $699,999$114/sqft |
Source: Long & Foster Real Estate, Inc. #PG9861945 Report a problem | ||
| 6/16/2017 | Listed for sale | $699,999$114/sqft |
Source: Long & Foster Real Estate, Inc. #PG9861945 Report a problem | ||
| 6/5/2017 | Pending sale | $699,999$114/sqft |
Source: Long & Foster Real Estate, Inc. #PG9861945 Report a problem | ||
| 5/17/2017 | Price change | $699,999-6.7%$114/sqft |
Source: Long & Foster Real Estate, Inc. #PG9861945 Report a problem | ||
| 4/20/2017 | Price change | $749,950-3.2%$122/sqft |
Source: Long & Foster Real Estate, Inc. #PG9861945 Report a problem | ||
| 2/14/2017 | Listed for sale | $775,000$126/sqft |
Source: Long & Foster Real Estate, Inc. #PG9861945 Report a problem | ||
Public tax history
| Year | Property taxes | Tax assessment |
|---|---|---|
| 2026 | $14,423 | $1,023,633 +8.6% |
| 2025 | $14,423 +40.6% | $942,300 +2.1% |
| 2024 | $10,260 +2.2% | $922,633 +2.2% |
| 2023 | $10,041 +2.2% | $902,967 +2.2% |
| 2022 | $9,822 +5% | $883,300 +5% |
| 2021 | $9,358 +5.2% | $841,567 +5.2% |
| 2020 | $8,894 -30.1% | $799,833 -6.6% |
| 2019 | $12,724 | $856,233 |
| 2018 | $12,724 +5.1% | $856,233 +5.1% |
| 2017 | $12,103 +20% | $814,467 +5.4% |
| 2016 | $10,082 | $772,700 +2.9% |
| 2015 | $10,082 | $750,667 +3% |
| 2014 | $10,082 | $728,633 +3.1% |
| 2013 | -- | $706,600 |
| 2012 | -- | $706,600 |
| 2011 | -- | $706,600 -12.6% |
| 2010 | -- | $808,730 +0.8% |
| 2009 | -- | $801,916 +0.9% |
| 2008 | -- | $795,103 +0.9% |
| 2007 | -- | $788,290 +15% |
| 2006 | -- | $685,460 +17.6% |
| 2005 | -- | $582,630 +21.4% |
| 2004 | -- | $479,800 |
| 2003 | -- | $479,800 +2% |
| 2002 | -- | $470,476 +4.1% |
| 2001 | -- | $451,830 |
Find assessor info on the county website
Neighborhood: 20707
Nearby homes
- $522,5004 bd3 ba2.5k sqft16812 Clark Ter, Laurel, MD 20707Off Market
- $780,800-- bd3 ba3.9k sqft16719 Dougherty Ave, Laurel, MD 20707Off Market
- $611,3004 bd4 ba1.9k sqft16817 Clark Ter, Laurel, MD 20707Off Market

- $567,7004 bd3 ba2.2k sqft16806 Clark Ter, Laurel, MD 20707Off Market
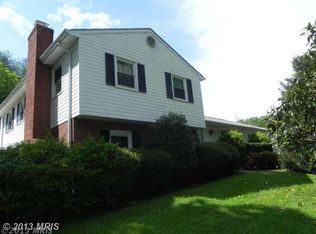
- $653,700-- bd3 ba2k sqft16800 Clark Ter, Laurel, MD 20707Off Market
- $919,800-- bd3 ba4.6k sqft16908 Melbourne Dr, Laurel, MD 20707Off Market
- $2,500-- bd-- ba-- sqft16716 Dougherty Ave, Laurel, MD 20707Off Market
- $626,700-- bd2 ba2.5k sqft16813 Clark Ter, Laurel, MD 20707Off Market
Nearby schools
GreatSchools rating
- 6/10Bond Mill Elementary SchoolGrades: K-5Distance: 0.8 mi
- 5/10Martin Luther King Jr. Middle SchoolGrades: 6-8Distance: 4.7 mi
- 3/10Laurel High SchoolGrades: 9-12Distance: 2.3 mi
Schools provided by the listing agent
- Elementary: BOND MILL
- Middle: MARTIN LUTHER KING JR.
- High: LAUREL
Source: The MLS. This data may not be complete. We recommend contacting the local school district to confirm school assignments for this home.
Get a cash offer in 3 minutes
Find out how much your home could sell for in as little as 3 minutes with a no-obligation cash offer.
Estimated market value
$838,200
Get a cash offer in 3 minutes
Find out how much your home could sell for in as little as 3 minutes with a no-obligation cash offer.
Estimated market value
$838,200
- Maryland
- Prince Georges County
- Laurel
- 20707
- 16818 Clark Ter
