Welcome to the Hadley model, featuring a modern open-concept living space designed for ultimate comfort and versatility. The main level boasts a spacious great room, a bright sunroom, and a generous casual dining area. The kitchen is perfect for any home chef, complete with a large center island, walk-in pantry, and plenty of counter space for all your culinary needs. The flex room offers the perfect space for a home office, playroom, or additional living area, while the full bedroom and bathroom on the main floor provide convenience for guests or multi-generational living.
Upstairs, an additional living space provides even more flexibility, making it ideal for a media room, study area, or second living room. The primary suite is a true retreat, featuring a large walk-in closet and a luxurious bathroom with separate vanities and a private water closet. The second floor also includes a laundry room, a full bathroom, and two additional bedrooms, offering ample space for family and guests.
The Hadley model offers the perfect live-play-work home, providing a balance of modern design and flexible living spaces that can be tailored to your family’s needs. Photos are from the builder's library, actual finishes and features may vary.
Pending
Price cut: $10.8K (7/6)
$634,990
16818 Copperland Ct, Chesterfield, VA 23832
4beds
2,748sqft
Single Family Residence
Built in 2026
-- sqft lot
$633,400 Zestimate®
$231/sqft
$67/mo HOA
What's special
Bright sunroomPrivate water closetModern open-concept living spaceSpacious great roomLarge center islandWalk-in pantryGenerous casual dining area
- 134 days
- 9
- 0
Zillow last checked:
Listing updated:
Listed by:
Victoria Clark 804-510-9139,
D R Horton Realty of Virginia, 804-510-9139
Source: CVRMLS,MLS#: 2611445 Originating MLS: Central Virginia Regional MLS
Originating MLS: Central Virginia Regional MLSFacts & features
Interior
Bedrooms & bathrooms
- Bedrooms: 4
- Bathrooms: 3
- Full bathrooms: 3
Primary bedroom
- Level: Second
- Dimensions: 14.7 x 16.6
Bedroom 2
- Level: Second
- Dimensions: 10.10 x 12.5
Bedroom 3
- Level: Second
- Dimensions: 11.2 x 12.7
Bedroom 4
- Level: First
- Dimensions: 12.1 x 10.3
Additional room
- Level: First
- Dimensions: 11.0 x 10.10
Additional room
- Description: Loft
- Level: Second
- Dimensions: 16.6 x 24.1
Dining room
- Level: First
- Dimensions: 11.2 x 9.7
Other
- Description: Tub & Shower
- Level: First
Other
- Description: Tub & Shower
- Level: Second
Great room
- Level: First
- Dimensions: 14.10 x 16.9
Sitting room
- Level: First
- Dimensions: 11.5 x 9.8
Heating
- Forced Air, Natural Gas
Cooling
- Central Air, Electric
Appliances
- Included: Built-In Oven, Dishwasher, Gas Cooking, Gas Water Heater, Microwave, Range, Refrigerator, Range Hood, Stove
- Laundry: Washer Hookup, Dryer Hookup
Features
- Bedroom on Main Level, Butler's Pantry, Breakfast Area, Tray Ceiling(s), Separate/Formal Dining Room, Fireplace, Granite Counters, High Ceilings, Walk-In Closet(s)
- Flooring: Carpet, Tile, Vinyl, Wood
- Has basement: No
- Attic: Access Only
- Has fireplace: Yes
Interior area
- Total interior livable area: 2,748 sqft
- Finished area above ground: 2,748
- Finished area below ground: 0
Property
Parking
- Total spaces: 2
- Parking features: Attached, Direct Access, Driveway, Garage, Paved
- Attached garage spaces: 2
- Has uncovered spaces: Yes
Features
- Levels: Two
- Stories: 2
- Patio & porch: Front Porch
- Exterior features: Paved Driveway
- Pool features: Community, Pool
Lot
- Features: Cul-De-Sac
Details
- Parcel number: 709661321400000
- Zoning description: RES
- Special conditions: Corporate Listing
Construction
Type & style
- Home type: SingleFamily
- Architectural style: Two Story,Transitional
- Property subtype: Single Family Residence
Materials
- Drywall, Frame, Vinyl Siding
- Foundation: Slab
- Roof: Shingle
Condition
- New Construction,Under Construction
- New construction: Yes
- Year built: 2026
Utilities & green energy
- Sewer: Public Sewer
- Water: Public
Community & HOA
Community
- Features: Common Grounds/Area, Clubhouse, Fitness, Golf, Home Owners Association, Playground, Trails/Paths
- Subdivision: Harpers Mill
HOA
- Has HOA: Yes
- Services included: Clubhouse, Pool(s)
- HOA fee: $200 quarterly
Location
- Region: Chesterfield
Financial & listing details
- Price per square foot: $231/sqft
- Tax assessed value: $80,000
- Date on market: 4/29/2026
- Ownership: Corporate
- Ownership type: Corporation
Estimated market value
$633,400
$602,000 - $665,000
$3,355/mo
Price history
| Date | Event | Price |
|---|---|---|
| 8/10/2026 | Pending sale | $634,990$231/sqft |
Source:  CVRMLS #2611445 Report a problem CVRMLS #2611445 Report a problem | ||
| 7/6/2026 | Price change | $634,990-1.7%$231/sqft |
Source: CVRMLS #2611445 Report a problem | ||
| 6/29/2026 | Price change | $645,740+0.3%$235/sqft |
Source: CVRMLS #2611445 Report a problem | ||
| 6/22/2026 | Price change | $643,740+0.3%$234/sqft |
Source: CVRMLS #2611445 Report a problem | ||
| 6/16/2026 | Price change | $641,740+0.5%$234/sqft |
Source: CVRMLS #2611445 Report a problem | ||
| 5/8/2026 | Price change | $638,740+0.3%$232/sqft |
Source:  DR Horton Report a problem DR Horton Report a problem | ||
| 4/30/2026 | Listed for sale | $636,740$232/sqft |
Source: CVRMLS #2611445 Report a problem | ||
Public tax history
Tax history is unavailable.
Monthly payment
Est. payment
Payment breakdown
Explore the cost of this home by adjusting the details. Changes won't be saved.Climate risks
Neighborhood: 23832
Nearby schools
Schools provided by the listing agent
- Elementary: Winterpock
- Middle: Deep Creek
- High: Cosby
Source: CVRMLS. This data may not be complete. We recommend contacting the local school district to confirm school assignments for this home.
- $689,9005 bd4 ba3.1k sqft8860 Farthing Dr, Chesterfield, VA 23832Off Market
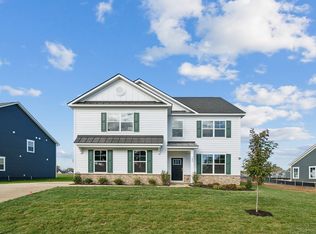
- $674,9904 bd3 ba3.2k sqft16824 Copperland Ct, Chesterfield, VA 23832New Construction

- $679,7405 bd4 ba3.1k sqft16812 Copperland Ct, Chesterfield, VA 23832Pending

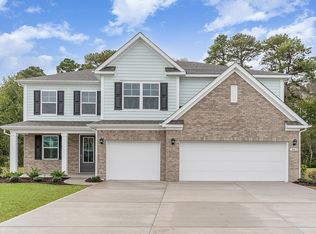
- $688,7896 bd4 ba3.7k sqft8855 Farthing Dr, Chesterfield, VA 23832Sold
Similar homes
- $650,0004 bd4 ba2.9k sqft15625 Henningford Rd, Chesterfield, VA 23832For Sale
 MLS ID #2624551, Rick Cox, The Rick Cox Realty Group. CVRMLS
 - $674,9904 bd3 ba3.2k sqft16824 Copperland Ct, Chesterfield, VA 23832New ConstructionMLS ID #2622451, Victoria Clark, D R Horton Realty of Virginia,. CVRMLS
- $694,9005 bd5 ba3.5k sqft8800 Glen Royal Dr, Chesterfield, VA 23832For Sale
 MLS ID #2620089, Khaliyah Barakhyahu, EXP Realty, LLC. CVRMLS
 - $676,9905 bd4 ba3.1k sqft16724 Midmay Rd, Chesterfield, VA 23832New Construction
 DR Horton
