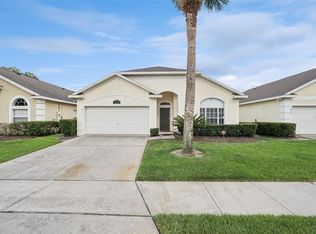
Don’t miss the wonderful opportunity to own this Fantastic 6 Bedroom 4 Bath Pool home which was the Original Show Home on the Desirable Community of Glenbrook Estates. This home is Located on the Water with no rear neighbors! From when you open the front door you will fall in love with the amazing floor plan and vaulted ceilings giving you a Welcoming bright and airy feeling!! On Entry you’ll walk into the amazing spacious formal Living and dining area with beautiful Laminate flooring and tile which flows through to the Kitchen and Family room, The Kitchen has upgraded Stainless Steel appliances, a breakfast bar with 4 Stool and then a wonderful family room with extra-large center opening patio doors that open out onto the pool deck boasting a sparkling pool & Spa where you can sit, relax and take in the tranquil water view in the Florida Sunshine! This home really has it all, even a music and intercom system installed throughout the home. The master ensuite bedroom is on the first floor and also boasts larger patio doors that open out onto the pool deck and has laminate flooring. The Ensuite Bathroom has his and hers sinks with large countertop area, Garden Tub and a separate Walk in Shower, plus a large walk in closet. The Second Bedroom is also on the first floor and has its own full bathroom with walk in shower. Upstairs there is a Second Master Ensuite with upgraded shower doors, the 3 other bedrooms and the 4th Bathroom which also has upgraded shower doors are all upstairs. There is a Wet bar and a sky light in the ceiling offering even more light for that spacious feeling! This home is currently a Short Term Vacation Rental Home and is in immaculate condition, the Garage is a Games room with Full size Pool Table, Foosball and Xbox for all the family to enjoy. This home really does have it all! A BRANK NEW ROOF installed July 2023, New Pool Heater, Water Softener and has an absolutely awesome location within the community and is extremely close to the Club House and its amenities. The Glenbrook community features a surplus of amenities, including a tennis court, volleyball court, Fitness center, and clubhouse with a resort-style pool. Conveniently close to all major theme park attractions, restaurants, and shopping centers. This home will be perfect for a primary residence, vacation home, or short-term rental. You really don’t want to miss this amazing home with its amazing location!!!
Sold for $500,000
$500,000
16818 GLENBROOK BOULEVARD, CLERMONT, FL 34714
6beds
3,130sqft
Single Family Residence
Built in 2003
5,250 Square Feet Lot
$496,900 Zestimate®
$160/sqft
$5,786 Estimated rent
Home value
$496,900
$472,000 - $522,000
$5,786/mo
Zestimate® history
Owner options
List your home for rent
$5,786/mo
Rent Zestimate®
Find your next renter with Zillow Rental Manager. Plus, with online applications, you can quickly screen prospective tenants – for free.
$5,786/mo
Rent Zestimate®
Refinance and save
$3,610/mo
Est. payment
Refinancing to a lower rate could help reduce your monthly payments and save thousands over the life of the loan.
$3,610/mo
Est. payment
Explore your selling options
Work with a Zillow partner agent
Leverage their expertise and Zillow's premium Showcase listings to get your home seen by more buyers.
Get startedList with your own agent
Get your home in front of millions of buyers by listing it on Zillow.
Learn how to do itSell it yourself
Take full control of how buyers see your home on Zillow by listing For Sale by Owner (FSBO).
List your homeWhat's special
Sparkling poolResort-style poolTennis courtPool deckAmazing floor planSpacious formal livingVolleyball court
Zillow last checked:
Listing updated:
Listed by:
Debbie Bendall 407-922-3035,
PROVIDENCE REALTY AND PROPERTY MANAGEMENT LLC 863-512-5238
Bought with:
Amaury Arias, 3514270
ASCEND REALTY
Source: Stellar MLS,MLS#: S5089136 Originating MLS: Osceola
Originating MLS: Osceola
Facts & features
Interior
Bedrooms & bathrooms
- Bedrooms: 6
- Bathrooms: 4
- Full bathrooms: 4
Primary bedroom
- Level: Second
- Dimensions: 10x18
Primary bedroom
- Level: First
- Dimensions: 15x14
Bedroom 3
- Level: First
- Dimensions: 11x10
Bedroom 4
- Level: Second
- Dimensions: 10x18
Bedroom 5
- Level: Second
- Dimensions: 10x15
Dining room
- Level: First
- Dimensions: 17x9
Family room
- Level: First
- Dimensions: 17x21
Kitchen
- Level: First
- Dimensions: 17x9
Living room
- Level: First
- Dimensions: 17x13
Heating
- Electric
Cooling
- Central Air
Appliances
- Included: Dishwasher, Disposal, Dryer, Electric Water Heater, Freezer, Microwave, Range, Refrigerator, Washer, Water Softener
Features
- Ceiling Fan(s), High Ceilings, Kitchen/Family Room Combo, Living Room/Dining Room Combo, Primary Bedroom Main Floor, PrimaryBedroom Upstairs
- Flooring: Carpet, Ceramic Tile, Laminate
- Doors: Sliding Doors
- Has fireplace: No
Interior area
- Total structure area: 3,130
- Total interior livable area: 3,130 sqft
Property
Parking
- Total spaces: 2
- Parking features: Garage - Attached
- Attached garage spaces: 2
- Details: Garage Dimensions: 20x20
Features
- Levels: Two
- Stories: 2
- Exterior features: Irrigation System, Lighting, Sidewalk, Sprinkler Metered
- Has private pool: Yes
- Pool features: Gunite, Heated, In Ground
- Has view: Yes
- View description: Pond
- Has water view: Yes
- Water view: Pond
Lot
- Size: 5,250 Square Feet
Details
- Parcel number: 262426070000001800
- Zoning: PUD
- Special conditions: None
Construction
Type & style
- Home type: SingleFamily
- Property subtype: Single Family Residence
Materials
- Stucco
- Foundation: Slab
- Roof: Shingle
Condition
- Completed
- New construction: No
- Year built: 2003
Utilities & green energy
- Sewer: Public Sewer
- Water: Public
- Utilities for property: Cable Connected, Electricity Connected
Community & HOA
Community
- Pet fee: $0 monthly
- Subdivision: GLENBROOK SUB
HOA
- Has HOA: Yes
- HOA fee: $239 monthly
- HOA name: Extreme Management Team
- HOA phone: 352-366-0234
Location
- Region: Clermont
Financial & listing details
- Price per square foot: $160/sqft
- Tax assessed value: $404,341
- Annual tax amount: $4,630
- Date on market: 8/3/2023
- Cumulative days on market: 54 days
- Ownership: Fee Simple
- Total actual rent: 0
- Electric utility on property: Yes
- Road surface type: Asphalt
Price history
| Date | Event | Price |
|---|---|---|
| 11/13/2023 | Sold | $500,000-2%$160/sqft |
Source:  Stellar MLS #S5089136 Report a problem Stellar MLS #S5089136 Report a problem | ||
| 9/26/2023 | Pending sale | $510,000$163/sqft |
Source: Stellar MLS #S5089136 Report a problem | ||
| 9/15/2023 | Price change | $510,000-8.1%$163/sqft |
Source: Stellar MLS #S5089136 Report a problem | ||
| 9/9/2023 | Price change | $555,000-1.8%$177/sqft |
Source: Stellar MLS #S5089136 Report a problem | ||
| 8/16/2023 | Price change | $565,000-3.4%$181/sqft |
Source: Stellar MLS #S5089136 Report a problem | ||
| 8/3/2023 | Listed for sale | $585,000+107.4%$187/sqft |
Source: Stellar MLS #S5089136 Report a problem | ||
| 12/27/2013 | Sold | $282,000+3.1%$90/sqft |
Source: Public Record Report a problem | ||
| 9/11/2003 | Sold | $273,400$87/sqft |
Source: Public Record Report a problem | ||
Public tax history
| Year | Property taxes | Tax assessment |
|---|---|---|
| 2025 | $5,669 -12.2% | $404,341 -5% |
| 2024 | $6,459 +17.5% | $425,413 +33.5% |
| 2023 | $5,499 +18.8% | $318,640 +10% |
| 2022 | $4,630 +12.2% | $289,680 +10% |
| 2021 | $4,127 +6.8% | $263,347 +10% |
| 2020 | $3,865 +1.2% | $239,406 +10% |
| 2019 | $3,818 +15.8% | $217,642 +10% |
| 2018 | $3,298 +12.2% | $197,856 -2.3% |
| 2017 | $2,940 -2.3% | $202,450 -0.1% |
| 2016 | $3,009 -6.9% | $202,588 -3.4% |
| 2015 | $3,233 -11.3% | $209,786 +0.9% |
| 2014 | $3,646 +28.4% | $207,889 +7.4% |
| 2013 | $2,840 +6.1% | $193,589 +7.3% |
| 2012 | $2,676 -4.1% | $180,415 -4.2% |
| 2011 | $2,790 -16% | $188,328 -14.4% |
| 2010 | $3,319 -11.9% | $219,922 -12% |
| 2009 | $3,767 -18.5% | $249,863 -18.6% |
| 2008 | $4,624 -6.8% | $307,041 -6.6% |
| 2007 | $4,963 -5.7% | $328,728 +2.6% |
| 2006 | $5,265 +16.1% | $320,273 +17.3% |
| 2005 | $4,534 +16.2% | $273,008 |
| 2004 | $3,902 +822.9% | -- |
| 2003 | $423 | $24,500 +40% |
| 2002 | -- | $17,500 |
Find assessor info on the county website
Neighborhood: 34714
Nearby homes
- $395,8003 bd2 ba1.9k sqft16814 Glenbrook Blvd, Clermont, FL 34714Off Market
- $383,6004 bd2 ba1.5k sqft16822 Glenbrook Blvd, Clermont, FL 34714Off Market

- $419,0004 bd4 ba1.9k sqft16826 Glenbrook Blvd, Clermont, FL 34714For Sale
- $422,8004 bd3 ba1.9k sqft16810 Glenbrook Blvd, Clermont, FL 34714Off Market
- $403,0003 bd2 ba1.9k sqft16830 Glenbrook Blvd, Clermont, FL 34714Off Market
- $11,2474 bd3 ba1.9k sqft16806 Glenbrook Blvd #ID1029871P, Clermont, FL 34714For Rent
- $461,2005 bd3 ba2.6k sqft16817 Glenbrook Blvd, Clermont, FL 34714Off Market
- $367,3003 bd2 ba1.5k sqft16821 Glenbrook Blvd, Clermont, FL 34714Off Market
Nearby schools
GreatSchools rating
- 3/10Sawgrass Bay Elementary SchoolGrades: PK-5Distance: 2.4 mi
- 6/10Windy Hill Middle SchoolGrades: 6-8Distance: 10 mi
- 5/10East Ridge High SchoolGrades: 9-12Distance: 11.8 mi
Get a cash offer in 3 minutes
Find out how much your home could sell for in as little as 3 minutes with a no-obligation cash offer.
Estimated market value
$496,900
Get a cash offer in 3 minutes
Find out how much your home could sell for in as little as 3 minutes with a no-obligation cash offer.
Estimated market value
$496,900
- Florida
- Lake County
- Clermont
- 34714
- 16818 GLENBROOK BOULEVARD
Nearby cities
Nearby zip codes
Other Clermont Topics
