Skip main navigation
Sold
  • Listed by: FIRST AND MAIN • Keri Konicke
    Bought with: Every Door Real Estate
    $1,325,000

    16819 171st Place NE, Woodinville, WA 98072

    3beds
    2,356sqft
    Single Family Residence
    Built in 1983
    1.22 Acres Lot
    $1,283,900 Zestimate®
    $562/sqft
    $4,391 Estimated rent

    Home value

    $1,283,900

    $1.18M - $1.40M

    $4,391/mo

    Zestimate® history
    Loading
    Loading...

    Owner options

    List your home for rent

    $4,391/mo

    Rent Zestimate®

    Find your next renter with Zillow Rental Manager. Plus, with online applications, you can quickly screen prospective tenants – for free.

    Learn more

    $4,391/mo

    Rent Zestimate®

    Refinance and save

    $8,183/mo

    Est. payment

    Refinancing to a lower rate could help reduce your monthly payments and save thousands over the life of the loan.

    See today's rates

    $8,183/mo

    Est. payment

    Explore your selling options

    Work with a Zillow partner agent

    Leverage their expertise and Zillow's premium Showcase listings to get your home seen by more buyers.

    Get started

    List with your own agent

    Get your home in front of millions of buyers by listing it on Zillow.

    Learn how to do it

    Sell it yourself

    Take full control of how buyers see your home on Zillow by listing For Sale by Owner (FSBO).

    List your home

    What's special

    Gas fireplacePrivate acresGranite slab kitchenRemodeled main floorUpdated lightingSpacious primary suiteWalk-in closet
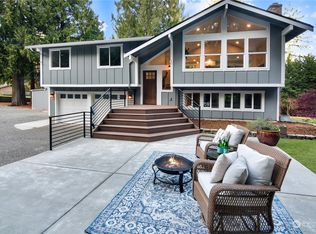
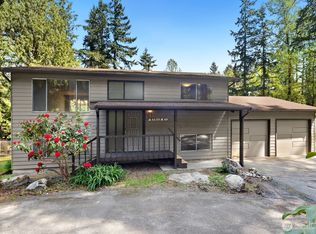
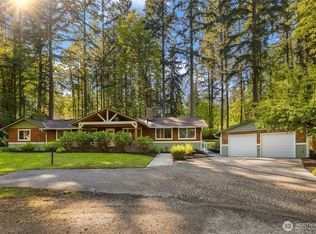
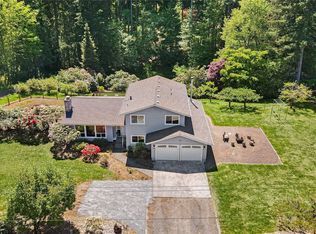
    SELLER OFFERING 30K SELLER CREDIT at closing to assist with rate buy down/closing costs. Charming Farmhouse with wrap around porch on 1.22 private acres just minutes from downtown in a tranquil location well away from traffic. Remodeled main floor features a granite slab kitchen with newer appliances, tiled ¾ bath with heated floors and granite counters, gas fireplace, updated lighting, and seamless flow to the back Trex deck. Spacious primary suite with nook for nursery or office, plus large ensuite bath and walk-in closet. An additional room on main with Murphy bed offers flexible guest room. Detached 660 SF garage + shop provides ample room for cars and hobbies. House is wired for a generator ~ perfect blend of privacy and convenience.

    Zillow last checked:

    Listing updated:

    Listed by:

    Keri Konicke,

    FIRST AND MAIN

    Bought with:

    Cody Fagnant, 22016536

    Every Door Real Estate

    Source: NWMLS as distributed by MLS GRID,MLS#: 2414529MLS Logo

    Facts & features

    Interior

    Bedrooms & bathrooms
    • Bedrooms: 3
    • Bathrooms: 3
    • Full bathrooms: 2
    • 3/4 bathrooms: 1
    • Main level bathrooms: 1
    Bonus room
    • Level: Main
    Entry hall
    • Level: Main
    Family room
    • Level: Main
    Kitchen with eating space
    • Level: Main
    Heating
    • Wall Unit(s), Electric, Natural Gas
    Cooling
    • None
    Appliances
    • Included: Dishwasher(s), Disposal, Dryer(s), Microwave(s), Refrigerator(s), Stove(s)/Range(s), Washer(s), Garbage Disposal
    Features
    • Bath Off Primary, Ceiling Fan(s)
    • Flooring: Ceramic Tile, Laminate, See Remarks, Vinyl, Carpet
    • Windows: Skylight(s)
    • Has fireplace: No
    • Fireplace features: Gas
    Interior area
    • Total structure area: 2,356
    • Total interior livable area: 2,356 sqft

    Property

    Parking
    • Total spaces: 2
    • Parking features: Detached Garage
    • Garage spaces: 2
    Features
    • Levels: Two
    • Stories: 2
    • Entry location: Main
    • Patio & porch: Bath Off Primary, Ceiling Fan(s), Jetted Tub, Skylight(s), Walk-In Closet(s), Wired for Generator
    • Spa features: Bath
    • Has view: Yes
    • View description: Territorial
    Lot
    • Size: 1.22 Acres
    • Features: Corner Lot, Open Lot, Paved, Secluded, Deck, High Speed Internet
    • Topography: Partial Slope,Terraces
    • Residential vegetation: Brush, Wooded
    Details
    • Parcel number: 7399800170
    • Special conditions: Standard
    • Other equipment: Wired for Generator

    Construction

    Type & style
    • Home type: SingleFamily
    • Architectural style: 2 Story
    • Property subtype: Single Family Residence
    Materials
    • Wood Products
    • Foundation: Block
    Condition
    • Year built: 1983

    Utilities & green energy

    • Sewer: Septic Tank
    • Water: Public

    Community & HOA

    Community
    • Subdivision: Cottage Lake
    Location
    • Region: Woodinville

    Financial & listing details

    • Price per square foot: $562/sqft
    • Tax assessed value: $1,321,000
    • Annual tax amount: $11,163
    • Date on market: 10/28/2025
    • Cumulative days on market: 267 days
    • Listing terms: Conventional,FHA,VA Loan
    • Inclusions: Dishwasher(s), Dryer(s), Garbage Disposal, Microwave(s), Refrigerator(s), Stove(s)/Range(s), Washer(s)

    Price history

    DateEventPrice
    11/4/2025Sold$1,325,000-1.9%$562/sqft
    Source: NWMLS as distributed by MLS GRID #2414529 Report a problem
    10/12/2025Pending sale$1,350,000$573/sqft
    Source: NWMLS as distributed by MLS GRID #2414529 Report a problem
    9/4/2025Listed for sale$1,350,000+91.5%$573/sqft
    Source: NWMLS as distributed by MLS GRID #2414529 Report a problem
    11/1/2017Sold$705,000-3.2%$299/sqft
    Source: NWMLS as distributed by MLS GRID #1155028 Report a problem
    9/5/2017Pending sale$728,000$309/sqft
    Source: AgencyOne #1155028 Report a problem
    8/21/2017Price change$728,000-4.8%$309/sqft
    Source: AgencyOne #1155028 Report a problem
    7/19/2017Price change$765,000-4.1%$325/sqft
    Source: AgencyOne #1155028 Report a problem
    7/5/2017Listed for sale$798,000+61.2%$339/sqft
    Source: AgencyOne #1155028 Report a problem
    2/9/2006Sold$495,000+41%$210/sqft
    Source: NWMLS as distributed by MLS GRID #26001410 Report a problem
    8/29/2003Sold$351,000$149/sqft
    Source: Public Record Report a problem

    Public tax history

    YearProperty taxesTax assessment
    2025$13,437 +20.4%$1,321,000 +16.4%
    2024$11,163 +8.9%$1,135,000 +14.2%
    2023$10,249 -8.1%$994,000 -19.1%
    2022$11,151 +15.8%$1,229,000 +43.9%
    2021$9,625 +6.9%$854,000 +19.3%
    2020$9,004 -1.8%$716,000 -2.5%
    2019$9,169 +3.5%$734,000 -0.3%
    2018$8,858 +2.4%$736,000 +9.9%
    2017$8,654 +9.9%$670,000 +8.4%
    2016$7,874 $618,000 +2.8%
    2015$7,874 $601,000 +3.6%
    2014$7,874 $580,000 +26.9%
    2013$7,874 $457,000 +17.8%
    2012-- $388,000 -3.5%
    2011-- $402,000 -11.5%
    2010-- $454,000
    2009-- $454,000 -2.6%
    2007-- $466,000 +6.6%
    2006-- $437,000 +7.9%
    2005-- $405,000 +21.3%
    2001$4,982 +8.4%$334,000 +12.8%
    2000$4,594 $296,000
    Find assessor info on the county website

    Neighborhood: 98072

    Nearby schools

    GreatSchools rating
    Schools provided by the listing agent
    • Elementary: Cottage Lake Elem
    • Middle: Timbercrest Middle School
    • High: Woodinville Hs

    Source: NWMLS as distributed by MLS GRID. This data may not be complete. We recommend contacting the local school district to confirm school assignments for this home.

    Get a cash offer in 3 minutes
    Find out how much your home could sell for in as little as 3 minutes with a no-obligation cash offer.
    Estimated market value
    $1,283,900
    Get a cash offer in 3 minutes
    Find out how much your home could sell for in as little as 3 minutes with a no-obligation cash offer.
    Estimated market value
    $1,283,900