Skip main navigation
Sold for $531,000
  • $531,000

    16819 Country Knoll Dr, Northville, MI 48168

    4beds
    2,689sqft
    Condominium
    Built in 1990
    -- sqft lot
    $543,200 Zestimate®
    $197/sqft
    $3,648 Estimated rent

    Home value

    $543,200

    $494,000 - $592,000

    $3,648/mo

    Zestimate® history
    Loading
    Loading...

    Owner options

    List your home for rent

    $3,648/mo

    Rent Zestimate®

    Find your next renter with Zillow Rental Manager. Plus, with online applications, you can quickly screen prospective tenants – for free.

    Learn more

    $3,648/mo

    Rent Zestimate®

    Refinance and save

    $2,720/mo

    Est. payment

    Refinancing to a lower rate could help reduce your monthly payments and save thousands over the life of the loan.

    See today's rates

    $2,720/mo

    Est. payment

    Explore your selling options

    Work with a Zillow partner agent

    Leverage their expertise and Zillow's premium Showcase listings to get your home seen by more buyers.

    Get started

    List with your own agent

    Get your home in front of millions of buyers by listing it on Zillow.

    Learn how to do it

    Sell it yourself

    Take full control of how buyers see your home on Zillow by listing For Sale by Owner (FSBO).

    List your home

    What's special

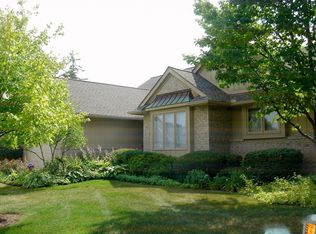
    Nestled within the prestigious Country Club Village and served by the acclaimed Northville School District, this exceptional, east facing detached condo offers the privacy of a single-family home with the convenience of a maintenance-free lifestyle. Afternoon sun floods the great room, dining room and primary suite through Anderson windows and makes evenings on the deck a joy. The heart of the home is a soaring great room featuring rich hardwood floors that flow seamlessly into the formal dining room, private library, and guest lavatory. The thoughtfully designed main floor features a spacious primary suite for ultimate accessibility, alongside a large kitchen that offers ample space to accommodate a custom island. Ceramic tile provides a durable flooring throughout the kitchen/dining nook, laundry room, and all bathrooms. Upstairs, the architectural interest continues with a versatile loft overlooking the great room, accompanied by three additional well-appointed bedrooms. As a bonus, there are two additional walk in closets in the upstairs hall for even more storage. For those seeking additional space, the expansive, full unfinished basement presents a blank canvas ready for your personal touch, whether you envision a home theater, gym, or extensive storage. Residents of this community enjoy access to premier amenities including the pool, tennis courts, and golf course, all while being just minutes from the vibrant shopping and dining of Northville and Plymouth not to mention Barnes & Noble, Cantoro’s. the new Nino Salvaggio’s and upcoming Whole Foods Market. All measurements and data are approximate. Agent friendly!

    Zillow last checked:

    Listing updated:

    Listed by:

    Kent R Tyrrell 734-502-0510,

    Signature Sotheby's International Realty Nvl

    Bought with:

    Brian Loussia, 6501305055

    EXP Realty Main

    Source: Realcomp II,MLS#: 20261010554MLS Logo

    Facts & features

    Interior

    Bedrooms & bathrooms
    • Bedrooms: 4
    • Bathrooms: 3
    • Full bathrooms: 2
    • 1/2 bathrooms: 1
    Primary bedroom
    • Level: Entry
    • Area: 315
    • Dimensions: 21 X 15
    Bedroom
    • Level: Second
    • Area: 180
    • Dimensions: 15 X 12
    Bedroom
    • Level: Second
    • Area: 180
    • Dimensions: 15 X 12
    Bedroom
    • Level: Second
    • Area: 144
    • Dimensions: 12 X 12
    Primary bathroom
    • Level: Entry
    • Area: 140
    • Dimensions: 14 X 10
    Other
    • Level: Second
    • Area: 64
    • Dimensions: 8 X 8
    Other
    • Level: Entry
    • Area: 40
    • Dimensions: 8 X 5
    Other
    • Level: Entry
    • Area: 153
    • Dimensions: 17 X 9
    Dining room
    • Level: Entry
    • Area: 154
    • Dimensions: 14 X 11
    Great room
    • Level: Entry
    • Area: 323
    • Dimensions: 19 X 17
    Kitchen
    • Level: Entry
    • Area: 130
    • Dimensions: 13 X 10
    Laundry
    • Level: Entry
    • Area: 35
    • Dimensions: 7 X 5
    Library
    • Level: Entry
    • Area: 168
    • Dimensions: 14 X 12
    Loft
    • Level: Second
    • Area: 136
    • Dimensions: 17 X 8
    Heating
    • Forced Air, Natural Gas
    Cooling
    • Ceiling Fans, Central Air
    Appliances
    • Included: Dishwasher, Disposal, Dryer, Free Standing Gas Range, Free Standing Refrigerator, Microwave, Trash Compactor, Vented Exhaust Fan, Washer
    • Laundry: Laundry Room
    Features
    • Entrance Foyer, Programmable Thermostat
    • Basement: Full,Interior Entry,Private,Unfinished
    • Has fireplace: Yes
    • Fireplace features: Gas, Great Room
    Interior area
    • Total interior livable area: 2,689 sqft
    • Finished area above ground: 2,689

    Property

    Parking
    • Total spaces: 2
    • Parking features: Two Car Garage, Attached, Direct Access, Electricityin Garage, Garage Faces Front, Garage Door Opener
    • Attached garage spaces: 2
    Features
    • Levels: One And One Half
    • Stories: 1.5
    • Entry location: GroundLevelwSteps
    • Patio & porch: Deck
    • Pool features: Community, Outdoor Pool
    Details
    • Parcel number: 77050080011000
    • Special conditions: Short Sale No,Standard

    Construction

    Type & style
    • Home type: Condo
    • Architectural style: Cape Cod,Free Standing Detached
    • Property subtype: Condominium
    Materials
    • Brick, Wood Siding
    • Foundation: Active Radon Mitigation, Basement, Poured, Sump Pump
    • Roof: Asphalt
    Condition
    • New construction: No
    • Year built: 1990

    Utilities & green energy

    • Sewer: Public Sewer
    • Water: Public

    Community & HOA

    Community
    • Features: Clubhouse, Golf, Tennis Courts
    • Security: Carbon Monoxide Detectors, Smoke Detectors
    • Subdivision: COUNTRY CLUB VILLAGE OF NORTHVILLE I
    HOA
    • Has HOA: Yes
    • Services included: Maintenance Grounds, Maintenance Structure, Snow Removal, Trash
    • HOA fee: $475 monthly
    • HOA phone: 734-459-5440
    Location
    • Region: Northville

    Financial & listing details

    • Price per square foot: $197/sqft
    • Tax assessed value: $176,909
    • Annual tax amount: $6,417
    • Date on market: 2/20/2026
    • Cumulative days on market: 6 days
    • Listing agreement: Exclusive Right To Sell
    • Listing terms: Cash,Conventional,Va Loan

    Price history

    DateEventPrice
    3/26/2026Sold$531,000+6.2%$197/sqft
    Source: Realcomp II #20261010554 Report a problem
    2/25/2026Pending sale$500,000$186/sqft
    Source: Realcomp II #20261010554 Report a problem
    2/20/2026Listed for sale$500,000$186/sqft
    Source: Realcomp II #20261010554 Report a problem

    Public tax history

    Tax history is unavailable.

    Neighborhood: 48168

    Nearby schools

    GreatSchools rating
    Get a cash offer in 3 minutes
    Find out how much your home could sell for in as little as 3 minutes with a no-obligation cash offer.
    Estimated market value
    $543,200
    Get a cash offer in 3 minutes
    Find out how much your home could sell for in as little as 3 minutes with a no-obligation cash offer.
    Estimated market value
    $543,200