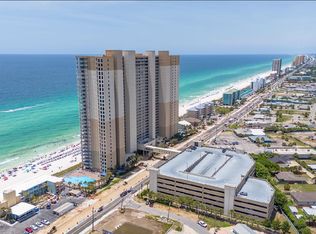
Listing is under contract and taking back up offer. Exceptional One-Bedroom Unit at Tidewater Beach Resort!
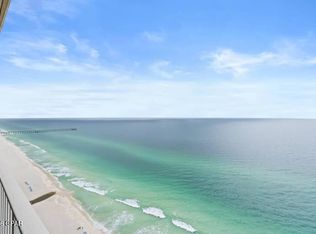
Discover this beautifully renovated one-bedroom floor plan at Tidewater Beach Resort, offering an impressive 923 square feet of living space. The master bedroom features breathtaking views of the Gulf of Mexico, creating a perfect coastal retreat.
This unit has been thoughtfully updated throughout, including a brand-new HVAC system, new hot water heater, a fully upgraded, top-of-the-line kitchen, and a freshly renovated master bedroom. The open-concept layout and spacious kitchen not only provide a welcoming atmosphere but also offer excellent income potential as a rental property.
Tidewater Beach Resort is renowned for its exceptional amenities, including:
Two large lagoon-style pools
Indoor heated pool
Gulf-front fitness center
Onsite movie theater
Onsite dining options
24-hour security
Unbeatable proximity to Pier Park, the vibrant heart of Panama City Beach
Don't miss this rare opportunity to own one of these highly sought-after floor plans at Tidewater Beach Resort!
For sale
$445,000
16819 Front Beach Rd Unit 1812, Panama City Beach, FL 32413
1beds
923sqft
Condominium
Built in 2007
-- sqft lot
$423,100 Zestimate®
$482/sqft
$798/mo HOA
What's special
Indoor heated poolFreshly renovated master bedroomBrand-new hvac systemOpen-concept layoutGulf-front fitness centerFully upgraded top-of-the-line kitchenSpacious kitchen
- 73 days
- 39
- 2
Zillow last checked:
Listing updated:
Listed by:
Angela Stanley 850-319-6479,
Better Homes and Gardens Coast Properties
Source: CPAR,MLS#: 792972 Originating MLS: Central Panhandle Association of REALTORS
Originating MLS: Central Panhandle Association of REALTORSFacts & features
Interior
Bedrooms & bathrooms
- Bedrooms: 1
- Bathrooms: 2
- Full bathrooms: 2
Rooms
- Room types: Dining Room, Kitchen, Living Room, Primary Bedroom
Primary bedroom
- Description: Facing the Beautiful Gulf Water
- Level: First
- Dimensions: 12 x 12
Dining room
- Level: First
- Dimensions: 10 x 8
Kitchen
- Level: First
- Dimensions: 10 x 10
Living room
- Description: Spacious Room facing the Gulf
- Level: First
- Dimensions: 15 x 13
Heating
- Central, Electric
Cooling
- Central Air
Appliances
- Included: Washer/Dryer Stacked, Electric Oven, Electric Range, Electric Water Heater
- Laundry: Stacked
Features
- Balcony, Main Level Primary, Tub Shower, Home Theater
Interior area
- Total structure area: 923
- Total interior livable area: 923 sqft
Property
Parking
- Total spaces: 2
- Parking features: Electric Gate, Gated
- Garage spaces: 2
Features
- Stories: 30
- Patio & porch: Balcony
- Pool features: Fenced, Indoor, In Ground, Community
- Has view: Yes
- View description: Gulf, Water
- Has water view: Yes
- Water view: Gulf,Water
- Waterfront features: Gulf
- Frontage length: 636
Lot
- Features: Paved
Details
- Parcel number: 40000975177
- Zoning description: Resid Multi-Family
- Special conditions: Listed As-Is
Construction
Type & style
- Home type: Condo
- Architectural style: High Rise
- Property subtype: Condominium
- Attached to another structure: Yes
Materials
- Concrete, Steel Frame, Stucco
Condition
- New construction: No
- Year built: 2007
Utilities & green energy
- Sewer: Public Sewer
- Utilities for property: Cable Connected, Electricity Available
Community & HOA
Community
- Features: Barbecue, Beach, Clubhouse, Conference/Meeting Room, Elevator, Fitness Center, Game Room, Gated, Media Room, Pool, Sauna, Storage Facilities, Shopping, Waterfront, Community Pool, Short Term Rental Allowed
- Security: Building Security, Closed Circuit Camera(s), Fire Sprinkler System, Secured Garage/Parking, 24 Hour Security, Security Gate, Smoke Detector(s), Security Service
- Subdivision: Tidewater Beach Phase II
HOA
- Has HOA: Yes
- Amenities included: Business Center, Game Room, Sauna
- Services included: Clubhouse, Cable TV, Fitness Facility, Insurance, Internet, Legal/Accounting, Maintenance Grounds, Pool(s), Sewer, Security, Trash, Water
- HOA fee: $2,395 quarterly
Location
- Region: Panama City Beach
Financial & listing details
- Price per square foot: $482/sqft
- Tax assessed value: $191,463
- Annual tax amount: $2,294
- Date on market: 7/21/2026
- Cumulative days on market: 74 days
- Electric utility on property: Yes
Estimated market value
$423,100
$402,000 - $444,000
$2,440/mo
Price history
| Date | Event | Price |
|---|---|---|
| 7/21/2026 | Listed for sale | $445,000+69.5%$482/sqft |
Source:  CPAR #792972 Report a problem CPAR #792972 Report a problem | ||
| 7/5/2017 | Sold | $262,500-2%$284/sqft |
Source: Agent Provided Report a problem | ||
| 5/9/2017 | Pending sale | $267,900$290/sqft |
Source: ResortQuest Real Estate #656996 Report a problem | ||
| 3/31/2017 | Listed for sale | $267,900$290/sqft |
Source: ResortQuest Real Estate #656996 Report a problem | ||
Public tax history
| Year | Property taxes | Tax assessment |
|---|---|---|
| 2015 | $2,294 +9.6% | $191,463 +9.6% |
| 2014 | $2,092 +16.3% | $174,633 +5.5% |
| 2013 | $1,799 +2.7% | $165,538 +2.9% |
| 2012 | $1,751 -21.6% | $160,863 -5.9% |
| 2011 | $2,234 | $171,020 -12.7% |
| 2010 | $2,234 -3.3% | $195,925 -1.5% |
| 2009 | $2,311 | $198,900 |
| 2008 | -- | $198,900 |
Find assessor info on the county website
Monthly payment
Est. payment
Payment breakdown
Explore the cost of this home by adjusting the details. Changes won't be saved.Climate risks
Neighborhood: 32413
Nearby schools
Schools provided by the listing agent
- Elementary: Hutchison Beach
- Middle: Surfside
- High: Arnold
Source: CPAR. This data may not be complete. We recommend contacting the local school district to confirm school assignments for this home.
- $338,0001 bd2 ba923 sqft16819 Front Beach Rd UNIT 1909, Panama City Beach, FL 32413Off Market
- $341,9001 bd2 ba923 sqft16819 Front Beach Rd UNIT 1509, Panama City Beach, FL 32413Off Market
- $421,9002 bd3 ba1.1k sqft16819 Front Beach Rd UNIT 1910, Panama City Beach, FL 32413Off Market

- $347,7001 bd2 ba923 sqft16819 Front Beach Rd UNIT 2212, Panama City Beach, FL 32413Off Market

Similar homes
- $430,0001 bd2 ba923 sqft16819 Front Beach Rd Unit 1715, Panama City Beach, FL 32413For Sale
 MLS ID #794140, Joe Murphy. CPAR
 - $479,0001 bd1 ba787 sqft16819 Front Beach Rd Unit 2418, Panama City Beach, FL 32413For Sale
 MLS ID #795878, Steven Koleno. CPAR
 - $414,9001 bd2 ba923 sqft16819 Front Beach Rd Unit 1409, Panama City Beach, FL 32413For Sale
 MLS ID #794150, Kevin Dehlinger. CPAR
 - $425,0001 bd2 ba934 sqft16819 Front Beach Rd Unit 2903, Panama City Beach, FL 32413For Sale
 MLS ID #785983, STEPHANIE K Craven. CPAR
