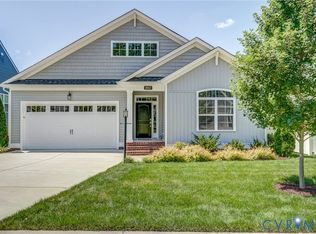
If you’ve been searching for easy living that still feels elevated, spacious, and full of warmth, 16819 Laurel Park Dr delivers in all the right ways. In the highly sought-after Villas at Westerleigh, this beautifully maintained home combines easy one-level living with thoughtful upgrades. Vaulted ceilings & open flow immediately make the home feel welcoming and comfortable. The heart of the home is the stunning kitchen designed for everyday living and entertaining, featuring quartz countertops, marble backsplash, stainless steel appliances, oversized island seating, custom vent hood, and a large walk-in pantry. The kitchen opens seamlessly into the spacious vaulted great room with gas fireplace, custom built-ins, and open dining area, creating the kind of connected layout that lives beautifully day to day. Just off the main living area, the bright sunroom/morning room offers additional flexible space or office. The primary suite is privately tucked away at the rear of the home and feels like a retreat of its own with a large walk-in closet, spacious double vanity, tiled shower with built-in bench, and private water closet. Two additional bedrooms and a full bath are thoughtfully positioned near the front of the home, offering flexibility for guests, hobbies, or work-from-home needs. Outside is where this home truly shines. The fenced backyard has been transformed into a private outdoor oasis complete with mature landscaping, custom patio, beautiful rear deck, and motorized awning—creating the perfect setup for relaxing mornings or quiet evenings all backed up to trees! Additional features include a pull-down attic access, and a spacious tall crawlspace ideal for storage/wkshop. Enjoy resort-style amenities including a zero-entry pool, playground, sidewalks, and tree-lined streets, all conveniently located near shopping, dining, and everyday conveniences. Walk or Bike to Deep creek Middle/Elementary! This is the kind of home that offers the ease buyers want without compromising on style, comfort, or character.
Sold for $545,000
$545,000
16819 Laurel Park Dr, Moseley, VA 23120
3beds
1,887sqft
Single Family Residence
Built in 2021
6,560 Square Feet Lot
$545,300 Zestimate®
$289/sqft
$2,787 Estimated rent
Home value
$545,300
$518,000 - $573,000
$2,787/mo
Zestimate® history
Owner options
List your home for rent
$2,787/mo
Rent Zestimate®
Find your next renter with Zillow Rental Manager. Plus, with online applications, you can quickly screen prospective tenants – for free.
$2,787/mo
Rent Zestimate®
Refinance and save
$3,391/mo
Est. payment
Refinancing to a lower rate could help reduce your monthly payments and save thousands over the life of the loan.
$3,391/mo
Est. payment
Explore your selling options
Work with a Zillow partner agent
Leverage their expertise and Zillow's premium Showcase listings to get your home seen by more buyers.
Get startedList with your own agent
Get your home in front of millions of buyers by listing it on Zillow.
Learn how to do itSell it yourself
Take full control of how buyers see your home on Zillow by listing For Sale by Owner (FSBO).
List your homeWhat's special
Zillow last checked:
Listing updated:
Listed by:
Christina Goodpaster 518-588-2276,
Providence Hill Real Estate
Bought with:
Katlyn Beach, 0225241366
Long & Foster REALTORS
Source: CVRMLS,MLS#: 2612598 Originating MLS: Central Virginia Regional MLS
Originating MLS: Central Virginia Regional MLSFacts & features
Interior
Bedrooms & bathrooms
- Bedrooms: 3
- Bathrooms: 2
- Full bathrooms: 2
Other
- Description: Tub & Shower
- Level: First
Heating
- Electric
Cooling
- Central Air, Electric
Appliances
- Included: Built-In Oven, Dishwasher, Electric Water Heater, Gas Cooking, Disposal, Microwave, Oven, Range Hood, Stove
Features
- Beamed Ceilings, Bookcases, Built-in Features, Bedroom on Main Level, Breakfast Area, Cathedral Ceiling(s), Dining Area, Eat-in Kitchen, Granite Counters, High Ceilings, Kitchen Island, Pantry, Recessed Lighting, Walk-In Closet(s)
- Flooring: Tile, Vinyl
- Basement: Crawl Space
- Attic: Pull Down Stairs
- Number of fireplaces: 1
- Fireplace features: Gas
Interior area
- Total interior livable area: 1,887 sqft
- Finished area above ground: 1,887
- Finished area below ground: 0
Property
Parking
- Total spaces: 2
- Parking features: Attached, Direct Access, Driveway, Garage, Garage Door Opener, Oversized, Paved
- Attached garage spaces: 2
- Has uncovered spaces: Yes
Features
- Levels: One
- Stories: 1
- Patio & porch: Rear Porch, Patio, Deck, Porch
- Exterior features: Awning(s), Deck, Sprinkler/Irrigation, Porch, Paved Driveway
- Pool features: Community, Pool
- Fencing: Back Yard,Fenced,Partial
Lot
- Size: 6,560 Square Feet
Details
- Parcel number: 708680376800000
- Zoning description: R12
Construction
Type & style
- Home type: SingleFamily
- Architectural style: Craftsman,Ranch
- Property subtype: Single Family Residence
Materials
- Drywall, Frame, Vinyl Siding, Wood Siding
- Roof: Composition,Shingle
Condition
- Resale
- New construction: No
- Year built: 2021
Utilities & green energy
- Sewer: Public Sewer
- Water: Public
Community & HOA
Community
- Features: Common Grounds/Area, Clubhouse, Trails/Paths
- Subdivision: Westerleigh
HOA
- Has HOA: Yes
- Services included: Association Management, Clubhouse, Common Areas, Pool(s), Trash
- HOA fee: $110 monthly
Location
- Region: Moseley
Financial & listing details
- Price per square foot: $289/sqft
- Tax assessed value: $498,900
- Annual tax amount: $4,157
- Date on market: 7/3/2026
- Ownership: Individuals
- Ownership type: Sole Proprietor
Price history
| Date | Event | Price |
|---|---|---|
| 7/10/2026 | Sold | $545,000-0.9%$289/sqft |
Source:  CVRMLS #2612598 Report a problem CVRMLS #2612598 Report a problem | ||
| 5/21/2026 | Pending sale | $550,000$291/sqft |
Source: CVRMLS #2612598 Report a problem | ||
| 5/15/2026 | Listed for sale | $550,000+6.4%$291/sqft |
Source: CVRMLS #2612598 Report a problem | ||
| 11/7/2022 | Sold | $517,000-1.4%$274/sqft |
Source: CVRMLS #2224888 Report a problem | ||
| 9/9/2022 | Pending sale | $524,500$278/sqft |
Source: CVRMLS #2224888 Report a problem | ||
| 9/7/2022 | Listed for sale | $524,500+32.3%$278/sqft |
Source: CVRMLS #2224888 Report a problem | ||
| 7/2/2021 | Sold | $396,366$210/sqft |
Source: Public Record Report a problem | ||
Public tax history
| Year | Property taxes | Tax assessment |
|---|---|---|
| 2025 | $4,157 -0.5% | $467,100 +0.6% |
| 2024 | $4,177 +19.4% | $464,100 +20.7% |
| 2023 | $3,499 +12.4% | $384,500 +13.7% |
| 2022 | $3,112 +268.1% | $338,300 +280.1% |
| 2021 | $846 | $89,000 |
| 2020 | -- | -- |
Find assessor info on the county website
Neighborhood: 23120
Nearby homes
- $460,0003 bd2 ba1.6k sqft16813 Laurel Park Dr, Moseley, VA 23120Sold
- $598,3003 bd3 ba2.5k sqft16825 Laurel Park Dr, Moseley, VA 23120Off Market
- $497,1003 bd3 ba2k sqft16807 Laurel Park Dr, Moseley, VA 23120Off Market
- $511,7004 bd3 ba2.2k sqft16818 Laurel Park Dr, Moseley, VA 23120Off Market
- $492,0004 bd3 ba2.2k sqft16824 Laurel Park Dr, Moseley, VA 23120Off Market
- $544,8004 bd2 ba2.3k sqft5106 Laurel Park Ct, Moseley, VA 23120Off Market
- $492,2004 bd3 ba2.2k sqft16812 Laurel Park Dr, Moseley, VA 23120Off Market
- $448,50011.668 Acres5310 Otterdale Rd, Moseley, VA 23120Off Market
Nearby schools
GreatSchools rating
- 10/10Grange Hall Elementary SchoolGrades: PK-5Distance: 3.6 mi
- 8/10Tomahawk Creek Middle SchoolGrades: 6-8Distance: 3.9 mi
- 8/10Cosby High SchoolGrades: 9-12Distance: 2 mi
Schools provided by the listing agent
- Elementary: Grange Hall
- Middle: Deep Creek
- High: Cosby
Source: CVRMLS. This data may not be complete. We recommend contacting the local school district to confirm school assignments for this home.
Get a cash offer in 3 minutes
Find out how much your home could sell for in as little as 3 minutes with a no-obligation cash offer.
Estimated market value
$545,300
Get a cash offer in 3 minutes
Find out how much your home could sell for in as little as 3 minutes with a no-obligation cash offer.
Estimated market value
$545,300
- Virginia
- Chesterfield County
- Moseley
- 23120
- 16819 Laurel Park Dr
Nearby cities
Nearby zip codes
Other Moseley Topics
