One or more photo(s) has been virtually staged. Back on Market with $10,000 Price Improvement!! Buyer got "cold feet" before inspections were even done. Brand new plumbing just installed !! Welcome to this beautifully renovated 2-bedroom, 2.5-bathroom townhome offering just shy of 1,400 square feet of thoughtfully designed living space in the heart of Northdale, just north of Carrollwood. Pride of ownership shines throughout, featuring a mix of laminate and tile flooring—no carpet anywhere—plus high-end finishes like stand-up showers in both bathrooms, a skylight in the primary bath, custom closet buildouts, and stylish updates from top to bottom. Enjoy added touches like recessed lighting, upgraded fixtures, a custom electric fireplace, and a built-in storage closet under the stairs. The kitchen boasts sleek granite countertops, adding a refined touch to the heart of the home. Downstairs flows seamlessly into a fully screened-in lanai—perfect for relaxing or entertaining—which leads to a brick-paved backyard with low-maintenance turf. Out front, enjoy west-facing sunset views from your landscaped entryway, now enhanced with a cement walkway. The converted garage serves as a dedicated laundry area and bonus storage space, and the extended driveway fits up to four vehicles—rare for a townhome! This home's location is as unique as it is convenient. Nestled among a mix of custom homes and larger estates, the area offers a semi-rural feel rarely found this close to the city—mature trees, room to breathe, and a refreshing departure from cookie-cutter communities. Located in a top-rated school district—Steinbrenner High, Hill Middle, and Northwest Elementary—you’ll also enjoy a community pool, clubhouse, playground, and direct access to tranquil Le Clare Lake, featuring a dock, kayak storage, boat ramp, picnic shelter, BBQ grill, and open green space. With a low quarterly HOA and easy access to the Veterans Expressway, Dale Mabry Hwy, Publix, St. Joseph’s Hospital, Sam’s Club, and Citrus Park Mall, this turnkey townhome is the perfect blend of comfort, charm, and location. Whether you're a first-time buyer or looking to downsize—this home is a standout opportunity.
Sold for $325,000
$325,000
16819 STANZA COURT, TAMPA, FL 33624
2beds
1,372sqft
Townhouse
Built in 1993
3,500 Square Feet Lot
$319,800 Zestimate®
$237/sqft
$2,161 Estimated rent
Home value
$319,800
Estimated sales range
Not available
$2,161/mo
Zestimate® history
Owner options
List your home for rent
$2,161/mo
Rent Zestimate®
Find your next renter with Zillow Rental Manager. Plus, with online applications, you can quickly screen prospective tenants – for free.
$2,161/mo
Rent Zestimate®
Refinance and save
$2,332/mo
Est. payment
Refinancing to a lower rate could help reduce your monthly payments and save thousands over the life of the loan.
$2,332/mo
Est. payment
Explore your selling options
Work with a Zillow partner agent
Leverage their expertise and Zillow's premium Showcase listings to get your home seen by more buyers.
Get startedList with your own agent
Get your home in front of millions of buyers by listing it on Zillow.
Learn how to do itSell it yourself
Take full control of how buyers see your home on Zillow by listing For Sale by Owner (FSBO).
List your homeWhat's special
Custom electric fireplaceConverted garageFully screened-in lanaiSleek granite countertopsBonus storage spaceHigh-end finishesDedicated laundry area
Zillow last checked:
Listing updated:
Listed by:
Kris Sabio 813-418-2804,
LIFESTYLE INTERNATIONAL REALTY 305-809-8085
Bought with:
Rosie Williamson, 3514882
CHARLES RUTENBERG REALTY INC
Source: Stellar MLS,MLS#: TB8375594 Originating MLS: Osceola
Originating MLS: Osceola
Facts & features
Interior
Bedrooms & bathrooms
- Bedrooms: 2
- Bathrooms: 3
- Full bathrooms: 2
- 1/2 bathrooms: 1
Other
- Features: Built-in Closet
- Level: Second
- Area: 160 Square Feet
- Dimensions: 16x10
Primary bedroom
- Features: Walk-In Closet(s)
- Level: Second
- Area: 165 Square Feet
- Dimensions: 11x15
Dining room
- Level: First
- Area: 132 Square Feet
- Dimensions: 11x12
Kitchen
- Level: First
- Area: 110 Square Feet
- Dimensions: 11x10
Living room
- Level: First
- Area: 144 Square Feet
- Dimensions: 12x12
Heating
- Central
Cooling
- Central Air
Appliances
- Included: Oven, Convection Oven, Cooktop, Dishwasher, Disposal, Dryer, Microwave, Washer
- Laundry: Laundry Room
Features
- Crown Molding
- Flooring: Hardwood
- Windows: Window Treatments
- Has fireplace: Yes
- Fireplace features: Family Room, Living Room, Non Wood Burning, Stone
Interior area
- Total structure area: 1,372
- Total interior livable area: 1,372 sqft
Property
Parking
- Total spaces: 1
- Parking features: Curb Parking, Garage Door Opener, Guest, On Street
- Attached garage spaces: 1
- Has uncovered spaces: Yes
Features
- Levels: Two
- Stories: 2
- Patio & porch: Covered, Enclosed, Patio, Screened
- Exterior features: Lighting
- On waterfront: Yes
- Waterfront features: Waterfront
Lot
- Size: 3,500 Square Feet
Details
- Parcel number: U3027180PP00000300016.0
- Zoning: PD
- Special conditions: None
Construction
Type & style
- Home type: Townhouse
- Property subtype: Townhouse
Materials
- Block
- Foundation: Slab
- Roof: Shingle
Condition
- New construction: No
- Year built: 1993
Utilities & green energy
- Sewer: Public Sewer
- Water: Private
- Utilities for property: Other
Community & HOA
Community
- Features: Dock, Fishing, Private Boat Ramp, Water Access, Waterfront, Clubhouse, Community Mailbox, Deed Restrictions, Golf Carts OK, Park, Playground, Pool
- Pet fee: $0 monthly
- Subdivision: LE CLARE SHORES
HOA
- Has HOA: Yes
- Amenities included: Playground, Pool
- Services included: Community Pool, Reserve Fund, Maintenance Grounds, Pool Maintenance
- HOA fee: $47 monthly
- HOA name: Wise Property Management
- HOA phone: 813-968-5665
Location
- Region: Tampa
Financial & listing details
- Price per square foot: $237/sqft
- Tax assessed value: $253,801
- Annual tax amount: $3,907
- Date on market: 4/24/2025
- Cumulative days on market: 208 days
- Listing terms: Cash,Conventional,FHA,VA Loan
- Ownership: Fee Simple
- Total actual rent: 0
- Road surface type: Asphalt, Concrete, Paved
Price history
| Date | Event | Price |
|---|---|---|
| 12/23/2025 | Sold | $325,000-4.4%$237/sqft |
Source:  Stellar MLS #TB8375594 Report a problem Stellar MLS #TB8375594 Report a problem | ||
| 11/25/2025 | Pending sale | $339,900$248/sqft |
Source: Stellar MLS #TB8375594 Report a problem | ||
| 9/5/2025 | Price change | $339,900-2.9%$248/sqft |
Source: Stellar MLS #TB8375594 Report a problem | ||
| 8/28/2025 | Listed for sale | $349,900$255/sqft |
Source: Stellar MLS #TB8375594 Report a problem | ||
| 8/23/2025 | Pending sale | $349,900$255/sqft |
Source: Stellar MLS #TB8375594 Report a problem | ||
| 6/6/2025 | Price change | $349,900-1.4%$255/sqft |
Source: Stellar MLS #TB8375594 Report a problem | ||
| 4/24/2025 | Listed for sale | $355,000+144.8%$259/sqft |
Source: Stellar MLS #TB8375594 Report a problem | ||
| 9/10/2021 | Sold | $145,000+20.8%$106/sqft |
Source: Public Record Report a problem | ||
| 2/17/2014 | Sold | $120,000-3.9%$87/sqft |
Source: Public Record Report a problem | ||
| 12/11/2013 | Price change | $124,900-3.8%$91/sqft |
Source: CENTURY 21 Executive Team #T2599923 Report a problem | ||
| 11/8/2013 | Listed for sale | $129,900+75.5%$95/sqft |
Source: CENTURY 21 EXECUTIVE TEAM #T2599923 Report a problem | ||
| 6/19/2012 | Sold | $74,000+5.7%$54/sqft |
Source: Public Record Report a problem | ||
| 12/30/2011 | Listing removed | $70,000$51/sqft |
Source: Re/Max Dynamic #T2496936 Report a problem | ||
| 11/24/2011 | Listed for sale | $70,000$51/sqft |
Source: Landmark Realty of South Tampa #T2402229 Report a problem | ||
| 7/14/2011 | Listing removed | $70,000$51/sqft |
Source: Keller Williams South Tampa #T2402229 Report a problem | ||
| 6/17/2011 | Price change | $70,000-3.8%$51/sqft |
Source: Keller Williams South Tampa #T2402229 Report a problem | ||
| 4/9/2011 | Listed for sale | $72,750+4.1%$53/sqft |
Source: Landmark Realty of South Tampa #T2402229 Report a problem | ||
| 2/13/2011 | Listing removed | $69,900$51/sqft |
Source: Keller Williams South Tampa #T2402229 Report a problem | ||
| 1/16/2011 | Price change | $69,900-6.8%$51/sqft |
Source: Keller Williams South Tampa #T2402229 Report a problem | ||
| 11/29/2010 | Price change | $75,000-7.4%$55/sqft |
Source: Keller Williams South Tampa #T2402229 Report a problem | ||
| 9/17/2010 | Price change | $81,000-19%$59/sqft |
Source: The Duncan Duo & Associates #T2402229 Report a problem | ||
| 1/23/2010 | Listed for sale | $100,000-42.9%$73/sqft |
Source: Landmark Realty of South Tampa #T2402229 Report a problem | ||
| 5/2/2006 | Sold | $175,000+53.5%$128/sqft |
Source: Public Record Report a problem | ||
| 9/17/2003 | Sold | $114,000+52%$83/sqft |
Source: Public Record Report a problem | ||
| 5/28/1996 | Sold | $75,000+19.2%$55/sqft |
Source: Public Record Report a problem | ||
| 7/2/1993 | Sold | $62,900$46/sqft |
Source: Public Record Report a problem | ||
Public tax history
| Year | Property taxes | Tax assessment |
|---|---|---|
| 2025 | $4,252 +8.8% | $244,173 +2.9% |
| 2024 | $3,907 +4% | $237,292 +3% |
| 2023 | $3,757 +2.4% | $230,381 +0.6% |
| 2022 | $3,668 +2.5% | $228,965 +30.3% |
| 2021 | $3,578 +9.5% | $175,772 +10% |
| 2020 | $3,268 +8.4% | $159,793 +10% |
| 2019 | $3,015 | $145,266 -6.8% |
| 2018 | $3,015 +5% | $155,864 +17.5% |
| 2017 | $2,871 +10.5% | $132,706 +21.6% |
| 2016 | $2,599 +9.7% | $109,141 +10% |
| 2015 | $2,369 +32.1% | $99,219 +18.4% |
| 2014 | $1,793 | $83,768 +19.7% |
| 2013 | $1,793 +102.8% | $69,953 +4.1% |
| 2012 | $884 -24.4% | $67,199 -21.8% |
| 2011 | $1,170 -10.9% | $85,987 -8.3% |
| 2010 | $1,313 -15.7% | $93,764 -11.4% |
| 2009 | $1,558 -9.5% | $105,886 -7.3% |
| 2008 | $1,721 -26.8% | $114,186 -13.3% |
| 2007 | $2,349 +29.9% | $131,765 +33.4% |
| 2006 | $1,808 +0.6% | $98,762 +3% |
| 2005 | $1,798 | $95,885 +3% |
| 2004 | -- | $93,092 +35.3% |
| 2003 | -- | $68,829 +2.4% |
| 2002 | -- | $67,216 +1.6% |
| 2001 | -- | $66,157 -6.8% |
| 2000 | $1,118 | $70,978 |
Find assessor info on the county website
Neighborhood: 33624
Nearby homes
- $352,1003 bd2 ba1.5k sqft16821 Stanza Ct, Tampa, FL 33624Off Market
- $292,5002 bd3 ba1.3k sqft16817 Stanza Ct, Tampa, FL 33624Off Market

- $301,8003 bd2 ba1.5k sqft16823 Stanza Ct, Tampa, FL 33624Off Market
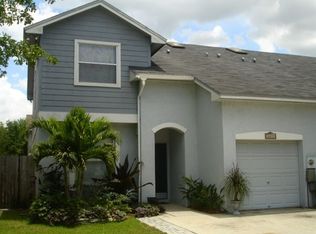
- $332,5003 bd2 ba1.5k sqft16815 Stanza Ct, Tampa, FL 33624Off Market
- $328,8003 bd2 ba1.4k sqft5120 Corvette Dr, Tampa, FL 33624Off Market
- $350,0003 bd3 ba1.5k sqft16813 Stanza Ct, Tampa, FL 33624Sold
- $355,2003 bd2 ba1.6k sqft16825 Stanza Ct, Tampa, FL 33624Off Market
- $319,0003 bd2 ba1.4k sqft5122 Corvette Dr, Tampa, FL 33624Off Market
Nearby schools
GreatSchools rating
- 10/10Northwest Elementary SchoolGrades: PK-5Distance: 1 mi
- 6/10Hill Middle SchoolGrades: 6-8Distance: 1.9 mi
- 7/10Steinbrenner High SchoolGrades: 9-12Distance: 3.2 mi
Schools provided by the listing agent
- Elementary: Northwest-HB
- Middle: Hill-HB
- High: Steinbrenner High School
Source: Stellar MLS. This data may not be complete. We recommend contacting the local school district to confirm school assignments for this home.
Get a cash offer in 3 minutes
Find out how much your home could sell for in as little as 3 minutes with a no-obligation cash offer.
Estimated market value
$319,800
Get a cash offer in 3 minutes
Find out how much your home could sell for in as little as 3 minutes with a no-obligation cash offer.
Estimated market value
$319,800
- Florida
- Hillsborough County
- Greater Northdale
- 33624
- 16819 STANZA COURT
Nearby cities
Nearby zip codes
Other Greater Northdale Topics
- Apartments for Rent in 33624
- Houses for Sale in 33624
- Houses for Rent in 33624
- 33624 Real Estate
- Greater Northdale Condos
- Houses for Sale in Greater Northdale
- Newest Listings in Greater Northdale
- Greater Northdale Home Values
- Greater Northdale Real Estate Agents
- Greater Northdale Refinance
- Greater Northdale Mortgage Rates
