Under Construction. Modern elegance and timeless sophistication define 1682 Arbor Park Dr, a meticulously crafted new construction home in the heart of Winter Park, FL. Spanning 2,950 square feet, this 4-bedroom, 3.5-bathroom residence also features a dedicated office and a conditioned attic that can be used as a fifth bedroom, offering flexible living space to accommodate a variety of needs. The gourmet kitchen is a standout feature, boasting Thermador appliances, custom cabinetry, and an expansive island, making it ideal for both daily use and entertaining. Included appliances are a 36” gas range, microwave drawer, 36” refrigerator, and dishwasher. Flowing effortlessly into the living and dining areas, the home is bathed in natural light, enhancing its modern yet warm aesthetic. The primary suite, located on the second floor, offers a spa-like retreat with dual vanities, a soaking tub, and a walk-in shower. Also on the second floor are bedrooms three, four, and a conditioned attic space, which serves as an optional fifth bedroom. The first floor includes bedroom two and a dedicated office, offering privacy and convenience. The outdoor living spaces have been thoughtfully curated to provide the ultimate in relaxation and entertainment, featuring a private pool surrounded by lush, manicured landscaping. A separate, elegantly appointed pool cabana further enhances the home’s allure, creating an idyllic space for leisure or hosting guests in style. Located just moments from Park Avenue, this home offers unrivaled access to Winter Park’s finest boutique shopping, gourmet dining, and the vibrant lifestyle for which the area is known. Utilities include electricity, water, sewer, and gas connection. 1682 Arbor Park Dr is a rare opportunity to experience the pinnacle of luxury living, where modern sophistication and timeless charm come together to create an exceptional residence. Please note: Images shown are renderings and are for illustrative purposes only. Final construction details, finishes, and features may vary.
Sold for $1,800,000
$1,800,000
1682 ARBOR PARK DRIVE, WINTER PARK, FL 32789
4beds
2,950sqft
Single Family Residence
Built in 2025
7,703 Square Feet Lot
$1,799,300 Zestimate®
$610/sqft
$7,280 Estimated rent
Home value
$1,799,300
$1.64M - $1.98M
$7,280/mo
Zestimate® history
Owner options
List your home for rent
$7,280/mo
Rent Zestimate®
Find your next renter with Zillow Rental Manager. Plus, with online applications, you can quickly screen prospective tenants – for free.
$7,280/mo
Rent Zestimate®
Refinance and save
$12,815/mo
Est. payment
Refinancing to a lower rate could help reduce your monthly payments and save thousands over the life of the loan.
$12,815/mo
Est. payment
Explore your selling options
Work with a Zillow partner agent
Leverage their expertise and Zillow's premium Showcase listings to get your home seen by more buyers.
Get startedList with your own agent
Get your home in front of millions of buyers by listing it on Zillow.
Learn how to do itSell it yourself
Take full control of how buyers see your home on Zillow by listing For Sale by Owner (FSBO).
List your homeWhat's special
Private poolExpansive islandPool cabanaCustom cabinetryGourmet kitchenSoaking tubNatural light
Zillow last checked:
Listing updated:
Listed by:
Christopher Christensen 407-312-8003,
COMPASS FLORIDA LLC 407-203-9441,
Desmond Garcia LLC 407-202-5104,
COMPASS FLORIDA LLC
Bought with:
Elly Kennedy, 3330587
KELLER WILLIAMS REALTY AT THE PARKS
Source: Stellar MLS,MLS#: O6285459 Originating MLS: Orlando Regional
Originating MLS: Orlando Regional
Facts & features
Interior
Bedrooms & bathrooms
- Bedrooms: 4
- Bathrooms: 4
- Full bathrooms: 3
- 1/2 bathrooms: 1
Primary bedroom
- Features: Walk-In Closet(s)
- Level: First
- Area: 204 Square Feet
- Dimensions: 17x12
Bedroom 2
- Features: Walk-In Closet(s)
- Level: First
- Area: 182 Square Feet
- Dimensions: 14x13
Bedroom 3
- Features: Built-in Closet
- Level: Second
- Area: 144 Square Feet
- Dimensions: 12x12
Bedroom 4
- Features: Built-in Closet
- Level: Second
- Area: 144 Square Feet
- Dimensions: 12x12
Dining room
- Level: First
- Area: 168 Square Feet
- Dimensions: 14x12
Kitchen
- Level: First
- Area: 280 Square Feet
- Dimensions: 20x14
Living room
- Level: First
- Area: 378 Square Feet
- Dimensions: 21x18
Office
- Level: First
- Area: 99 Square Feet
- Dimensions: 11x9
Heating
- Central, Natural Gas
Cooling
- Central Air
Appliances
- Included: Oven, Cooktop, Dishwasher, Microwave, Refrigerator
- Laundry: Laundry Room
Features
- Eating Space In Kitchen, High Ceilings, Living Room/Dining Room Combo, Open Floorplan, Solid Surface Counters, Walk-In Closet(s)
- Flooring: Engineered Hardwood, Porcelain Tile
- Doors: Outdoor Kitchen
- Has fireplace: Yes
- Fireplace features: Living Room
Interior area
- Total structure area: 3,967
- Total interior livable area: 2,950 sqft
Property
Parking
- Total spaces: 2
- Parking features: Garage - Attached
- Attached garage spaces: 2
Features
- Levels: Two
- Stories: 2
- Exterior features: Irrigation System, Lighting, Outdoor Kitchen
- Has private pool: Yes
- Pool features: Gunite, In Ground
Lot
- Size: 7,703 Square Feet
Details
- Parcel number: 322130170806030
- Zoning: R-1A
- Special conditions: None
Construction
Type & style
- Home type: SingleFamily
- Property subtype: Single Family Residence
Materials
- Block, Stucco
- Foundation: Slab
- Roof: Shingle
Condition
- Under Construction
- New construction: Yes
- Year built: 2025
Details
- Builder model: Arbor Park
- Builder name: Jim Bartlett Construction
Utilities & green energy
- Sewer: Public Sewer
- Water: Public
- Utilities for property: BB/HS Internet Available, Cable Connected, Sewer Connected, Water Connected
Community & HOA
Community
- Pet fee: $0 monthly
- Subdivision: CONWILL ESTATES
HOA
- Has HOA: No
Location
- Region: Winter Park
Financial & listing details
- Price per square foot: $610/sqft
- Tax assessed value: $320,000
- Annual tax amount: $5,080
- Date on market: 3/9/2025
- Cumulative days on market: 16 days
- Ownership: Fee Simple
- Total actual rent: 0
- Road surface type: Brick
Price history
| Date | Event | Price |
|---|---|---|
| 10/24/2025 | Sold | $1,800,000$610/sqft |
Source:  Stellar MLS #O6285459 Report a problem Stellar MLS #O6285459 Report a problem | ||
| 3/25/2025 | Pending sale | $1,800,000$610/sqft |
Source: Stellar MLS #O6285459 Report a problem | ||
| 3/25/2025 | Price change | $1,800,000+1.4%$610/sqft |
Source: Stellar MLS #O6285459 Report a problem | ||
| 3/9/2025 | Listed for sale | $1,775,000+253.2%$602/sqft |
Source: Stellar MLS #O6285459 Report a problem | ||
| 5/5/2022 | Sold | $502,500+0.7%$170/sqft |
Source: Public Record Report a problem | ||
| 4/17/2022 | Pending sale | $499,000$169/sqft |
Source: Stellar MLS #R4905863 Report a problem | ||
| 4/15/2022 | Listed for sale | $499,000+202.4%$169/sqft |
Source: Stellar MLS #R4905863 Report a problem | ||
| 4/21/2009 | Sold | $165,000-57.1%$56/sqft |
Source: Public Record Report a problem | ||
| 3/13/2007 | Sold | $385,000+60.4%$131/sqft |
Source: Public Record Report a problem | ||
| 2/8/2005 | Sold | $240,000+17.1%$81/sqft |
Source: Public Record Report a problem | ||
| 7/24/2003 | Sold | $205,000+48.6%$69/sqft |
Source: Public Record Report a problem | ||
| 3/23/2001 | Sold | $138,000$47/sqft |
Source: Public Record Report a problem | ||
Public tax history
| Year | Property taxes | Tax assessment |
|---|---|---|
| 2024 | $5,080 +0.6% | $320,000 |
| 2023 | $5,049 -17.1% | $320,000 -11.9% |
| 2022 | $6,089 +16.4% | $363,140 +10% |
| 2021 | $5,233 +3.3% | $330,127 +10% |
| 2020 | $5,067 +4.8% | $300,115 +10% |
| 2019 | $4,835 +0.3% | $272,832 +10% |
| 2018 | $4,821 | $248,029 -13.4% |
| 2017 | $4,821 +13.7% | $286,425 +2.7% |
| 2016 | $4,239 +5.5% | $278,826 +6.3% |
| 2015 | $4,020 +1.5% | $262,283 +27.4% |
| 2014 | $3,963 +17.4% | $205,842 +33% |
| 2013 | $3,375 +7.4% | $154,787 +10.6% |
| 2012 | $3,142 -7.2% | $140,005 -8.6% |
| 2011 | $3,386 -7.3% | $153,256 -11.8% |
| 2010 | $3,654 | $173,730 -30.7% |
| 2009 | -- | $250,582 -7.4% |
| 2008 | $5,103 +13.6% | $270,573 +15.2% |
| 2007 | $4,494 -2.8% | $234,916 +6.2% |
| 2006 | $4,625 +7.2% | $221,135 +12.1% |
| 2005 | $4,315 +77.2% | $197,278 +47.9% |
| 2004 | $2,435 +6.1% | $133,404 +2.6% |
| 2003 | $2,295 +2.1% | $130,049 +2.1% |
| 2002 | $2,247 | $127,424 |
Find assessor info on the county website
Neighborhood: 32789
Nearby homes
- $630,0003 bd2 ba1.4k sqft1662 Arbor Park Dr, Winter Park, FL 32789Off Market
- $513,5003 bd1 ba1.4k sqft1702 Arbor Park Dr, Winter Park, FL 32789Off Market
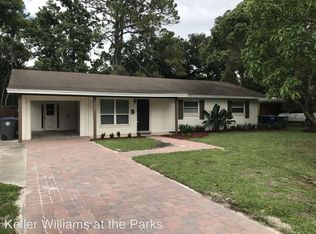
- $409,4003 bd2 ba1.2k sqft5061 Lake Howell Rd, Winter Park, FL 32792Off Market
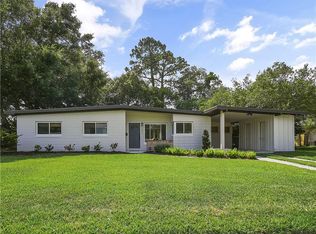
- $399,9003 bd2 ba1.3k sqft5055 Lake Howell Rd, Winter Park, FL 32792Sold
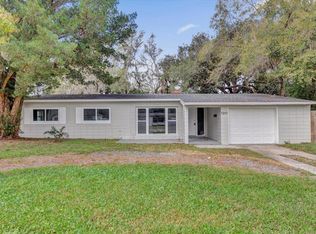
- $1,461,7003 bd2 ba1.6k sqft1642 Arbor Park Dr, Winter Park, FL 32789Off Market
- $672,9004 bd3 ba2.5k sqft5067 Lake Howell Rd, Winter Park, FL 32792Off Market
- $1,095,0004 bd5 ba4.4k sqft5049 Lake Howell Rd, Winter Park, FL 32792Sold
- $947,9004 bd3 ba2k sqft1782 Chestnut Ave, Winter Park, FL 32789Off Market
Nearby schools
GreatSchools rating
- 7/10Lakemont Elementary SchoolGrades: K-5Distance: 0.5 mi
- 6/10Maitland Middle SchoolGrades: 6-8Distance: 1.7 mi
- 7/10Winter Park High SchoolGrades: 9-12Distance: 2 mi
Schools provided by the listing agent
- Elementary: Lakemont Elem
- Middle: Maitland Middle
- High: Winter Park High
Source: Stellar MLS. This data may not be complete. We recommend contacting the local school district to confirm school assignments for this home.
Get a cash offer in 3 minutes
Find out how much your home could sell for in as little as 3 minutes with a no-obligation cash offer.
Estimated market value
$1,799,300
Get a cash offer in 3 minutes
Find out how much your home could sell for in as little as 3 minutes with a no-obligation cash offer.
Estimated market value
$1,799,300
- Florida
- Orange County
- Winter Park
- 32789
- 1682 ARBOR PARK DRIVE
Nearby cities
Nearby neighborhoods
Nearby zip codes
Other Winter Park Topics
