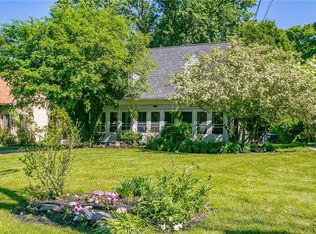
A NEW HOME FOR THE HOLIDAYS! Welcome Home to this Charming Storybook Stone Front Tudor Filled with Character and Updates! The Inviting Living Room Features Beautiful Hardwood Floors and a Stone Front Woodburning Fireplace Creates the Perfect Gathering Space. A Formal Dining Room Adds Elegance for Entertaining, While the Updated Kitchen Offers Stainless Steel Appliances and Plenty of Functionality. There is a Convenient Water Closet (no sink) off the Kitchen. Gorgeous Gumwood Trim and Hardwood Floors Throughout Highlight the Craftsmanship and Character of this Special Home. Outside Enjoy a Large, Deep Backyard with a Patio-Ideal for Relaxing, Entertaining or Enjoying the Outdoors. An Attached Garage Provides Added Convenience, White the Vinyl-Sided Exterior Offers Easy Maintenance. Recent Mechanical Updates Provide Peace of Mind, Including an Approximately 8 Year Old Roof. Full of Warmth, Character and Classic Architectural Appeal, this Storybook Tudor is a Wonderful Place to Call Home! Just Minutes to All Eastside Amenities, Walk to Indian Landing School, Corbett's Glen or Ellison Park with it's Dog Park. Delayed Negotiation Until 9/16/26 @ 12 NOON. 24 Hours for Response Please.
Active
$199,900
1682 Blossom Rd, Rochester, NY 14610
2beds
1,024sqft
Single Family Residence
Built in 1936
10,018 Square Feet Lot
$-- Zestimate®
$195/sqft
$-- HOA
What's special
Attached garageStainless steel appliancesHardwood floors throughoutStone front woodburning fireplaceFormal dining roomUpdated kitchenGorgeous gumwood trim
- 6 days
- 3,212
- 373
Zillow last checked:
Listing updated:
Listed by:
RE/MAX Realty Group 585-248-0250,
Mark H. Mackey 585-218-6816
Source: NYSAMLSs,MLS#: R1713257 Originating MLS: Rochester
Originating MLS: RochesterFacts & features
Interior
Bedrooms & bathrooms
- Bedrooms: 2
- Bathrooms: 2
- Full bathrooms: 1
- 1/2 bathrooms: 1
- Main level bathrooms: 1
Heating
- Gas, Forced Air
Cooling
- Central Air
Appliances
- Included: Dishwasher, Exhaust Fan, Gas Oven, Gas Range, Gas Water Heater, Microwave, Refrigerator, Range Hood
Features
- Separate/Formal Dining Room, Entrance Foyer, Natural Woodwork, Programmable Thermostat
- Flooring: Hardwood, Tile, Varies
- Windows: Thermal Windows
- Basement: Full
- Number of fireplaces: 1
Interior area
- Total structure area: 1,024
- Total interior livable area: 1,024 sqft
Property
Parking
- Total spaces: 1
- Parking features: Attached, Garage
- Attached garage spaces: 1
Features
- Patio & porch: Patio
- Exterior features: Blacktop Driveway, Fence, Patio
- Fencing: Partial
Lot
- Size: 10,018 Square Feet
- Dimensions: 50 x 200
- Features: Near Public Transit, Rectangular, Rectangular Lot
Details
- Parcel number: 2620001230900001036000
- Special conditions: Standard
Construction
Type & style
- Home type: SingleFamily
- Architectural style: Colonial,Tudor
- Property subtype: Single Family Residence
Materials
- Stone, Vinyl Siding
- Foundation: Block
- Roof: Architectural,Shingle
Condition
- Resale
- Year built: 1936
Utilities & green energy
- Electric: Circuit Breakers
- Sewer: Connected
- Water: Connected, Public
- Utilities for property: Cable Available, High Speed Internet Available, Sewer Connected, Water Connected
Community & HOA
Community
- Subdivision: Blossom Road Gardens
Location
- Region: Rochester
Financial & listing details
- Price per square foot: $195/sqft
- Tax assessed value: $125,100
- Annual tax amount: $6,061
- Date on market: 9/9/2026
- Listing terms: Cash,Conventional,FHA,VA Loan
Estimated market value
Not available
Estimated sales range
Not available
Not available
Price history
| Date | Event | Price |
|---|---|---|
| 9/9/2026 | Listed for sale | $199,900+24.9%$195/sqft |
Source:  NYSAMLSs #R1713257 Report a problem NYSAMLSs #R1713257 Report a problem | ||
| 12/17/2021 | Sold | $160,000+0.1%$156/sqft |
Source: NYSAMLSs #R1374983 Report a problem | ||
| 11/3/2021 | Pending sale | $159,777$156/sqft |
Source: NYSAMLSs #R1374983 Report a problem | ||
| 10/27/2021 | Listed for sale | $159,777+24.8%$156/sqft |
Source: NYSAMLSs #R1374983 Report a problem | ||
| 7/30/2015 | Sold | $128,000+11.3%$125/sqft |
Source: NYSAMLSs #R273191 Report a problem | ||
| 7/8/2014 | Sold | $115,000-8%$112/sqft |
Source: Public Record Report a problem | ||
| 8/21/2008 | Sold | $125,000+53.4%$122/sqft |
Source: Public Record Report a problem | ||
| 12/8/2000 | Sold | $81,500$80/sqft |
Source: Public Record Report a problem | ||
Public tax history
| Year | Property taxes | Tax assessment |
|---|---|---|
| 2025 | -- | $125,100 |
| 2024 | -- | $125,100 |
| 2023 | -- | $125,100 |
| 2022 | -- | $125,100 |
| 2021 | -- | $125,100 |
| 2020 | -- | $125,100 |
| 2018 | -- | $125,100 +31.7% |
| 2017 | $3,093 | $95,000 |
| 2016 | -- | $95,000 |
| 2015 | -- | $95,000 |
| 2014 | -- | $95,000 |
| 2013 | -- | $95,000 |
| 2012 | -- | $95,000 |
| 2011 | -- | $95,000 |
| 2010 | -- | $95,000 |
| 2009 | -- | $95,000 +8.9% |
| 2007 | -- | $87,200 |
| 2006 | -- | $87,200 |
| 2005 | -- | $87,200 |
| 2004 | -- | $87,200 |
| 2003 | -- | $87,200 |
| 2002 | -- | $87,200 +7% |
| 2001 | -- | $81,500 |
| 2000 | -- | $81,500 |
Find assessor info on the county website
Monthly payment
Climate risks
Neighborhood: 14610
Nearby schools
Schools provided by the listing agent
- Elementary: Indian Landing Elementary
- Middle: Bay Trail Middle
- High: Penfield Senior High
- District: Penfield
Source: NYSAMLSs. This data may not be complete. We recommend contacting the local school district to confirm school assignments for this home.
Similar homes
- $189,9003 bd1 ba1.2k sqft260 Pardee Rd, Rochester, NY 14609For Sale

 MLS ID #R1713866, Joseph Deleguardia, Listing by: RE/MAX Realty Group. NYSAMLSs
 - $199,9003 bd1 ba1.1k sqft989 Atlantic Ave, Rochester, NY 14609For Sale
 MLS ID #R1712781, Mark H. Mackey, Listing by: RE/MAX Realty Group. NYSAMLSs
 - $215,0003 bd2 ba1.2k sqft434 Crossfield Rd, Rochester, NY 14609For Sale
 MLS ID #R1714297, Octavio Garcia, Listing by: Howard Hanna. NYSAMLSs
 - $199,9003 bd2 ba1.2k sqft284 Sunnyside Dr, Rochester, NY 14623For Sale
 MLS ID #R1713619, Khem Kadariya, Listing by: Real Broker NY LLC. NYSAMLSs
 - $209,9003 bd2 ba1.3k sqft91 Armstrong Ave, Rochester, NY 14617For SaleMLS ID #R1713498, Kiera Lorenzo, Listing by: Howard Hanna. NYSAMLSs
- $199,9004 bd2 ba1.4k sqft375 Wildwood Dr, Rochester, NY 14616For SaleMLS ID #R1711851, Susan Glenz, Listing by: Keller Williams Realty Gateway. NYSAMLSs
- $199,9003 bd1 ba1.1k sqft10 Scenic View Dr, Rochester, NY 14622For SaleMLS ID #R1712875, Rebecca M. Charpinsky, Listing by: Elysian Homes by Mark Siwiec and Associates. NYSAMLSs
- $219,9003 bd1 ba875 sqft56 Pontiac St, Webster, NY 14580For SaleMLS ID #R1713635, Derek Heerkens, Listing by: RE/MAX Plus. NYSAMLSs
- $179,9003 bd2 ba1.1k sqft185 Jamestown Ter, Rochester, NY 14615For SaleMLS ID #R1711823, Paul Casanzio, Listing by: Keller Williams Realty Greater Rochester. NYSAMLSs
- $149,9003 bd3 ba1.2k sqft90 Salisbury St, Rochester, NY 14609For SaleMLS ID #R1713434, Colin Dombek, Listing by: RE/MAX Plus. NYSAMLSs
- $179,9002 bd2 ba1.2k sqft187 Wisconsin St, Rochester, NY 14609For SaleMLS ID #R1713968, Colin Dombek, Listing by: RE/MAX Plus. NYSAMLSs
- $199,9002 bd1 ba1.4k sqft760 Tait Ave, Rochester, NY 14616For SaleMLS ID #R1710695, Mark Crandall, Listing by: Elysian Homes by Mark Siwiec and Associates. NYSAMLSs
- $249,9002 bd2 ba1.2k sqft184 Pinewood Trl, Rochester, NY 14617For SaleMLS ID #R1713633, L Elaine Hanford, Listing by: Howard Hanna. NYSAMLSs
- $214,9003 bd2 ba1.3k sqft129 Shorewood Dr, Rochester, NY 14617For SaleMLS ID #R1710068, Ashley M. Zeiner, Listing by: RE/MAX Plus. NYSAMLSs
- $179,9003 bd1 ba1.2k sqft1652 Buffalo Rd, Rochester, NY 14624For SaleMLS ID #R1713433, Patricia Sikula Thayer, Listing by: Howard Hanna. NYSAMLSs
- $249,9003 bd2 ba1.4k sqft67 Harwick Rd, Rochester, NY 14609For SaleMLS ID #R1714047, Anthony J Sanza, Listing by: Coldwell Banker Custom Realty. NYSAMLSs
- $199,9003 bd1 ba1.2k sqft210 Garford Rd, Rochester, NY 14622For SaleMLS ID #R1713227, Terrence P. Ryan, Listing by: Pinnacle Real Estate. NYSAMLSs
- $199,8002 bd2 ba1.1k sqft4 Sanford Pl, Rochester, NY 14620For SaleMLS ID #R1681057, Richard J. Testa, Listing by: Howard Hanna. NYSAMLSs
- $169,9004 bd2 ba1.3k sqft213 Flint St, Rochester, NY 14608For SaleMLS ID #R1714180, Ryan Karker, Listing by: 31 North Realty Group. NYSAMLSs
- $164,9002 bd2 ba1k sqft2723 Titus Avenue Ext, Rochester, NY 14622For SaleMLS ID #R1713417, Elayna Lanie Bittner, Listing by: RE/MAX Plus. NYSAMLSs
