Skip main navigation
Pending
  • $410,000

    1682 Calico Cir, Pocatello, ID 83201

    4beds
    2,496sqft
    : 
    $2,605/mo
    Get pre-qualified
    Single Family Residence
    Built in 1992
    9,583 Square Feet Lot
    $420,700 Zestimate®
    $164/sqft
    $-- HOA

    What's special

    Soaring vaulted ceilingsFlexible living spacesFull sprinkler systemMature landscapingEstablished treesFully finished daylight basementGas forced-air heating
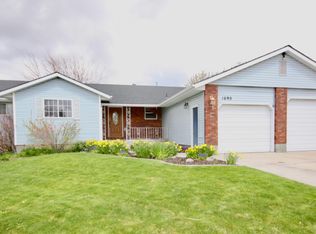
    Welcome to 1682 Calico Circle, a beautifully maintained 4-bedroom, 2-bath home offering 2,496 square feet of comfortable living space in an established Pocatello neighborhood. This thoughtfully designed split-entry floor plan combines spacious gathering areas with flexible living spaces, creating a home that is both functional and inviting. The main level features soaring vaulted ceilings, abundant natural light, and attractive hardwood flooring that enhances the open feel of the living room. The kitchen offers generous cabinet and counter space, a full appliance package, and flows seamlessly into the dining area, making everyday living and entertaining effortless. Recent updates, including fresh interior paint and kitchen improvements, provide a clean, move-in-ready feel while leaving room to personalize over time. The fully finished daylight basement significantly expands the home's versatility, providing additional bedrooms, a large family room, and flexible space that can be adapted to fit changing needs such as a home office, hobby room, fitness area, or media room. Outside, enjoy mature landscaping, established trees, a full sprinkler system, a covered front porch, and an open back deck that offers the perfect setting for relaxing or entertaining outdoors. The attached two-car garage provides ample storage along with convenient parking. Additional features include central air conditioning, gas forced-air heating, concrete driveway, city water and sewer, and quality frame construction with attractive brick accents. Conveniently located near shopping, restaurants, parks, golf, schools, and Interstate access, this home offers an excellent combination of space, comfort, and accessibility. If you're looking for a well-maintained home with generous square footage, flexible living areas, and a desirable location, this property is ready to welcome its next owner.
    19 days
    |
    600
    |
    35
    |

    Likely to sell faster than

    Zillow last checked:

    Listing updated:

    Listed by:

    Roger Trout 208-713-5086,

    Homes of Idaho

    Source: PCTMLS,MLS#: 583265MLS Logo

      Facts & features

      Interior

      Bedrooms & bathrooms
      • Bedrooms: 4
      • Bathrooms: 2
      • Full bathrooms: 2
      • Main level bathrooms: 2
      • Main level bedrooms: 3
      Rooms
      • Room types: Main Floor Family Room, Mud Room
      Dining room
      • Description: Upper Level Dining Room(s): 1
      • Level: Upper
      Family room
      • Description: Upper Level Family Room(s): 1,Basement Level Family Room(s): 1
      • Level: Upper,Basement
      Kitchen
      • Description: Upper Level Kitchen(s): 1,Main Level Kitchen(s): 1
      • Level: Upper,Main
      Living room
      • Description: Basement Level Living Room(s): 1
      • Level: Basement
      Heating
      • Natural Gas, Forced Air
      Cooling
      • Central Air
      Appliances
      • Included: Range/Oven, Dishwasher, Microwave, Gas Water Heater, Water Softener Owned
      • Laundry: Lower Level
      Features
      • Vaulted Ceiling(s)
      • Flooring: Hardwood
      • Basement: Full,Daylight Windows
      • Has fireplace: No
      Interior area
      • Total structure area: 2,496
      • Total interior livable area: 2,496 sqft

      Property

      Parking
      • Total spaces: 2
      • Parking features: Attached, RV Access/Parking, Driveway
      • Attached garage spaces: 2
      Features
      • Levels: Two
      • Stories: 2
      • Patio & porch: One, Deck
      • Fencing: Vinyl,Full
      Lot
      • Size: 9,583 Square Feet
      • Features: Near Golf Course, Near Park, Sprinkler-Auto, Sprinkler System-Full, Established Lawn, Established Tree(s)
      Details
      • Additional structures: Shed(s)
      • Parcel number: RPRPOTR000200
      • Zoning description: City Zoning: Residential,County Zoning: Residential Suburban

      Construction

      Type & style
      • Home type: SingleFamily
      • Property subtype: Single Family Residence
      Materials
      • Brick, Frame
      • Foundation: Concrete Perimeter
      • Roof: Architectural,Metal
      Condition
      • New construction: No
      • Year built: 1992

      Utilities & green energy

      • Sewer: Public Sewer
      • Water: Public

      Community & HOA

      Community
      • Subdivision: Olympus Terrace
      Location
      • Region: Pocatello

      Financial & listing details

      • Price per square foot: $164/sqft
      • Tax assessed value: $366,271
      • Annual tax amount: $2,436
      • Date on market: 8/3/2026
      • Listing terms: Cash,Conventional,FHA,VA Loan,IFHA

        Estimated market value

        $420,700

        $400,000 - $442,000

        $2,603/mo

        Price history

        DateEventPrice
        8/6/2026Pending sale$410,000$164/sqft
        Source: PCTMLS #583265 Report a problem
        8/3/2026Listed for sale$410,000+2.5%$164/sqft
        Source: PCTMLS #583265 Report a problem
        6/24/2026Listing removed$399,990$160/sqft
        Source: PCTMLS #581526 Report a problem
        3/8/2026Price change$399,990-2.4%$160/sqft
        Source: PCTMLS #581526 Report a problem
        1/27/2026Listed for sale$410,000+2.5%$164/sqft
        Source: PCTMLS #581526 Report a problem
        11/4/2024Sold--
        Source: Agent Provided Report a problem
        9/5/2024Listed for sale$400,000-1.2%$160/sqft
        Source: PCTMLS #577322 Report a problem
        8/12/2024Listing removed$405,000$162/sqft
        Source: SRMLS #2164937 Report a problem
        8/7/2024Listed for sale$405,000$162/sqft
        Source: SRMLS #2164937 Report a problem
        8/7/2024Listing removed$405,000-3.5%$162/sqft
        Source: PCTMLS #576133 Report a problem
        6/10/2024Price change$419,500-2.3%$168/sqft
        Source: PCTMLS #576133 Report a problem
        5/7/2024Listed for sale$429,500$172/sqft
        Source: PCTMLS #576133 Report a problem

        Public tax history

        YearProperty taxesTax assessment
        2025$2,436 +18.7%$366,271 +22.4%
        2024$2,051 +19.4%$299,253 -5.1%
        2023$1,718 -36.9%$315,230 -8.3%
        2022$2,724 +21.7%$343,863 +30.9%
        2021$2,239 +1.8%$262,606 +9.8%
        2020$2,199 -10.1%$239,200 +5.9%
        2019$2,446 $225,966 +24.6%
        2018$2,446 +20.8%$181,349 +5%
        2017$2,025 +5.7%$172,686
        2016$1,915 +0.8%$172,686
        2015$1,899 -1%--
        2012$1,918 +15.1%$172,686
        2011$1,667 -6.2%--
        2010$1,778 +9958.6%--
        2009$18 $176,382
        Find assessor info on the county website

        Monthly payment

        Est. payment

        Payment breakdown

        Explore the cost of this home by adjusting the details. Changes won't be saved.
        All calculations are estimates and provided by Zillow, Inc. for informational purposes only. Actual amounts may vary.
        HOA fees may include property taxes on listings classified as Co-Ops. Contact the listing agent and/or owner for fee details.
        See how much you could borrow to make a competitive offer.

        Climate risks

        Neighborhood: 83201

        Getting around

        26 / 100
        Car-Dependent
        39 / 100
        Somewhat Bikeable

        Nearby schools

        GreatSchools rating
        Schools provided by the listing agent
        • Elementary: Gate City
        • Middle: Franklin
        • High: Highland

        Source: PCTMLS. This data may not be complete. We recommend contacting the local school district to confirm school assignments for this home.

        A local agent can set up tours, give advice and negotiate with sellers.

        Browse local experts

        Similar homes