Behind the gates of Verdera, this custom-built Santa Barbara-style home offers something increasingly difficult to find: timeless craftsmanship matched to an elevation in lifestyle. Designed for true single-level living, the expansive primary suite, guest bedroom, dedicated office, two additional full baths, and laundry are all on the main floor, leaving the upstairs as a bonus, not a necessity. Upstairs features a spacious secondary living space alongside two bedrooms and a full bath, creating an ideal retreat for guests, kids, or family. Walk into the kitchen and the intentions of this home become clear. A massive island clad in Taj Mahal quartzite anchors the space, complemented by a 48 Bertazzoni range, two Bosch dishwashers, two pantries, wine and beverage fridge, and abundant storage space. A separate, temperature controlled wine room ensures the collection is always ready. This is the kitchen where summer entertaining begins, where the cooking is as much a part of the party as the backyard waiting beyond the doors. Step outside and the entertaining story reaches its peak, with no expense spared. A lazy river-style pool flows by the hot tub area, a fire pit lounge invites long evenings, and a covered pavilion with a full outdoor kitchen and built-in grill makes al fresco hosting effortless. Backing to a greenbelt, the yard is as private as it is beautiful. This home has been maintained and improved with intention. Over $300,000 in improvements and upgrades over the last several years means the next owner steps into a home that is immaculate and asks nothing of them. Two fully finished 2-car garages and solar round out a property that has been thoughtfully prepared for the life you want to be living. Excellent access to community trails, Catta Verdera clubhouse and golf, plus local amenities and great schools. Some homes ask you to compromise. This one simply does not. Come make it yours.
Closed
$2,525,000
1682 Camino Verdera, Lincoln, CA 95648
4beds
5,009sqft
Single Family Residence
Built in 2011
0.74 Acres Lot
$2,476,000 Zestimate®
$504/sqft
$6,079 Estimated rent
Home value
$2,476,000
$2.35M - $2.60M
$6,079/mo
Zestimate® history
Owner options
List your home for rent
$6,079/mo
Rent Zestimate®
Find your next renter with Zillow Rental Manager. Plus, with online applications, you can quickly screen prospective tenants – for free.
$6,079/mo
Rent Zestimate®
Refinance and save
$15,918/mo
Est. payment
Refinancing to a lower rate could help reduce your monthly payments and save thousands over the life of the loan.
$15,918/mo
Est. payment
Explore your selling options
Work with a Zillow partner agent
Leverage their expertise and Zillow's premium Showcase listings to get your home seen by more buyers.
Get startedList with your own agent
Get your home in front of millions of buyers by listing it on Zillow.
Learn how to do itSell it yourself
Take full control of how buyers see your home on Zillow by listing For Sale by Owner (FSBO).
List your homeWhat's special
Lazy river-style poolTemperature controlled wine roomWine and beverage fridgeGuest bedroomDedicated officeExpansive primary suiteFire pit lounge
Zillow last checked:
Listing updated:
Listed by:
David Messer DRE #01958185 916-298-3014,
Compass
Bought with:
Samantha Landon, DRE #01341423
Realty ONE Group Complete
Source: MetroList Services of CA,MLS#: 226053813Originating MLS: MetroList Services, Inc.
Facts & features
Interior
Bedrooms & bathrooms
- Bedrooms: 4
- Bathrooms: 4
- Full bathrooms: 4
Rooms
- Room types: Dining Room, Kitchen, Laundry, Living Room, Temp Controlled Room, Wine Storage Area
Primary bedroom
- Features: Ground Floor, Outside Access, Sitting Area
Primary bathroom
- Features: Shower Stall(s), Double Vanity, Stone, Tub, Walk-In Closet 2+
Dining room
- Features: Formal Area
Kitchen
- Features: Breakfast Area, Pantry Closet, Granite Counters, Stone Counters, Island w/Sink
Heating
- Central, Fireplace(s)
Cooling
- Ceiling Fan(s), Central Air
Appliances
- Included: Free-Standing Gas Range, Built-In Refrigerator, Range Hood, Dishwasher, Disposal, Microwave, Wine Refrigerator, See Remarks
- Laundry: Laundry Room, Sink, See Remarks, Inside Room
Features
- Flooring: Carpet, Stone, Wood
- Number of fireplaces: 3
- Fireplace features: Living Room, Outside, See Remarks
Interior area
- Total structure area: 0
- Total interior livable area: 5,009 sqft
Property
Parking
- Total spaces: 4
- Parking features: Attached, Uncovered Parking Space, Driveway
- Attached garage spaces: 4
- Has uncovered spaces: Yes
Features
- Exterior features: Outdoor Kitchen, Outdoor Grill, Uncovered Courtyard, Fire Pit
- Has private pool: Yes
- Pool features: In Ground, See Remarks
Lot
- Size: 0.74 Acres
- Features: Auto Sprinkler F&R, Garden, Greenbelt, Landscape Back, Landscape Front, See Remarks
Details
- Additional structures: Shed(s)
- Parcel number: 337100015000
- Zoning: Resi
- Special conditions: Standard
Construction
Type & style
- Home type: SingleFamily
- Architectural style: See Remarks
- Property subtype: Single Family Residence
Materials
- Stucco, Wood
- Foundation: Slab
- Roof: Cement,Tile
Condition
- Year built: 2011
Utilities & green energy
- Electric: 3 Phase, See Remarks
- Sewer: Public Sewer
- Water: Public, Water District
- Utilities for property: Public, Solar
Green energy
- Energy generation: Solar
Community & HOA
HOA
- Has HOA: Yes
- Amenities included: Trail(s)
- Services included: Security
- HOA fee: $229 monthly
Location
- Region: Lincoln
Financial & listing details
- Price per square foot: $504/sqft
- Tax assessed value: $2,226,456
- Annual tax amount: $24,779
- Price range: $2.5M - $2.5M
- Date on market: 4/30/2026
Price history
| Date | Event | Price |
|---|---|---|
| 7/16/2026 | Sold | $2,525,000-0.9%$504/sqft |
Source: MetroList Services of CA #226053813 Report a problem | ||
| 6/21/2026 | Pending sale | $2,549,000$509/sqft |
Source: MetroList Services of CA #226053813 Report a problem | ||
| 4/30/2026 | Listed for sale | $2,549,000+19.1%$509/sqft |
Source: MetroList Services of CA #226053813 Report a problem | ||
| 5/30/2023 | Sold | $2,140,000-1.6%$427/sqft |
Source: MetroList Services of CA #223022451 Report a problem | ||
| 5/3/2023 | Pending sale | $2,174,000$434/sqft |
Source: MetroList Services of CA #223022451 Report a problem | ||
| 4/21/2023 | Price change | $2,174,000-7.3%$434/sqft |
Source: MetroList Services of CA #223022451 Report a problem | ||
| 3/22/2023 | Listed for sale | $2,344,000-2.3%$468/sqft |
Source: MetroList Services of CA #223022451 Report a problem | ||
| 5/24/2022 | Sold | $2,400,000-4%$479/sqft |
Source: MetroList Services of CA #222049242 Report a problem | ||
| 4/29/2022 | Pending sale | $2,500,000$499/sqft |
Source: MetroList Services of CA #222049242 Report a problem | ||
| 4/21/2022 | Listed for sale | $2,500,000+208.6%$499/sqft |
Source: MetroList Services of CA #222049242 Report a problem | ||
| 12/28/2011 | Sold | $810,000-4.7%$162/sqft |
Source: MetroList Services of CA #11073955 Report a problem | ||
| 10/19/2011 | Listed for sale | $850,000$170/sqft |
Source: Keller Williams Roseville #11073955 Report a problem | ||
| 9/30/2011 | Sold | $850,000-37%$170/sqft |
Source: Public Record Report a problem | ||
| 10/21/2010 | Listed for sale | $1,349,000+191.4%$269/sqft |
Source: NRT California #10082382 Report a problem | ||
| 3/24/2005 | Sold | $463,000+18.7%$92/sqft |
Source: Public Record Report a problem | ||
| 10/13/2004 | Sold | $390,000$78/sqft |
Source: Public Record Report a problem | ||
Public tax history
| Year | Property taxes | Tax assessment |
|---|---|---|
| 2025 | $24,779 +1.2% | $2,226,456 +2% |
| 2024 | $24,491 -13% | $2,182,800 -10.8% |
| 2023 | $28,165 +98.4% | $2,448,000 +117.9% |
| 2022 | $14,198 +1.8% | $1,123,308 +2% |
| 2021 | $13,950 +0.5% | $1,101,284 +1% |
| 2020 | $13,884 | $1,089,993 +2% |
| 2019 | $13,884 +4.5% | $1,068,622 +2% |
| 2018 | $13,284 +2.8% | $1,047,670 +2% |
| 2017 | $12,920 +16.2% | $1,027,128 +19.5% |
| 2016 | $11,123 +1.9% | $859,440 +1.5% |
| 2015 | $10,919 +2.2% | $846,532 +2% |
| 2014 | $10,687 | $829,950 +0.5% |
| 2013 | -- | $826,200 +2% |
| 2012 | -- | $810,000 +52.8% |
| 2011 | -- | $530,000 -31.9% |
| 2010 | -- | $777,898 +14.8% |
| 2009 | -- | $677,898 +70.4% |
| 2008 | -- | $397,898 -17.4% |
| 2007 | -- | $481,601 +2% |
| 2006 | -- | $472,158 +21.1% |
| 2005 | -- | $390,000 +1014.6% |
| 2004 | -- | $34,989 |
Find assessor info on the county website
Neighborhood: 95648
Nearby homes
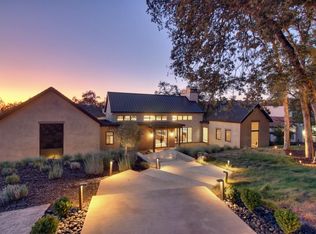
- $3,499,0005 bd6 ba4.6k sqft1694 Camino Verdera, Lincoln, CA 95648Sold
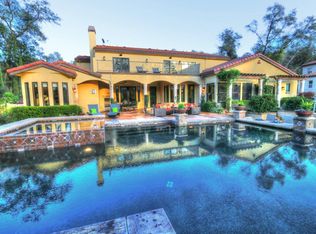
- $2,060,2005 bd5 ba5.7k sqft1670 Camino Verdera, Lincoln, CA 95648Off Market
- $383,000-- bd-- ba-- sqft1713 Camino Verdera, Lincoln, CA 95648Off Market
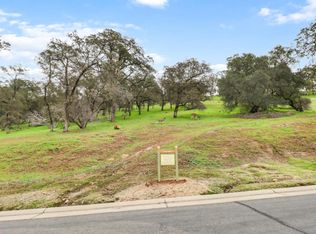
- $699,0000.83 Acres1701 Camino Verdera, Lincoln, CA 95648Lot/Land
- $400,0000.804 Acres1725 Camino Verdera, Lincoln, CA 95648Sold
- $1,955,9003 bd5 ba3.4k sqft1689 Camino Verdera, Lincoln, CA 95648Off Market
- $2,122,8004 bd4 ba3.7k sqft402 Via Vistoso, Lincoln, CA 95648Off Market
- $1,636,0160.704 Acres400 Via Vistoso, Lincoln, CA 95648Off Market
Nearby schools
GreatSchools rating
- 9/10Twelve Bridges Elementary SchoolGrades: K-5Distance: 2.2 mi
- 9/10Twelve Bridges Middle SchoolGrades: 6-8Distance: 3.2 mi
- 8/10Twelve Bridges High SchoolGrades: 9-12Distance: 3.2 mi
Get a cash offer in 3 minutes
Find out how much your home could sell for in as little as 3 minutes with a no-obligation cash offer.
Estimated market value
$2,476,000
Get a cash offer in 3 minutes
Find out how much your home could sell for in as little as 3 minutes with a no-obligation cash offer.
Estimated market value
$2,476,000
- California
- Placer County
- Lincoln
- 95648
- 1682 Camino Verdera
Nearby cities
Nearby zip codes
Other Lincoln Topics
