Skip main navigation
Pending
  • $407,995

    1682 Candlewick Dr SW, Poplar Grove, IL 61065

    3beds
    2,172sqft
    : 
    Loading
    Get pre-qualified
    Single Family Residence
    Built in 2003
    0.33 Acres Lot
    $413,400 Zestimate®
    $188/sqft
    $144/mo HOA

    What's special

    Direct water frontageGenerously sized bedroomsAbundant natural lightComfortable primary suiteStunning lake viewsPrivate backyard retreatWell-appointed kitchen
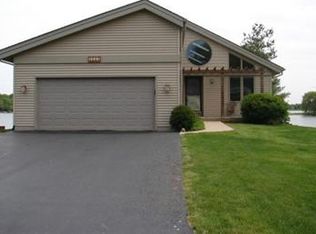
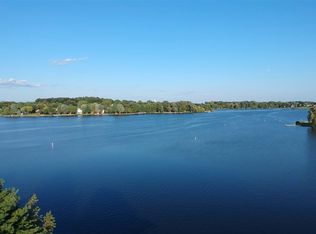
    Rare waterfront opportunity in Candlewick Lake! Enjoy stunning lake views, direct water frontage, and resort-style amenities all within walking distance of the clubhouse. This beautiful 2-story waterfront home offers breathtaking lake views, a private backyard retreat, and the perfect blend of comfort, recreation, and community living. Step inside to find a bright and inviting floor plan featuring hardwood floors, spacious living areas, abundant natural light, and a well-appointed kitchen with ample cabinetry and counter space. Upstairs, you'll find generously sized bedrooms and a comfortable primary suite, while large windows throughout the home showcase stunning water views. The backyard is truly the star of the show, offering direct lake frontage and the perfect setting for morning coffee, evening sunsets, fishing, kayaking, or simply enjoying the peaceful waterfront scenery. Located within walking distance of the Candlewick Lake Clubhouse, residents enjoy an impressive array of amenities included with the HOA, including a swimming pool, fitness center, basketball courts, tennis courts, rental and event rooms, parks, playgrounds, and year-round community activities. Golf enthusiasts will also appreciate having Savannah Oaks Golf Course conveniently located within the community. Whether you're looking for a year-round residence or a vacation-like lifestyle every day, this home delivers the best of waterfront living with resort-style amenities just steps away. Don't miss this rare opportunity to own a waterfront home in one of Northern Illinois' premier gated lake communities!
    38 days
    |
    78
    |
    0
    |

    Zillow last checked:

    Listing updated:

    Listed by:

    Perry Triveri 630-987-9465,

    Jaguar Realty LLC

    Source: MRED as distributed by MLS GRID,MLS#: 12670494MLS Logo

      Facts & features

      Interior

      Bedrooms & bathrooms
      • Bedrooms: 3
      • Bathrooms: 3
      • Full bathrooms: 2
      • 1/2 bathrooms: 1
      Rooms
      • Room types: No additional rooms
      Primary bedroom
      • Features: Flooring (Carpet), Bathroom (Full)
      • Level: Second
      • Area: 192 Square Feet
      • Dimensions: 12X16
      Bedroom 2
      • Level: Second
      • Area: 120 Square Feet
      • Dimensions: 10X12
      Bedroom 3
      • Level: Second
      • Area: 150 Square Feet
      • Dimensions: 10X15
      Dining room
      • Level: Main
      • Area: 100 Square Feet
      • Dimensions: 10X10
      Family room
      • Level: Main
      • Area: 100 Square Feet
      • Dimensions: 10X10
      Kitchen
      • Level: Main
      • Area: 100 Square Feet
      • Dimensions: 10X10
      Laundry
      • Level: Basement
      • Area: 120 Square Feet
      • Dimensions: 10X12
      Living room
      • Level: Main
      • Area: 120 Square Feet
      • Dimensions: 10X12
      Heating
      • Natural Gas
      Cooling
      • Central Air
      Features
      • Basement: Unfinished,Walk-Out Access
      • Number of fireplaces: 1
      • Fireplace features: Wood Burning, Family Room
      Interior area
      • Total structure area: 0
      • Total interior livable area: 2,172 sqft

      Property

      Parking
      • Total spaces: 2
      • Parking features: Asphalt, Garage Door Opener, Yes, Attached, Garage
      • Attached garage spaces: 2
      • Has uncovered spaces: Yes
      Accessibility
      • Accessibility features: No Disability Access
      Features
      • Stories: 2
      • Has view: Yes
      • View description: Back of Property
      • Has water view: Yes
      • Water view: Back of Property
      • Body of water: CANDLEWICK LAKE
      Lot
      • Size: 0.33 Acres
      Details
      • Parcel number: 0327201009
      • Special conditions: None

      Construction

      Type & style
      • Home type: SingleFamily
      • Property subtype: Single Family Residence
      Materials
      • Vinyl Siding
      Condition
      • New construction: No
      • Year built: 2003

      Utilities & green energy

      • Sewer: Public Sewer
      • Water: Private

      Community & HOA

      HOA
      • Has HOA: Yes
      • Services included: Security, Clubhouse, Exercise Facilities, Pool, Lake Rights, Other
      • HOA fee: $1,725 annually
      Location
      • Region: Poplar Grove

      Financial & listing details

      • Price per square foot: $188/sqft
      • Tax assessed value: $363,081
      • Annual tax amount: $8,323
      • Date on market: 6/8/2026
      • Ownership: Fee Simple w/ HO Assn.

        Estimated market value

        $413,400

        $393,000 - $434,000

        $2,583/mo

        Price history

        DateEventPrice
        6/10/2026Pending sale$407,995$188/sqft
        Source: MRED as distributed by MLS GRID #12670494 Report a problem
        6/8/2026Listed for sale$407,995+33.8%$188/sqft
        Source: MRED as distributed by MLS GRID #12670494 Report a problem
        1/18/2022Listing removed--
        Source: Owner Report a problem
        1/16/2022Listed for sale$305,000+17.3%$140/sqft
        Source: Owner Report a problem
        3/24/2021Listing removed--
        Source: Owner Report a problem
        8/27/2019Listing removed$260,000$120/sqft
        Source: Owner Report a problem
        3/5/2019Listed for sale$260,000+2%$120/sqft
        Source: Owner Report a problem
        6/12/2017Listing removed$255,000$117/sqft
        Source: Owner Report a problem
        4/4/2017Listed for sale$255,000-5.5%$117/sqft
        Source: Owner Report a problem
        4/2/2017Listing removed$1,800$1/sqft
        Source: Owner Report a problem
        3/30/2017Listed for rent$1,800$1/sqft
        Source: Owner Report a problem
        6/18/2016Listing removed$269,900$124/sqft
        Source: Owner Report a problem
        11/11/2015Listed for sale$269,900-5.3%$124/sqft
        Source: Owner Report a problem
        9/1/2015Listing removed$284,900$131/sqft
        Source: Dapper Crown #08896592 Report a problem
        4/20/2015Listed for sale$284,900$131/sqft
        Source: Dapper Crown #08896592 Report a problem

        Public tax history

        YearProperty taxesTax assessment
        2024$8,180 +4.9%$121,027 +11.5%
        2023$7,800 +10.4%$108,511 +10.2%
        2022$7,062 +3.7%$98,499 +9.5%
        2021$6,810 +2.9%$89,988 +7.8%
        2020$6,619 -0.7%$83,480 +1.2%
        2019$6,666 +7.2%$82,501 +8.6%
        2017$6,220 -1.3%$75,941 +0.5%
        2016$6,304 -3.1%$75,563
        2015$6,507 +93.4%$75,563 +9.4%
        2014$3,364 -37.4%$69,073
        2013$5,378 $69,073
        2012-- $69,073 -21.2%
        2010-- $87,651 -8%
        2007-- $95,257
        Find assessor info on the county website

        Monthly payment

        Est. payment

        Payment breakdown

        Explore the cost of this home by adjusting the details. Changes won't be saved.
        All calculations are estimates and provided by Zillow, Inc. for informational purposes only. Actual amounts may vary.
        HOA fees may include property taxes on listings classified as Co-Ops. Contact the listing agent and/or owner for fee details.
        Mortgage interest rates are dependent on a number of factors, including credit score, down payment, and repayment length. Interest rate data provided by Zillow Group Marketplace, Inc. as of 1/1/1970 from various mortgage lenders with which we have lead or other similar arrangements; the Estimated Payment is an average of those rates.
        See how much you could borrow to make a competitive offer.

        Climate risks

        Neighborhood: 61065

        Getting around

        0 / 100
        Car-Dependent
        27 / 100
        Somewhat Bikeable

        Nearby schools

        GreatSchools rating
        Schools provided by the listing agent
        • District: 100

        Source: MRED as distributed by MLS GRID. This data may not be complete. We recommend contacting the local school district to confirm school assignments for this home.

        A local agent can set up tours, give advice and negotiate with sellers.

        A local lender can help you make sure your offer is ready when you are.

        Browse local experts

        Similar homes