Move right in to this beautifully maintained 2 bedroom, 2 full bath condo within walking distance to downtown Plymouth (less than 1 mile) This first floor ranch style unit has it all-lovely gas fireplace in the living room, open concept with kitchen open to dining area and living room, kitchen has been updated with white cupboards, stainless appliances, and quartz counter tops, attached one car garage, full basement (unfinished) for lots of extra storage, and lovely covered back porch overlooking lovely landscaped area. The living room, kitchen and dining area have lovely wood floors, there are 3 new windows with a 30 year warranty. The first floor laundry features a large stacked washer and dryer. All appliances included. All showings must be accompanied by a licensed realtor. All realtors must have Sentrylock access. NO ONE DAY CODES GIVEN. BATVAD.
Sold for $335,000
$335,000
1682 Cassady Place Dr, Plymouth, MI 48170
2beds
1,352sqft
Condominium
Built in 2002
-- sqft lot
$357,800 Zestimate®
$248/sqft
$2,406 Estimated rent
Home value
$357,800
$340,000 - $376,000
$2,406/mo
Zestimate® history
Owner options
List your home for rent
$2,406/mo
Rent Zestimate®
Find your next renter with Zillow Rental Manager. Plus, with online applications, you can quickly screen prospective tenants – for free.
$2,406/mo
Rent Zestimate®
Refinance and save
$2,631/mo
Est. payment
Refinancing to a lower rate could help reduce your monthly payments and save thousands over the life of the loan.
$2,631/mo
Est. payment
Explore your selling options
Work with a Zillow partner agent
Leverage their expertise and Zillow's premium Showcase listings to get your home seen by more buyers.
Get startedList with your own agent
Get your home in front of millions of buyers by listing it on Zillow.
Learn how to do itSell it yourself
Take full control of how buyers see your home on Zillow by listing For Sale by Owner (FSBO).
List your homeWhat's special
Lovely gas fireplaceRanch style unitQuartz counter topsOpen conceptLovely wood floorsStainless appliances
Zillow last checked:
Listing updated:
Listed by:
Barbara L Stieper 313-274-1700,
Century 21 Curran & Oberski
Bought with:
Jo Ann Steuwe, 6501253818
RE/MAX Classic
Source: Realcomp II,MLS#: 20230071783
Facts & features
Interior
Bedrooms & bathrooms
- Bedrooms: 2
- Bathrooms: 2
- Full bathrooms: 2
Primary bedroom
- Level: Entry
- Dimensions: 12 x 16
Bedroom
- Level: Entry
- Dimensions: 14 x 10
Primary bathroom
- Level: Entry
- Dimensions: 8 x 9
Other
- Level: Entry
- Dimensions: 10 x 5
Dining room
- Level: Entry
- Dimensions: 8 x 10
Kitchen
- Level: Entry
- Dimensions: 8 x 15
Living room
- Level: Entry
- Dimensions: 16 x 19
Heating
- Forced Air, Natural Gas
Cooling
- Ceiling Fans, Central Air
Appliances
- Included: Dishwasher, Disposal, Dryer, Free Standing Electric Oven, Free Standing Refrigerator, Ice Maker, Microwave, Stainless Steel Appliances, Washer
- Laundry: Gas Dryer Hookup, In Unit
Features
- Jetted Tub
- Basement: Unfinished
- Has fireplace: Yes
- Fireplace features: Gas, Living Room
Interior area
- Total interior livable area: 1,352 sqft
- Finished area above ground: 1,352
Property
Parking
- Total spaces: 1
- Parking features: One Car Garage, Attached, Direct Access, Electricityin Garage, Garage Door Opener
- Garage spaces: 1
Features
- Levels: One
- Stories: 1
- Entry location: GroundLevelwSteps
- Exterior features: Grounds Maintenance
Lot
- Features: Corner Lot
Details
- Parcel number: 49012030013000
- Special conditions: Short Sale No,Standard
Construction
Type & style
- Home type: Condo
- Architectural style: Ranch
- Property subtype: Condominium
Materials
- Aluminum Siding, Vinyl Siding
- Foundation: Basement, Poured, Sump Pump
- Roof: Asphalt
Condition
- New construction: No
- Year built: 2002
Utilities & green energy
- Electric: Service 100 Amp, Circuit Breakers
- Sewer: Public Sewer
- Water: Public
- Utilities for property: Cable Available, Underground Utilities
Community & HOA
Community
- Subdivision: WAYNE COUNTY CONDO SUB PLAN NO 694
HOA
- Has HOA: Yes
- Services included: Maintenance Grounds, Maintenance Structure, Snow Removal, Trash, Water
- HOA fee: $295 monthly
- HOA phone: 248-207-5171
Location
- Region: Plymouth
Financial & listing details
- Price per square foot: $248/sqft
- Tax assessed value: $72,357
- Annual tax amount: $3,107
- Date on market: 8/27/2023
- Cumulative days on market: 5 days
- Listing agreement: Exclusive Right To Sell
- Listing terms: Cash,Conventional
Price history
| Date | Event | Price |
|---|---|---|
| 1/8/2024 | Sold | $335,000+6.3%$248/sqft |
Source: Public Record Report a problem | ||
| 9/29/2023 | Sold | $315,000+1.6%$233/sqft |
Source:  Realcomp II #20230071783 Report a problem Realcomp II #20230071783 Report a problem | ||
| 8/29/2023 | Pending sale | $309,900$229/sqft |
Source: Realcomp II #20230071783 Report a problem | ||
| 8/27/2023 | Listed for sale | $309,900+122.9%$229/sqft |
Source: Realcomp II #20230071783 Report a problem | ||
| 5/1/2012 | Sold | $139,000-8.9%$103/sqft |
Source: Public Record Report a problem | ||
| 1/25/2012 | Listed for sale | $152,500+13.4%$113/sqft |
Source: RE/MAX On The Trail #212008353 Report a problem | ||
| 4/1/2008 | Sold | $134,500-23.6%$99/sqft |
Source: Public Record Report a problem | ||
| 8/21/2007 | Sold | $175,950-21.8%$130/sqft |
Source: Public Record Report a problem | ||
| 3/22/2004 | Sold | $225,000$166/sqft |
Source: Public Record Report a problem | ||
Public tax history
| Year | Property taxes | Tax assessment |
|---|---|---|
| 2025 | -- | $149,800 +2.1% |
| 2024 | -- | $146,700 +1.1% |
| 2023 | -- | $145,100 +6.5% |
| 2022 | -- | $136,200 -0.5% |
| 2021 | -- | $136,900 |
| 2020 | $3,003 +8.2% | $136,900 +11.3% |
| 2019 | $2,775 | $123,000 +9.4% |
| 2018 | -- | $112,400 +3.7% |
| 2017 | -- | $108,400 +8% |
| 2016 | -- | $100,400 +13.1% |
| 2015 | -- | $88,800 +37.7% |
| 2013 | $6,207 | $64,480 -16.9% |
| 2011 | -- | $77,560 -12.2% |
| 2010 | $3,237 -2.4% | $88,290 -4.1% |
| 2009 | $3,317 +642.6% | $92,020 -13.3% |
| 2008 | $447 | $106,090 -10.4% |
| 2006 | -- | $118,440 |
| 2005 | -- | $118,440 +4.6% |
| 2003 | $1,321 | $113,230 |
Find assessor info on the county website
Neighborhood: 48170
Nearby homes
- $400,0002 bd2 ba1.9k sqft1704 Cassady Place Dr, Plymouth, MI 48170Sold
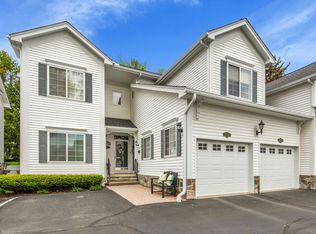
- $360,0002 bd2 ba2k sqft1696 Cassady Place Dr, Plymouth, MI 48170Sold
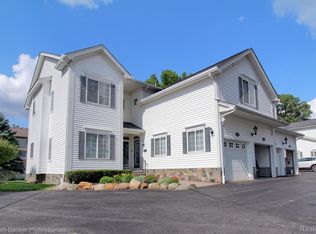
- $335,0002 bd2 ba1.3k sqft1682 Cassady Place Dr #13, Plymouth, MI 48170Sold

- $370,5002 bd2 ba1.5k sqft1688 Cassady Place Dr, Plymouth, MI 48170Off Market
- $377,5002 bd2 ba1.5k sqft1692 Cassady Place Dr, Plymouth, MI 48170Off Market
- $456,9003 bd1 ba3.1k sqft1655 Cassady Place Dr, Plymouth, MI 48170Off Market
- $368,7002 bd2 ba1.6k sqft1714 Cassady Place Dr, Plymouth, MI 48170Off Market
- $360,2002 bd2 ba1.5k sqft1672 Cassady Place Dr, Plymouth, MI 48170Off Market
Nearby schools
GreatSchools rating
- 8/10Bird Elementary SchoolGrades: K-5Distance: 0.2 mi
- 8/10West Middle SchoolGrades: 6-8Distance: 0.4 mi
- 9/10Salem High SchoolGrades: 6-12Distance: 1.9 mi
Get a cash offer in 3 minutes
Find out how much your home could sell for in as little as 3 minutes with a no-obligation cash offer.
Estimated market value
$357,800
Get a cash offer in 3 minutes
Find out how much your home could sell for in as little as 3 minutes with a no-obligation cash offer.
Estimated market value
$357,800
- Michigan
- Wayne County
- Plymouth
- 48170
- 1682 Cassady Place Dr
Nearby cities
Nearby neighborhoods
Nearby zip codes
Other Plymouth Topics
