Spacious and inviting home in a fantastic cul-de-sac location and desirable Roseville neighborhood. Fresh interior paint and recently installed carpet create a bright, move-in ready feel, complemented by an open floor plan designed for comfortable living and entertaining. Step into the living room with soaring vaulted ceilings that create an airy first impression flowing into the formal dining room with beautiful views of the backyard and pool. The well-appointed kitchen includes a gas range, microwave, center island, and ample workspace, opening to the comfortable family room with fireplace, wet bar, and direct outdoor access, perfect for everyday living and entertaining alike. Upstairs you'll find all four bedrooms, including a spacious primary suite with a spa-inspired bathroom showcasing a dual sink vanity and an oversized shower with frameless glass enclosure and dual showerheads. The backyard creates a private outdoor retreat, designed for relaxation and gatherings, featuring a built-in pool, covered patio, sitting area, and mature trees that provide both shade and privacy. A generous side yard with double-gate access and electrical outlet offers an ideal space for boat or other storage. With its cul-de-sac location, open layout, beautiful backyard views, and exceptional outdoor space, this home offers comfort, functionality, and the perfect setting for indoor-outdoor living. Come visit today!
Closed
$700,000
1682 Chilton Dr, Roseville, CA 95747
4beds
1,977sqft
Single Family Residence
Built in 1990
7,888 Square Feet Lot
$700,200 Zestimate®
$354/sqft
$3,334 Estimated rent
Home value
$700,200
$651,000 - $756,000
$3,334/mo
Zestimate® history
Owner options
List your home for rent
$3,334/mo
Rent Zestimate®
Find your next renter with Zillow Rental Manager. Plus, with online applications, you can quickly screen prospective tenants – for free.
$3,334/mo
Rent Zestimate®
Refinance and save
$4,428/mo
Est. payment
Refinancing to a lower rate could help reduce your monthly payments and save thousands over the life of the loan.
$4,428/mo
Est. payment
Explore your selling options
Work with a Zillow partner agent
Leverage their expertise and Zillow's premium Showcase listings to get your home seen by more buyers.
Get startedList with your own agent
Get your home in front of millions of buyers by listing it on Zillow.
Learn how to do itSell it yourself
Take full control of how buyers see your home on Zillow by listing For Sale by Owner (FSBO).
List your homeWhat's special
Bright move-in ready feelCenter islandBeautiful backyard viewsBuilt-in poolAmple workspacePrivate outdoor retreatOpen layout
Zillow last checked:
Listing updated:
Listed by:
Pam Nelson DRE #01120035 916-225-7788,
Windermere Signature Properties El Dorado Hills/Folsom
Bought with:
Lauren Dengate, DRE #02125250
LPT Realty, Inc
Source: MetroList Services of CA,MLS#: 226023074Originating MLS: MetroList Services, Inc.
Facts & features
Interior
Bedrooms & bathrooms
- Bedrooms: 4
- Bathrooms: 3
- Full bathrooms: 2
- Partial bathrooms: 1
Primary bathroom
- Features: Shower Stall(s), Double Vanity, Tub, Walk-In Closet(s), Window
Dining room
- Features: Breakfast Nook, Bar, Formal Area
Kitchen
- Features: Pantry Cabinet, Granite Counters, Kitchen Island
Heating
- Central
Cooling
- Central Air
Appliances
- Included: Free-Standing Gas Range, Dishwasher, Disposal, Microwave
- Laundry: Inside Room
Features
- Flooring: Carpet, Laminate, Tile
- Number of fireplaces: 1
- Fireplace features: Family Room
Interior area
- Total interior livable area: 1,977 sqft
Property
Parking
- Total spaces: 2
- Parking features: Attached
- Attached garage spaces: 2
Features
- Has private pool: Yes
- Pool features: In Ground
Lot
- Size: 7,888 Square Feet
- Features: Auto Sprinkler F&R, Cul-De-Sac
Details
- Parcel number: 476130048000
- Zoning description: RES
- Special conditions: Other
Construction
Type & style
- Home type: SingleFamily
- Property subtype: Single Family Residence
Materials
- Frame
- Foundation: Slab
- Roof: Composition
Condition
- Year built: 1990
Utilities & green energy
- Sewer: Public Sewer
- Water: Public
- Utilities for property: Natural Gas Connected
Community & HOA
Location
- Region: Roseville
Financial & listing details
- Price per square foot: $354/sqft
- Tax assessed value: $337,886
- Annual tax amount: $3,626
- Date on market: 3/6/2026
Price history
| Date | Event | Price |
|---|---|---|
| 4/1/2026 | Sold | $700,000+3.7%$354/sqft |
Source: MetroList Services of CA #226023074 Report a problem | ||
| 3/10/2026 | Pending sale | $675,000$341/sqft |
Source: MetroList Services of CA #226023074 Report a problem | ||
| 3/6/2026 | Listed for sale | $675,000$341/sqft |
Source: MetroList Services of CA #226023074 Report a problem | ||
Public tax history
| Year | Property taxes | Tax assessment |
|---|---|---|
| 2025 | $3,626 +1.4% | $337,886 +2% |
| 2024 | $3,577 -1% | $331,261 +2% |
| 2023 | $3,613 -0.2% | $324,766 +2% |
| 2022 | $3,621 -0.6% | $318,399 +2% |
| 2021 | $3,641 +0.7% | $312,157 +1% |
| 2020 | $3,615 | $308,957 +2% |
| 2019 | $3,615 -5.5% | $302,900 +2% |
| 2018 | $3,826 +1.2% | $296,961 +2% |
| 2017 | $3,780 +2.2% | $291,139 +2% |
| 2016 | $3,697 +1.6% | $285,431 +1.5% |
| 2015 | $3,639 +1.4% | $281,144 +2% |
| 2014 | $3,588 | $275,637 +0.5% |
| 2013 | -- | $274,392 +10.2% |
| 2012 | -- | $249,000 -2.4% |
| 2011 | -- | $255,000 -2.6% |
| 2010 | -- | $261,768 -0.2% |
| 2009 | -- | $262,391 +2% |
| 2008 | -- | $257,247 +2% |
| 2007 | -- | $252,204 +2% |
| 2006 | -- | $247,260 +2% |
| 2005 | -- | $242,413 +2% |
| 2004 | -- | $237,661 +1.9% |
| 2003 | -- | $233,306 +2% |
| 2002 | -- | $228,733 +2% |
| 2001 | -- | $224,249 +11.6% |
| 2000 | -- | $200,970 |
Find assessor info on the county website
Neighborhood: Foothills Junction
Nearby homes
- $531,6003 bd2 ba1.2k sqft1684 Chilton Dr, Roseville, CA 95747Off Market
- $747,5004 bd3 ba2.3k sqft1680 Chilton Dr, Roseville, CA 95747Off Market
- $611,5004 bd2 ba1.9k sqft2239 Americana Dr, Roseville, CA 95747Off Market
- $587,9004 bd2 ba1.6k sqft1686 Chilton Dr, Roseville, CA 95747Off Market
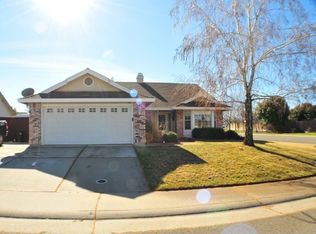
- $710,4004 bd4 ba2k sqft2258 Longview Dr, Roseville, CA 95747Off Market
- $731,6005 bd3 ba2.3k sqft2241 Americana Dr, Roseville, CA 95747Off Market
- $623,6004 bd2 ba1.9k sqft2321 Aldridge Ln, Roseville, CA 95747Off Market
- $622,0003 bd2 ba6.7k sqft2319 Aldridge Ln, Roseville, CA 95747Off Market
Nearby schools
GreatSchools rating
- 7/10Heritage Oak Elementary SchoolGrades: K-5Distance: 0.1 mi
- 6/10Silverado Middle SchoolGrades: 6-8Distance: 0.6 mi
- 9/10Woodcreek High SchoolGrades: 9-12Distance: 0.9 mi
Get a cash offer in 3 minutes
Find out how much your home could sell for in as little as 3 minutes with a no-obligation cash offer.
Estimated market value
$700,200
Get a cash offer in 3 minutes
Find out how much your home could sell for in as little as 3 minutes with a no-obligation cash offer.
Estimated market value
$700,200
- California
- Placer County
- Roseville
- 95747
- Foothills Junction
- 1682 Chilton Dr
Nearby cities
Nearby neighborhoods
Nearby zip codes
Other Roseville Topics
