OFFER DEADLINE APRIL 13 3:00PM! Charming, clean, and move-in ready—this 3-bedroom, 2-bath home in Paloma Creek has it all! Beautiful wood-look floors guide you through the main living areas and into the open, inviting kitchen with plenty of space to cook, gather, and entertain! A flexible bonus room—currently a playroom—offers the perfect setup for a home office, second living space, or hobby room. The spacious dining and family rooms make hosting easy, while the split-bedroom layout provides privacy for everyone. The primary suite is a relaxing retreat with a walk-in closet and separate shower. Additional highlights include built-in cabinetry in the utility room, and a great sized yard ready to make it your own! Enjoy resort-style living with community pools, playgrounds, scenic walking paths, and lake access. Come see this one today!
Sold
Price Unknown
1682 Chukar Dr, Aubrey, TX 76227
3beds
1,816sqft
Single Family Residence
Built in 2004
5,183 Square Feet Lot
$267,600 Zestimate®
$--/sqft
$1,974 Estimated rent
Home value
$267,600
$252,000 - $284,000
$1,974/mo
Zestimate® history
Owner options
List your home for rent
$1,974/mo
Rent Zestimate®
Find your next renter with Zillow Rental Manager. Plus, with online applications, you can quickly screen prospective tenants – for free.
$1,974/mo
Rent Zestimate®
Refinance and save
$275/mo
Est. payment
Refinancing to a lower rate could help reduce your monthly payments and save thousands over the life of the loan.
$275/mo
Est. payment
Explore your selling options
Work with a Zillow partner agent
Leverage their expertise and Zillow's premium Showcase listings to get your home seen by more buyers.
Get startedList with your own agent
Get your home in front of millions of buyers by listing it on Zillow.
Learn how to do itSell it yourself
Take full control of how buyers see your home on Zillow by listing For Sale by Owner (FSBO).
List your homeWhat's special
Great sized yardFlexible bonus roomBeautiful wood-look floorsOpen inviting kitchenWalk-in closetSeparate showerSplit-bedroom layout
Zillow last checked:
Listing updated:
Listed by:
Jason Otts 0613345 469-631-1050,
Keller Williams Realty Allen 972-747-5100
Bought with:
Bri'a Garner, 0834172
Mission To Close
Source: NTREIS,MLS#: 21217706
Facts & features
Interior
Bedrooms & bathrooms
- Bedrooms: 3
- Bathrooms: 2
- Full bathrooms: 2
Primary bedroom
- Features: En Suite Bathroom, Walk-In Closet(s)
- Level: First
- Dimensions: 15 x 12
Bedroom
- Features: Split Bedrooms
- Level: First
- Dimensions: 10 x 11
Bedroom
- Features: Split Bedrooms
- Level: First
- Dimensions: 10 x 11
Primary bathroom
- Features: Built-in Features, En Suite Bathroom, Garden Tub/Roman Tub, Separate Shower
- Level: First
- Dimensions: 12 x 8
Dining room
- Level: First
- Dimensions: 10 x 18
Other
- Features: Built-in Features
- Level: First
- Dimensions: 12 x 5
Kitchen
- Features: Breakfast Bar, Built-in Features, Pantry
- Level: First
- Dimensions: 13 x 11
Living room
- Features: Ceiling Fan(s)
- Level: First
- Dimensions: 18 x 18
Office
- Level: First
- Dimensions: 13 x 11
Utility room
- Features: Built-in Features, Utility Room
- Level: First
- Dimensions: 6 x 5
Heating
- Electric
Cooling
- Central Air, Ceiling Fan(s), Electric
Appliances
- Included: Dishwasher, Electric Range, Disposal, Microwave
Features
- Built-in Features, Decorative/Designer Lighting Fixtures, High Speed Internet, Open Floorplan, Pantry, Cable TV, Walk-In Closet(s)
- Flooring: Carpet, Ceramic Tile, Simulated Wood, Tile
- Windows: Window Coverings
- Has basement: No
- Has fireplace: No
- Fireplace features: None
Interior area
- Total interior livable area: 1,816 sqft
Property
Parking
- Total spaces: 2
- Parking features: Door-Single, Driveway, Garage Faces Front, Garage, Garage Door Opener
- Attached garage spaces: 2
Features
- Levels: One
- Stories: 1
- Patio & porch: Front Porch, Covered
- Exterior features: Rain Gutters
- Pool features: None, Community
- Fencing: Wood
Lot
- Size: 5,183 Square Feet
- Features: Interior Lot, Few Trees
- Residential vegetation: Grassed
Details
- Additional structures: None
- Parcel number: R265102
Construction
Type & style
- Home type: SingleFamily
- Architectural style: Traditional,Detached
- Property subtype: Single Family Residence
Materials
- Brick
- Foundation: Slab
- Roof: Composition
Condition
- Year built: 2004
Utilities & green energy
- Sewer: Public Sewer
- Water: Public
- Utilities for property: Electricity Connected, Sewer Available, Underground Utilities, Water Available, Cable Available
Community & HOA
Community
- Features: Clubhouse, Dock, Fenced Yard, Playground, Park, Pool, Trails/Paths, Curbs, Sidewalks
- Subdivision: Paloma Creek Ph 2
HOA
- Has HOA: Yes
- Services included: All Facilities, Maintenance Grounds
- HOA fee: $275 semi-annually
- HOA name: Paloma Creek Hoa - Service First Residential
- HOA phone: 214-871-9700
Location
- Region: Aubrey
Financial & listing details
- Tax assessed value: $309,033
- Annual tax amount: $5,768
- Date on market: 4/10/2026
- Cumulative days on market: 3 days
- Listing terms: Cash,Conventional,FHA,Texas Vet,VA Loan
- Exclusions: Decor, Curtains, personal property
Price history
| Date | Event | Price |
|---|---|---|
| 5/26/2026 | Sold | -- |
Source: NTREIS #21217706 Report a problem | ||
| 4/20/2026 | Pending sale | $260,000$143/sqft |
Source: NTREIS #21217706 Report a problem | ||
| 4/14/2026 | Contingent | $260,000$143/sqft |
Source: NTREIS #21217706 Report a problem | ||
| 4/10/2026 | Listed for sale | $260,000-11.9%$143/sqft |
Source: NTREIS #21217706 Report a problem | ||
| 9/15/2025 | Listing removed | $294,999$162/sqft |
Source: NTREIS #20960388 Report a problem | ||
| 7/9/2025 | Price change | $294,999-1.7%$162/sqft |
Source: NTREIS #20960388 Report a problem | ||
| 6/24/2025 | Price change | $299,999-3.2%$165/sqft |
Source: NTREIS #20960388 Report a problem | ||
| 6/5/2025 | Listed for sale | $310,000+41.6%$171/sqft |
Source: NTREIS #20960388 Report a problem | ||
| 5/27/2020 | Sold | -- |
Source: Agent Provided Report a problem | ||
| 4/10/2020 | Pending sale | $219,000$121/sqft |
Source: JP and Associates McKinney #14296289 Report a problem | ||
| 3/13/2020 | Listed for sale | $219,000-1.8%$121/sqft |
Source: JP and Associates McKinney #14296289 Report a problem | ||
| 8/21/2019 | Sold | -- |
Source: Agent Provided Report a problem | ||
| 7/1/2019 | Listing removed | $1,600$1/sqft |
Source: RE/MAX Town & Country #14100041 Report a problem | ||
| 6/17/2019 | Listed for rent | $1,600+23.1%$1/sqft |
Source: RE/MAX Town & Country #14100041 Report a problem | ||
| 2/6/2019 | Price change | $223,000-1.8%$123/sqft |
Source: RE/MAX Town & Country #13964288 Report a problem | ||
| 1/18/2019 | Price change | $227,000-1.3%$125/sqft |
Source: RE/MAX Town & Country #13964288 Report a problem | ||
| 11/1/2018 | Listed for sale | $230,000$127/sqft |
Source: RE/MAX Town & Country #13964288 Report a problem | ||
| 4/8/2014 | Listing removed | $1,300$1/sqft |
Source: Mustang Realty Group #12079929 Report a problem | ||
| 11/8/2013 | Price change | $1,300-3.7%$1/sqft |
Source: Mustang Realty Group #12026148 Report a problem | ||
| 10/2/2013 | Price change | $1,350-3.6%$1/sqft |
Source: Mustang Realty Group #12026148 Report a problem | ||
| 9/18/2013 | Listed for rent | $1,400+17.2%$1/sqft |
Source: Mustang Realty Group #12026148 Report a problem | ||
| 9/26/2012 | Listing removed | $1,195$1/sqft |
Source: Mustang Realty Group #11836846 Report a problem | ||
| 9/15/2012 | Listed for rent | $1,195$1/sqft |
Source: Mustang Realty Group #11836846 Report a problem | ||
Public tax history
| Year | Property taxes | Tax assessment |
|---|---|---|
| 2025 | $4,069 +3.2% | $308,369 +10% |
| 2024 | $3,942 +11.1% | $280,335 +10% |
| 2023 | $3,549 -17.8% | $254,850 +10% |
| 2022 | $4,316 +2.1% | $231,682 +10% |
| 2021 | $4,229 -11% | $210,620 -2.4% |
| 2020 | $4,753 -2% | $215,794 +0.8% |
| 2019 | $4,850 -0.7% | $214,095 +3.7% |
| 2018 | $4,886 +6.1% | $206,544 +12.2% |
| 2017 | $4,604 | $184,125 +5.5% |
| 2016 | $4,604 +18.1% | $174,508 +13.2% |
| 2015 | $3,897 | $154,145 +9.3% |
| 2014 | $3,897 | $141,090 +11.6% |
| 2013 | $3,897 | $126,435 +3.6% |
| 2012 | -- | $122,013 -0.8% |
| 2011 | -- | $122,962 -2.6% |
| 2010 | -- | $126,299 -4.1% |
| 2009 | -- | $131,707 -6.3% |
| 2007 | $4,072 -2.9% | $140,617 +1% |
| 2006 | $4,193 | $139,290 +485.3% |
| 2004 | -- | $23,800 |
Find assessor info on the county website
Neighborhood: 76227
Nearby homes
- $2,5954 bd3 ba2.7k sqft1678 Chukar Dr, Aubrey, TX 76227For Rent
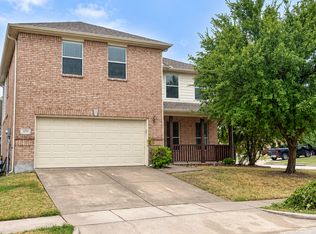
- $291,6004 bd2 ba2.1k sqft1686 Chukar Dr, Aubrey, TX 76227Off Market
- $278,7003 bd2 ba1.7k sqft1615 Heron Dr, Aubrey, TX 76227Off Market
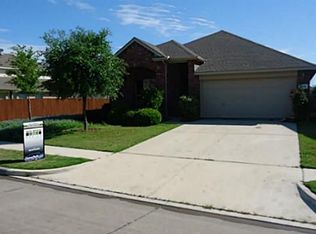
- $272,9003 bd2 ba1.7k sqft1690 Chukar Dr, Aubrey, TX 76227Off Market

- $--3 bd2 ba1.8k sqft1710 Duck Cove Dr, Aubrey, TX 76227Sold
- $274,5003 bd2 ba1.8k sqft1513 Heron Dr, Aubrey, TX 76227Off Market
- $351,5004 bd2 ba2.9k sqft1621 Heron Dr, Aubrey, TX 76227Off Market
- $342,7003 bd3 ba2.6k sqft1687 Chukar Dr, Aubrey, TX 76227Off Market
Nearby schools
GreatSchools rating
- 4/10Paloma Creek Elementary SchoolGrades: PK-5Distance: 0.2 mi
- 5/10Navo Middle SchoolGrades: 6-8Distance: 0.3 mi
- 4/10Ray E Braswell High SchoolGrades: 9-12Distance: 0.7 mi
Schools provided by the listing agent
- Elementary: Paloma Creek
- Middle: Navo
- High: Ray Braswell
- District: Denton ISD
Source: NTREIS. This data may not be complete. We recommend contacting the local school district to confirm school assignments for this home.
Get a cash offer in 3 minutes
Find out how much your home could sell for in as little as 3 minutes with a no-obligation cash offer.
Estimated market value
$267,600
Get a cash offer in 3 minutes
Find out how much your home could sell for in as little as 3 minutes with a no-obligation cash offer.
Estimated market value
$267,600
- Texas
- Denton County
- Aubrey
- 76227
- 1682 Chukar Dr
