Skip main navigation
Sold for $516,500
  • $516,500

    1682 Clark Road, Bailey, CO 80421

    3beds
    1,556sqft
    Single Family Residence
    Built in 1997
    1 Acres Lot
    $504,700 Zestimate®
    $332/sqft
    $2,975 Estimated rent

    Home value

    $504,700

    $479,000 - $530,000

    $2,975/mo

    Zestimate® history
    Loading
    Loading...

    Owner options

    List your home for rent

    $2,975/mo

    Rent Zestimate®

    Find your next renter with Zillow Rental Manager. Plus, with online applications, you can quickly screen prospective tenants – for free.

    Learn more

    $2,975/mo

    Rent Zestimate®

    Refinance and save

    $3,179/mo

    Est. payment

    Refinancing to a lower rate could help reduce your monthly payments and save thousands over the life of the loan.

    See today's rates

    $3,179/mo

    Est. payment

    Explore your selling options

    Work with a Zillow partner agent

    Leverage their expertise and Zillow's premium Showcase listings to get your home seen by more buyers.

    Get started

    List with your own agent

    Get your home in front of millions of buyers by listing it on Zillow.

    Learn how to do it

    Sell it yourself

    Take full control of how buyers see your home on Zillow by listing For Sale by Owner (FSBO).

    List your home

    What's special

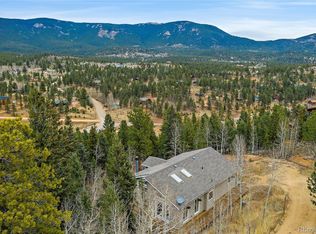
    Permanent Vacation: Majestic Bailey Mountain Retreat Escape to serene beauty, vibrant wildlife, and unforgettable views. Nestled in a peaceful, quiet Bailey setting, this extraordinary property offers the rare feeling of being on a permanent vacation while providing all the comforts of a refined, updated mountain retreat. Boasting a bright, open floor plan and a deep sense of community, this home is perfectly designed for both quiet reflection and joyful entertaining.   Boundless Nature & Exceptional Outdoor Living A Deck for All Seasons: Start mornings with coffee on the expansive deck or unwind in the hot tub, all while soaking in beautiful panoramic mountain views and witnessing incredible sunrises and sunsets.   Wilderness Access & Neighborhood Perks: Situated with incredible access to Pike National Forest and the Mt. Blue Sky Wilderness area. Enjoy unique community amenities, including a community pond and a horse corral. Front-Row Seat to Nature: Experience the magic of changing seasons, from the gold autumn Aspen trees to frequent wildlife visits, including moose, deer, foxes, and bears. Warm, Beautifully Updated Interior Designed for Connection: The bright, open layout features soaring vaulted wood ceilings, a cozy supplemental pellet stove, and massive windows framing the landscape. The entire interior shines with fresh paint throughout. The Heart of the Home: A spacious kitchen flows seamlessly into the living spaces, boasting beautiful quartz countertops—ideal for cooking meals together and hosting friends. Refreshed Spaces: Enjoy added luxury with the home's recently updated bathrooms. Significant Property Updates: New Roof & Gutters (June 2026): Class 4 impact-resistant roof and brand-new gutters for durability and insurance savings. Newer Water Heater (2024): Updated mechanical efficiency.   This property isn't just a house—it's a lifestyle. Don't miss the opportunity to make this mountain sanctuary your own!

    Zillow last checked:

    Listing updated:

    Listed by:

    David Petersmith 303-478-3446 davepetersmith@gmail.com,

    Choice Property Brokers LTD

    Bought with:

    Josh Horwitz, 100076396

    Capital Property Group LLC

    Source: REcolorado as distributed by MLS GRID,MLS#: 1574906MLS Logo

    Facts & features

    Interior

    Bedrooms & bathrooms
    • Bedrooms: 3
    • Bathrooms: 2
    • Full bathrooms: 1
    • 3/4 bathrooms: 1
    • Main level bathrooms: 1
    • Main level bedrooms: 2
    Bedroom
    • Level: Main
    • Area: 87.03 Square Feet
    • Dimensions: 9 x 9.67
    Bedroom
    • Level: Main
    • Area: 151.71 Square Feet
    • Dimensions: 11.67 x 13
    Bedroom
    • Level: Basement
    • Area: 84.61 Square Feet
    • Dimensions: 9.67 x 8.75
    Bathroom
    • Description: Tile Floor, Very Nice Sink
    • Level: Main
    Bathroom
    • Level: Basement
    Dining room
    • Level: Main
    • Area: 69.09 Square Feet
    • Dimensions: 10.5 x 6.58
    Family room
    • Level: Basement
    • Area: 215.54 Square Feet
    • Dimensions: 16.58 x 13
    Kitchen
    • Level: Main
    • Area: 130 Square Feet
    • Dimensions: 13 x 10
    Living room
    • Level: Main
    • Area: 176.54 Square Feet
    • Dimensions: 13.58 x 13
    Heating
    • Forced Air, Propane
    Cooling
    • None
    Features
    • Basement: Finished,Partial,Walk-Out Access
    Interior area
    • Total structure area: 1,556
    • Total interior livable area: 1,556 sqft
    • Finished area above ground: 996
    • Finished area below ground: 560

    Property

    Parking
    • Total spaces: 1
    • Parking features: Garage - Attached
    • Attached garage spaces: 1
    Features
    • Levels: One
    • Stories: 1
    Lot
    • Size: 1 Acres
    Details
    • Parcel number: 18468
    • Zoning: residential
    • Special conditions: Standard

    Construction

    Type & style
    • Home type: SingleFamily
    • Property subtype: Single Family Residence
    Materials
    • Frame, Wood Siding
    • Roof: Composition
    Condition
    • Year built: 1997

    Community & HOA

    Community
    • Subdivision: Elk Creek Highlands
    HOA
    • Has HOA: Yes
    • HOA fee: $100 annually
    • HOA name: Elk Creek Highlands Property Owners Association
    Location
    • Region: Bailey

    Financial & listing details

    • Price per square foot: $332/sqft
    • Tax assessed value: $511,739
    • Annual tax amount: $2,048
    • Date on market: 7/17/2026
    • Listing terms: Cash,Conventional,FHA,USDA Loan,VA Loan
    • Exclusions: Seller's Personal Property.
    • Ownership: Individual

    Price history

    DateEventPrice
    8/14/2026Sold$516,500+0.3%$332/sqft
    Source: REcolorado as distributed by MLS GRID #1574906 Report a problem
    7/22/2026Pending sale$515,000$331/sqft
    Source: REcolorado as distributed by MLS GRID #1574906 Report a problem
    7/17/2026Listed for sale$515,000$331/sqft
    Source: REcolorado as distributed by MLS GRID #1574906 Report a problem

    Public tax history

    YearProperty taxesTax assessment
    2025$1,799 +1.7%$34,280 +12.7%
    2024$1,770 +11.7%$30,420 -11.6%
    2023$1,585 +3.7%$34,430 +37.5%
    2022$1,529 -6.7%$25,040 -2.8%
    2021$1,638 +14.2%$25,770 +14.2%
    2020$1,434 -1.8%$22,560
    2019$1,460 +19.7%$22,560 +20.1%
    2017$1,219 +12.8%$18,780 +12.8%
    2016$1,081 -0.8%$16,650
    2015$1,090 +21.5%$16,650
    2014$897 -8.6%--
    2013$982 +0.5%$14,310
    2012$977 +6.4%--
    2011$919 --
    Find assessor info on the county website

    Neighborhood: 80421

    Nearby schools

    GreatSchools rating
    Schools provided by the listing agent
    • Elementary: Fitzsimmons
    • Middle: Platte Canyon
    • High: Platte Canyon
    • District: Platte Canyon RE-1

    Source: REcolorado as distributed by MLS GRID. This data may not be complete. We recommend contacting the local school district to confirm school assignments for this home.

    Get pre-qualified for a loan
    At Zillow Home Loans, we can pre-qualify you in as little as 5 minutes with no impact to your credit score.

    An equal housing lender. NMLS #10287.