Skip main navigation
Off market
  • $898,700

    1682 Coolidge Way, Yardley, PA 19067

    3beds
    2,388sqft
    SingleFamily
    Built in 2013
    -- sqft lot
    $898,700 Zestimate®
    $376/sqft
    $3,957 Estimated rent

    Home value

    $898,700

    $854,000 - $944,000

    $3,957/mo

    Zestimate® history
    Loading
    Loading...

    Owner options

    List your home for rent

    $3,957/mo

    Rent Zestimate®

    Find your next renter with Zillow Rental Manager. Plus, with online applications, you can quickly screen prospective tenants – for free.

    Learn more

    $3,957/mo

    Rent Zestimate®

    Refinance and save

    $5,999/mo

    Est. payment

    Refinancing to a lower rate could help reduce your monthly payments and save thousands over the life of the loan.

    See today's rates

    $5,999/mo

    Est. payment

    Explore your selling options

    Work with a Zillow partner agent

    Leverage their expertise and Zillow's premium Showcase listings to get your home seen by more buyers.

    Get started

    List with your own agent

    Get your home in front of millions of buyers by listing it on Zillow.

    Learn how to do it

    Sell it yourself

    Take full control of how buyers see your home on Zillow by listing For Sale by Owner (FSBO).

    List your home

    What's special

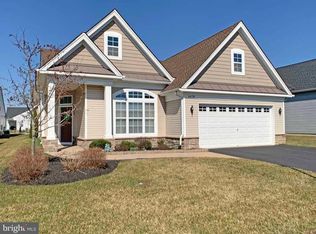
    Stunning Farmington model by Toll Brothers located in the luxurious 55 community Regency at Yardley. Home site is privately tucked away on Coolidge and within very short walking distance to the community clubhouse. Added structural options at the time of construction were carefully chosen to enhance the practical layout. Designer upgrades throughout. Gourmet kitchen boasts upgraded stainless steel Kitchen Aid appliances, trending shaker style cabinetry, 2-tier kitchen breakfast bar, granite countertops, and under cabinet lighting. The kitchen is the centerfold between the dining room which boasts an elegant walk-out bay window, and the great room showcasing the gorgeous 2-story stone fireplace. To the right of the foyer is access to laundry, full bath with walk-in shower, study, 2nd bedroom and garage. The 2-story great room can be shared (as shown) and is illuminated throughout the day with natural light. Grand master suite is just off the great room with sitting nook, tray ceiling,& large walk-in closet. The fully upgraded master features HEATED TILE FLOORS, designer tiles, and double vanity with granite top. The beautiful oak staircase with designer iron balusters leads to the loft area, generously sized 3rd bedroom and full bath. (Private guest quarters!) Worried about storage?! No need in this home! Extremely convenient and accessible walk-in attic storage from the 2nd floor expands the full length and width of the garage. There is storage space in the standard size mechanical room...but, THAT'S NOT ALL! Custom storage space wrapping behind the mechanical room was added at the time of construction! (BONUS!!!) You'll have to see it for yourself! The beautiful paver patio expands the full width of the home and is the perfect setting for entertaining or just enjoying living the luxurious, maintenance free lifestyle you absolutely deserve! Award winning clubhouse! Monthly social gatherings and activities, on-site clubhouse management M-F, 2 pools (1 indoo

    This property is off market, which means it's not currently listed for sale or rent on Zillow. This may be different from what's available on other websites or public sources.

    Facts & features

    Interior

    Bedrooms & bathrooms
    • Bedrooms: 3
    • Bathrooms: 3
    • Full bathrooms: 3
    Heating
    • Forced air, Gas
    Cooling
    • Central
    Appliances
    • Included: Refrigerator
    Features
    • Master Bath(s), WhirlPool/HotTub, CeilngFan(s), Dining Area, Kitchen - Island, Butlers Pantry, Stall Shower
    • Flooring: Hardwood
    • Basement: None
    Interior area
    • Total interior livable area: 2,388 sqft

    Property

    Parking
    • Parking features: Garage - Attached
    Features
    • Exterior features: Wood
    Details
    • Parcel number: 20032229

    Construction

    Type & style
    • Home type: SingleFamily
    • Architectural style: Traditional
    Materials
    • Frame
    Condition
    • Year built: 2013

    Community & neighborhood

    Location
    • Region: Yardley

    HOA & financial

    HOA
    • Has HOA: Yes
    • HOA fee: $320 monthly

    Other

    Other facts
    • Appliances: Cooktop, Oven - Wall, Oven - Self Cleaning
    • Architectural Style: Traditional
    • Heating YN: Y
    • Property Type: Residential
    • Ownership Interest: Fee Simple
    • Structure Type: Detached
    • Heating Type: Zoned, Programmable Thermostat
    • Interior Features: Master Bath(s), WhirlPool/HotTub, CeilngFan(s), Dining Area, Kitchen - Island, Butlers Pantry, Stall Shower
    • Bathrooms Full: 3
    • HOA Fee Freq: Monthly
    • Construction Materials: Vinyl Siding, Stone
    • Parking Features: Private
    • Tax Lot: 229
    • Above Grade Fin SQFT: 2388
    • Tax Annual Amount: 10651.0
    • Standard Status: Active Under Contract
    • Type of Parking: Driveway, Parking Lot, Other
    • Garage Features: Garage Door Opener, Inside Access, Oversized
    • Pool: Yes - Community
    • Total SQFT Source: Assessor
    • Community Pool Features: Indoor, In Ground, Fenced, Heated, Lap/Exercise
    • Property Manager Y/N: Y

    Price history

    DateEventPrice
    2/28/2019Sold$630,000$264/sqft
    Source: Public Record Report a problem
    2/19/2019Price change$630,000-3.1%$264/sqft
    Source: RE/MAX TOTAL #1009971930 Report a problem
    12/30/2018Pending sale$650,000$272/sqft
    Source: RE/MAX Total - Yardley #1009971930 Report a problem
    11/30/2018Price change$650,000-1.4%$272/sqft
    Source: RE/MAX Total - Yardley #1009971930 Report a problem
    10/22/2018Listed for sale$659,000+13.6%$276/sqft
    Source: RE/MAX Total - Yardley #1009971930 Report a problem
    6/10/2013Sold$579,893$243/sqft
    Source: Public Record Report a problem

    Public tax history

    YearProperty taxesTax assessment
    2025$12,547 +0.8%$50,480
    2024$12,451 +9.7%$50,480
    2023$11,353 +2.2%$50,480
    2022$11,107 +1.6%$50,480
    2021$10,931 $50,480
    2020$10,931 +3.8%$50,480
    2018$10,526 +4.4%$50,480
    2017$10,082 $50,480
    2016$10,082 $50,480
    2015-- $50,480
    2014-- $50,480
    2013-- --

    Find assessor info on the county website

    Neighborhood: 19067

    Nearby schools

    GreatSchools rating
    Schools provided by the listing agent
    • District: Pennsbury

    Source: The MLS. This data may not be complete. We recommend contacting the local school district to confirm school assignments for this home.

    Get a cash offer in 3 minutes
    Find out how much your home could sell for in as little as 3 minutes with a no-obligation cash offer.
    Estimated market value
    $898,700
    Get a cash offer in 3 minutes
    Find out how much your home could sell for in as little as 3 minutes with a no-obligation cash offer.
    Estimated market value
    $898,700