Discover a move-in-ready 3 bed, 1.5 bath Green Bay home where thoughtful updates bring style, comfort, and peace of mind throughout. Major exterior improvements include a new roof, siding, soffits, gutters, and refreshed landscaping. Inside, enjoy fresh paint, LVP flooring, updated lighting, and a bright kitchen with painted cabinets, modern hardware and new countertops. The refreshed full bath features a new tile tub surround, while a convenient half bath adds everyday function. New furnace, central air, water heater, and cleaned air ducts add confidence. A lower-level bonus room provides flexible space for an office, rec room, or hobbies. Outside, the large backyard and covered back patio offer plenty of room to relax or entertain. Move right in and enjoy! Schedule your showing today!
Active-no offer
$279,900
1682 Debra Ln, Green Bay, WI 54302
3beds
1,543sqft
Single Family Residence
Built in 1962
9,147 Square Feet Lot
$-- Zestimate®
$181/sqft
$-- HOA
What's special
Modern hardwareLower-level bonus roomConvenient half bathFresh paintNew roofBright kitchenCovered back patio
- 6 days
- 519
- 33
Likely to sell faster than
Zillow last checked:
Listing updated:
Listed by:
Breanna C McGuire PREF:920-609-3053,
Keller Williams Green Bay
Source: RANW as distributed by MLS GRID,MLS#: 50333587
Facts & features
Interior
Bedrooms & bathrooms
- Bedrooms: 3
- Bathrooms: 2
- Full bathrooms: 1
- 1/2 bathrooms: 1
Bedroom 1
- Level: Main
- Dimensions: 11x11
Bedroom 2
- Level: Main
- Dimensions: 11x10
Bedroom 3
- Level: Main
- Dimensions: 11x9
Dining room
- Level: Main
- Dimensions: 11x8
Family room
- Level: Lower
- Dimensions: 21x11
Kitchen
- Level: Main
- Dimensions: 11x9
Living room
- Level: Main
- Dimensions: 18x11
Other
- Description: Bonus Room
- Level: Lower
- Dimensions: 20x11
Heating
- Forced Air
Cooling
- Forced Air, Central Air
Appliances
- Included: Dishwasher, Microwave
Features
- At Least 1 Bathtub
- Basement: Full,Partial Fin. Contiguous
- Has fireplace: No
- Fireplace features: None
Interior area
- Total interior livable area: 1,543 sqft
- Finished area above ground: 1,056
- Finished area below ground: 487
Property
Parking
- Total spaces: 1
- Parking features: Attached
- Attached garage spaces: 1
Accessibility
- Accessibility features: 1st Floor Bedroom, 1st Floor Full Bath, Level Drive, Level Lot, Open Floor Plan
Features
- Patio & porch: Patio
Lot
- Size: 9,147 Square Feet
- Features: Sidewalk
Details
- Parcel number: 211111P34
- Zoning: Residential
Construction
Type & style
- Home type: SingleFamily
- Architectural style: Ranch
- Property subtype: Single Family Residence
Materials
- Vinyl Siding
- Foundation: Block
Condition
- New construction: No
- Year built: 1962
Utilities & green energy
- Sewer: Public Sewer
- Water: Public
Community & HOA
Location
- Region: Green Bay
Financial & listing details
- Price per square foot: $181/sqft
- Tax assessed value: $189,800
- Annual tax amount: $2,632
- Date on market: 10/1/2026
- Inclusions: Dishwasher, microwave
Estimated market value
Not available
Estimated sales range
Not available
$1,829/mo
Price history
| Date | Event | Price |
|---|---|---|
| 10/1/2026 | Listed for sale | $279,900-1.6%$181/sqft |
Source: RANW as distributed by MLS GRID #50333587 Report a problem | ||
| 10/1/2026 | Listing removed | $284,500$184/sqft |
Source:  WIREX MLS #50332145 Report a problem WIREX MLS #50332145 Report a problem | ||
| 9/29/2026 | Price change | $284,500-1.7%$184/sqft |
Source: RANW as distributed by MLS GRID #50332145 Report a problem | ||
| 9/25/2026 | Price change | $289,500-0.1%$188/sqft |
Source: WIREX MLS #50332145 Report a problem | ||
| 9/18/2026 | Price change | $289,900-2.7%$188/sqft |
Source: RANW as distributed by MLS GRID #50332145 Report a problem | ||
| 9/16/2026 | Price change | $297,900-0.7%$193/sqft |
Source: RANW as distributed by MLS GRID #50332145 Report a problem | ||
| 9/3/2026 | Listed for sale | $299,900+50%$194/sqft |
Source: WIREX MLS #50332145 Report a problem | ||
| 7/8/2026 | Sold | $200,000-7%$130/sqft |
Source: Public Record Report a problem | ||
| 6/18/2026 | Contingent | $215,000$139/sqft |
Source: WIREX MLS #50327468 Report a problem | ||
| 6/15/2026 | Listed for sale | $215,000$139/sqft |
Source: RANW as distributed by MLS GRID #50327468 Report a problem | ||
Public tax history
| Year | Property taxes | Tax assessment |
|---|---|---|
| 2025 | $3,159 +4.2% | $139,100 |
| 2024 | $3,033 +3.6% | $139,100 |
| 2023 | $2,927 +5.1% | $139,100 |
| 2022 | $2,786 +1.4% | $139,100 +34.9% |
| 2021 | $2,746 +0.7% | $103,100 |
| 2020 | $2,728 +2.1% | $103,100 |
| 2019 | $2,673 +14.2% | $103,100 |
| 2018 | $2,341 +2.7% | $103,100 |
| 2017 | $2,281 +1.3% | $103,100 |
| 2016 | $2,251 +0.9% | $103,100 |
| 2015 | $2,232 -1.6% | $103,100 |
| 2014 | $2,268 | $103,100 |
| 2013 | $2,268 | $103,100 |
| 2012 | -- | $103,100 |
| 2011 | -- | $103,100 |
| 2010 | -- | $103,100 |
| 2009 | -- | $103,100 |
| 2008 | -- | $103,100 |
| 2007 | -- | $103,100 |
| 2006 | -- | $103,100 |
| 2005 | -- | $103,100 |
| 2004 | $2,291 +16.3% | $103,100 +48.1% |
| 2003 | $1,970 +0.5% | $69,600 |
| 2002 | $1,961 +1.3% | $69,600 |
| 2001 | $1,936 +3.1% | $69,600 |
| 2000 | $1,877 | $69,600 |
Find assessor info on the county website
Monthly payment
Est. payment
Payment breakdown
Explore the cost of this home by adjusting the details. Changes won't be saved.Climate risks
Neighborhood: Starlite
Similar homes
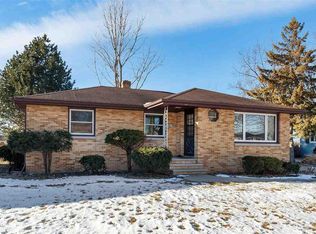
- $274,9003 bd2 ba1.5k sqft1864 Neal Ct, Green Bay, WI 54302For Sale
 MLS ID #50332137, Tou L Yang. RANW as distributed by MLS GRID
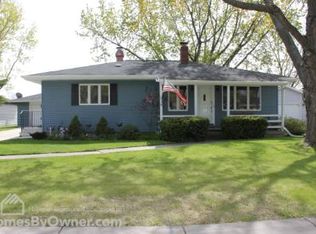
 - $289,9003 bd1 ba1.8k sqft423 Bader St, Green Bay, WI 54302For Sale
 MLS ID #50333378, Justin M Arneson. RANW as distributed by MLS GRID
 - $259,9003 bd1 ba1.2k sqft814 Bader St, Green Bay, WI 54302For Sale
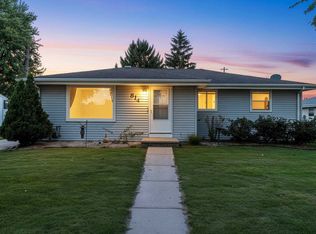 MLS ID #50333254, Elsa B Frank. RANW as distributed by MLS GRID
 - $299,9003 bd1 ba1.1k sqft553 Delwiche Rd, Green Bay, WI 54302For Sale
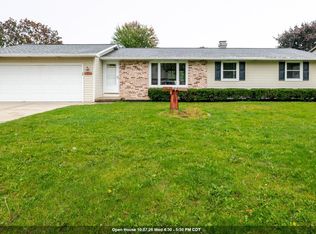 MLS ID #50333721, Maria G Arriaga. RANW as distributed by MLS GRID
