Incomparable Style, Luxury and Privacy – with a View! This stunning property, on Mt Helix’s north slope, is tucked into the exclusive Kimberly Woods enclave. Ideally situated on a .85-acre parcel, this updated 1988 home offers approx. 5388sf of exquisite design wrapped by decks on two levels. The result: unparalleled open-concept living with views to the horizon. Inside, soaring angles, walls of glass and architectural detail capture the eye. Three separate living spaces with tall doors, high ceilings and abundant light provide options. On the main level, a 200-gallon automated fish tank divides living room from dining room with color and magic. The kitchen features an oversize island with Thermador gas 5-burner and a double door wall oven, with independent warmer. All appliances (and fish!) convey. Kitchen and household activity flow thru a spacious pantry and a well-appointed laundry room with direct garage access. The palatial primary bedroom suite is also on the main level. The highlight is a private sitting room with 3-sided gas fireplace. The atmosphere magnified by city lights. There are 2 separate en-suite baths, with walk-in closets and custom storage. Downstairs offers a second primary suite, 2 additional bedrooms, a hall bath, and a changing room with full bath for comfort at pool or spa. Recreation? A custom-built billiard room, theater/gaming room and a well-equipped home gym. Keeping you fit, saving you time. A downstairs kitchenette allows for flexibility: for entertaining or multigenerational living. Back upstairs, a third-floor loft serves as a secluded office suite. The grounds, palms, and tropical flora are tended by timed irrigation. Whether relaxing by the pool or taking post-workout soak in the stand-alone spa, this private oasis is your So-Cal paradise – with rapid access to several freeways, to beaches, mountains, or desert. This spectacular property is tailored to the discriminating homeowner. You’ve waited long enough. NOTE: THIS HOME IS CORPORATE OWNED.
Sold for $1,400,000
Street View
Listed by: Coldwell Banker Realty • Leah McIvor • Contact: 619-251-6754
Bought with: Sea Cliff Real Estate
$1,400,000
1682 Kimberly Woods Dr, El Cajon, CA 92020
4beds
5,388sqft
Single Family Residence
Built in 1988
0.85 Acres Lot
$1,396,000 Zestimate®
$260/sqft
$7,504 Estimated rent
Home value
$1,396,000
$1.28M - $1.52M
$7,504/mo
Zestimate® history
Owner options
List your home for rent
$7,504/mo
Rent Zestimate®
Find your next renter with Zillow Rental Manager. Plus, with online applications, you can quickly screen prospective tenants – for free.
$7,504/mo
Rent Zestimate®
Refinance and save
$8,884/mo
Est. payment
Refinancing to a lower rate could help reduce your monthly payments and save thousands over the life of the loan.
$8,884/mo
Est. payment
Explore your selling options
Work with a Zillow partner agent
Leverage their expertise and Zillow's premium Showcase listings to get your home seen by more buyers.
Get startedList with your own agent
Get your home in front of millions of buyers by listing it on Zillow.
Learn how to do itSell it yourself
Take full control of how buyers see your home on Zillow by listing For Sale by Owner (FSBO).
List your homeWhat's special
Stand-alone spaDownstairs kitchenetteOversize islandSecluded office suiteSoaring anglesUnparalleled open-concept livingPrivate oasis
Zillow last checked:
Listing updated:
Listed by:
Leah McIvor DRE #01912055 619-251-6754,
Coldwell Banker Realty
Bought with:
Neil Czujko, DRE #00600163
Sea Cliff Real Estate
Source: CRMLS,MLS#: PTP2305169 Originating MLS: California Regional MLS (North San Diego County & Pacific Southwest AORs)
Originating MLS: California Regional MLS (North San Diego County & Pacific Southwest AORs)Facts & features
Interior
Bedrooms & bathrooms
- Bedrooms: 4
- Bathrooms: 6
- Full bathrooms: 5
- 1/2 bathrooms: 1
- Main level bathrooms: 2
- Main level bedrooms: 1
Rooms
- Room types: Basement, Entry/Foyer, Family Room, Foyer, Game Room, Great Room, Kitchen, Laundry, Loft, Living Room, Primary Bedroom, Media Room, Office, Other, Workshop
Cooling
- Central Air, Zoned
Appliances
- Included: Dryer, Washer
- Laundry: Inside, Laundry Room
Features
- Built-in Features, Balcony, Ceiling Fan(s), Cathedral Ceiling(s), Central Vacuum, High Ceilings, Living Room Deck Attached, Open Floorplan, Pantry, Recessed Lighting, Storage, Two Story Ceilings, Entrance Foyer, Loft, Main Level Primary, Multiple Primary Suites, Primary Suite, Walk-In Closet(s), Workshop
- Basement: Finished,Unfinished,Utility
- Has fireplace: Yes
- Fireplace features: Bath, Dining Room, Family Room, Gas, Living Room, Primary Bedroom, See Through
- Common walls with other units/homes: No Common Walls
Interior area
- Total interior livable area: 5,388 sqft
Property
Parking
- Total spaces: 2
- Parking features: Garage - Attached
- Attached garage spaces: 2
Features
- Levels: Three Or More
- Stories: 3
- Entry location: 1
- Has private pool: Yes
- Pool features: Fenced, In Ground
- Has view: Yes
- View description: City Lights, Hills, Mountain(s), Neighborhood, Panoramic, Valley, Trees/Woods
Lot
- Size: 0.85 Acres
- Features: 0-1 Unit/Acre, Cul-De-Sac, Sloped Down, Front Yard, Landscaped, Steep Slope, Sprinkler System, Trees
Details
- Parcel number: 4925511500
- Zoning: R-1
- Special conditions: Standard
Construction
Type & style
- Home type: SingleFamily
- Property subtype: Single Family Residence
Condition
- Year built: 1988
Utilities & green energy
- Sewer: Public Sewer
Community & HOA
Community
- Features: Foothills, Suburban
Location
- Region: El Cajon
Financial & listing details
- Price per square foot: $260/sqft
- Tax assessed value: $1,558,701
- Annual tax amount: $20,222
- Date on market: 10/20/2023
- Listing terms: Cash,Conventional,FHA,VA Loan
- Inclusions: 3 TVs, Billiards Table and accessories, 2 mini-fridges, all appliances, pantry shelving, office furniture in loft, fish tank and accessories, gym equipment
Price history
| Date | Event | Price |
|---|---|---|
| 4/25/2025 | Sold | $1,400,000-9.7%$260/sqft |
Source:  CRMLS #PTP2305169 Report a problem CRMLS #PTP2305169 Report a problem | ||
| 1/4/2025 | Pending sale | $1,550,000$288/sqft |
Source: CRMLS #PTP2305169 Report a problem | ||
| 10/16/2024 | Price change | $1,550,000-7.5%$288/sqft |
Source: CRMLS #PTP2305169 Report a problem | ||
| 8/21/2024 | Listed for sale | $1,675,000$311/sqft |
Source: CRMLS #PTP2305169 Report a problem | ||
| 8/14/2024 | Pending sale | $1,675,000$311/sqft |
Source: CRMLS #PTP2305169 Report a problem | ||
| 7/22/2024 | Listed for sale | $1,675,000$311/sqft |
Source: CRMLS #PTP2305169 Report a problem | ||
| 7/11/2024 | Pending sale | $1,675,000$311/sqft |
Source: CRMLS #PTP2305169 Report a problem | ||
| 5/18/2024 | Listed for sale | $1,675,000+16.3%$311/sqft |
Source: CRMLS #PTP2305169 Report a problem | ||
| 3/19/2021 | Sold | $1,440,000-3.9%$267/sqft |
Source:  SDMLS #200049320 Report a problem SDMLS #200049320 Report a problem | ||
| 1/13/2021 | Pending sale | $1,499,000$278/sqft |
Source: Compass #200049320 Report a problem | ||
| 12/10/2020 | Price change | $1,499,000-3.2%$278/sqft |
Source: Compass #200049320 Report a problem | ||
| 10/21/2020 | Listed for sale | $1,549,000+169.4%$287/sqft |
Source: Compass #200049320 Report a problem | ||
| 4/5/2001 | Sold | $575,000$107/sqft |
Source: Public Record Report a problem | ||
Public tax history
| Year | Property taxes | Tax assessment |
|---|---|---|
| 2025 | $20,222 -0.6% | $1,558,701 +2% |
| 2024 | $20,341 +5.6% | $1,528,139 +2% |
| 2023 | $19,260 -0.8% | $1,498,176 +2% |
| 2022 | $19,407 +73% | $1,468,800 +83.5% |
| 2021 | $11,217 +1.9% | $800,437 +1% |
| 2020 | $11,004 +17.7% | $792,230 +2% |
| 2019 | $9,349 +1.2% | $776,697 +2% |
| 2018 | $9,238 +1.3% | $761,469 +2% |
| 2017 | $9,118 +4.2% | $746,539 +2% |
| 2016 | $8,754 +0.5% | $731,902 +1.5% |
| 2015 | $8,708 +2% | $720,910 +2% |
| 2014 | $8,536 | $706,790 +0.5% |
| 2013 | -- | $703,597 +2% |
| 2012 | -- | $689,802 +2% |
| 2011 | -- | $676,277 +0.8% |
| 2010 | -- | $671,224 -0.2% |
| 2009 | -- | $672,819 +2% |
| 2008 | -- | $659,628 +2% |
| 2007 | -- | $646,695 +2% |
| 2006 | -- | $634,016 +2% |
| 2005 | -- | $621,585 +2% |
| 2004 | -- | $609,398 +1.9% |
| 2003 | -- | $598,230 +2% |
| 2002 | -- | $586,500 +2% |
| 2001 | -- | $575,000 |
Find assessor info on the county website
Neighborhood: 92020
Nearby homes
- $1,225,9004 bd3 ba2.8k sqft863 Pamela Ln, El Cajon, CA 92020Off Market

- $1,394,3004 bd3 ba2.9k sqft1670 Kimberly Woods Dr, El Cajon, CA 92020Off Market
- $1,278,1006 bd4 ba3.5k sqft840 Pamela Ln, El Cajon, CA 92020Off Market
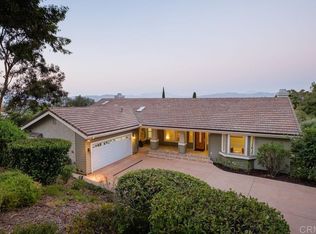
- $1,317,9004 bd3 ba3k sqft1683 Kimberly Woods Dr, El Cajon, CA 92020Off Market

- $1,347,3004 bd2 ba2.8k sqft831 Pamela Ln, El Cajon, CA 92020Off Market
- $1,843,1005 bd4 ba4.1k sqft10450 Chevy Ln, La Mesa, CA 91941Off Market
- $1,053,800-- bd-- ba-- sqft10450 Chevy Ln, La mesa, CA 91941Off Market
- $926,4004 bd2 ba2.1k sqft1478 Lemon Ave, El Cajon, CA 92020Off Market
Nearby schools
GreatSchools rating
- 3/10Chase Avenue Elementary SchoolGrades: K-6Distance: 0.8 mi
- 4/10Cajon Valley Middle SchoolGrades: 6-8Distance: 1.9 mi
- 7/10Grossmont High SchoolGrades: 9-12Distance: 0.9 mi
Get a cash offer in 3 minutes
Find out how much your home could sell for in as little as 3 minutes with a no-obligation cash offer.
Estimated market value
$1,396,000
Get a cash offer in 3 minutes
Find out how much your home could sell for in as little as 3 minutes with a no-obligation cash offer.
Estimated market value
$1,396,000
- California
- San Diego County
- El Cajon
- 92020
- 1682 Kimberly Woods Dr
Nearby cities
Nearby neighborhoods
Nearby zip codes
Other El Cajon Topics
