You are sure to fall in love with this one! Spend your evenings out under the covered front porch enjoying your favorite drink as you appreciate the tranquil atmosphere that is offered here! Updates and upgrades included: a new water heater (2020), a new furnace (2019), new roof (2018). Through the front door, you are welcomed home by a two-story living room and separate dining room featuring a trayed ceiling, both great spaces for hosting family and friends. Keep going and you will find the entertainment-sized family room accented by soaring ceilings, ample natural light, and a wood-burning fireplace. Light a fire, cozy up, and catch up with loved ones here. With completely open sightlines to the kitchen, you can keep conversations going as the night moves from room to room or even keep an eye on the kids as you meal prep. Next, the stunning kitchen showcases beautiful granite counters, a plethora of white cabinetry, and quality stainless steel appliances. The large center island with breakfast bar seating and a separate eating area are both ideal spots for a quick bite to eat or a place where the kids can sprawl out and do their homework. Open the slider to allow fresh air in or head out to the brick paver patio. Picture yourself out here conversing with friends, watching the kids play, or just relaxing and enjoying a summer cookout. Back inside completing the main level is a half bath, laundry/mudroom, and a first floor office; a versatile room that can be used as a first-floor bedroom or a home office (set up to fit your needs). Ready to call it a night? Head upstairs through the French doors to the main bedroom offering generous closet space with a walk-in closet and an additional wall closet, a private bath with dual vanities (check out all that counter space), a whirlpool tub, and a separate shower. A second bedroom suite and two additional bedrooms each with private access to the shared full bath complete the second level and ensure everyone has a place to call their own. Adding even more living space is the finished basement with a large rec area with a dry bar with a second microwave and refrigerator, an exercise room - the perfect home gym and a media room set up to be a home theater with included seating this is sure to be the perfect spot for family movie night! 3 car attached garage. Whether hosting a gathering, a movie night or a cookout relaxing out on the patio this home has it all! Don't let this opportunity slip away!
Sold for $9,000
Price history
| Date | Event | Price |
|---|---|---|
| 4/16/2024 | Sold | $9,000-98.7%$3/sqft |
Source: Public Record Report a problem | ||
| 6/3/2022 | Sold | $715,000+3.8%$205/sqft |
Source:  MRED as distributed by MLS GRID #11363343 Report a problem MRED as distributed by MLS GRID #11363343 Report a problem | ||
| 4/7/2022 | Pending sale | $689,000$197/sqft |
Source:  RE/MAX International #11363343 Report a problem RE/MAX International #11363343 Report a problem | ||
| 4/7/2022 | Contingent | $689,000$197/sqft |
Source: MRED as distributed by MLS GRID #11363343 Report a problem | ||
| 4/4/2022 | Listed for sale | $689,000+18.8%$197/sqft |
Source: MRED as distributed by MLS GRID #11363343 Report a problem | ||
| 6/4/2019 | Sold | $580,000-3.3%$166/sqft |
Source: MRED as distributed by MLS GRID #10300609 Report a problem | ||
| 4/11/2019 | Pending sale | $599,900$172/sqft |
Source: RE/MAX Top Performers #10300609 Report a problem | ||
| 4/3/2019 | Price change | $599,900-3.2%$172/sqft |
Source: RE/MAX Top Performers #10300609 Report a problem | ||
| 3/2/2019 | Listed for sale | $619,900+41.2%$178/sqft |
Source: RE/MAX Top Performers #10295282 Report a problem | ||
| 12/21/2000 | Sold | $439,000$126/sqft |
Source: Public Record Report a problem | ||
Nearby homes
- $812,2004 bd4 ba3k sqft1690 Locke Ln, Vernon Hills, IL 60061Off Market
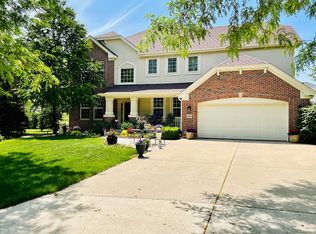
- $874,6005 bd5 ba3.1k sqft1674 Locke Ln, Vernon Hills, IL 60061Off Market
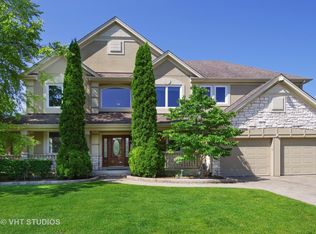
- $878,9004 bd5 ba3.2k sqft1667 Saint Andrew Dr, Vernon Hills, IL 60061Off Market
- $837,600-- bd3 ba2.3k sqft1659 Saint Andrew Dr, Vernon Hills, IL 60061Off Market
Get a cash offer in 3 minutes
Find out how much your home could sell for in as little as 3 minutes with a no-obligation cash offer.
Estimated market value
$886,800
