Skip main navigation
Sold
  • $493,825

    1682 NW Hopper Ct, Roseburg, OR 97471

    4beds
    1,786sqft
    Residential, Single Family Residence
    Built in 1987
    9,583 Square Feet Lot
    $492,600 Zestimate®
    $276/sqft
    $2,379 Estimated rent

    Home value

    $492,600

    $409,000 - $591,000

    $2,379/mo

    Zestimate® history
    Loading
    Loading...

    Owner options

    List your home for rent

    $2,379/mo

    Rent Zestimate®

    Find your next renter with Zillow Rental Manager. Plus, with online applications, you can quickly screen prospective tenants – for free.

    Learn more

    $2,379/mo

    Rent Zestimate®

    Refinance and save

    $2,926/mo

    Est. payment

    Refinancing to a lower rate could help reduce your monthly payments and save thousands over the life of the loan.

    See today's rates

    $2,926/mo

    Est. payment

    Explore your selling options

    Work with a Zillow partner agent

    Leverage their expertise and Zillow's premium Showcase listings to get your home seen by more buyers.

    Get started

    List with your own agent

    Get your home in front of millions of buyers by listing it on Zillow.

    Learn how to do it

    Sell it yourself

    Take full control of how buyers see your home on Zillow by listing For Sale by Owner (FSBO).

    List your home

    What's special

    Gas fireplacePrivate fenced backyardMeticulously manicured yardCovered patioPlenty of parkingWalk-in closetDouble sinks
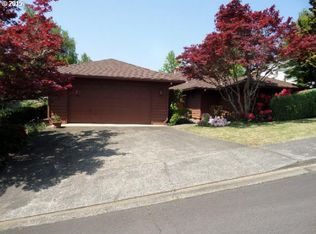
    Show-stopping single-level home in the highly sought-after Hucrest neighborhood! This beautifully designed 1,786 sq ft residence sits on a generous .22-acre cul-de-sac lot and offers ideal single-level living. Featuring three bedrooms plus a dedicated office and two full baths, the layout is both functional and inviting. The great room has vaulted ceilings, skylight, hardwood floors, and a gas fireplace. The French doors that fill the space with natural light, open to a private, fenced backyard, perfect for indoor-outdoor living. The kitchen is a standout with quartz countertops, stainless steel appliances, a gas cooktop, pantry, and eating bar—ideal for entertaining and everyday living. The spacious primary suite offers a true retreat with double sinks, a walk-in closet, and a walk-in shower with custom tile. Step outside to enjoy the meticulously manicured yard, covered patio, and hot tub—perfect for relaxing or hosting guests. Plenty of parking completes this exceptional property. Call for your private tour today!

    Zillow last checked:

    Listing updated:

    Listed by:

    Jennifer Kramer 541-580-6767,

    RE/MAX Integrity

    Bought with:

    Sherri Brown, 200204203

    The Neil Company Real Estate

    Source: RMLS (OR),MLS#: 714075347MLS Logo

    Facts & features

    Interior

    Bedrooms & bathrooms
    • Bedrooms: 4
    • Bathrooms: 2
    • Full bathrooms: 2
    • Main level bathrooms: 2
    Rooms
    • Room types: Office, Laundry, Bedroom 2, Bedroom 3, Dining Room, Family Room, Kitchen, Living Room, Primary Bedroom
    Primary bedroom
    • Features: French Doors, Skylight, Double Sinks, Quartz, Suite, Tile Floor, Walkin Closet, Walkin Shower
    • Level: Main
    Bedroom 2
    • Features: Closet, Wallto Wall Carpet
    • Level: Main
    Bedroom 3
    • Features: Closet, Wallto Wall Carpet
    • Level: Main
    Dining room
    • Features: Bay Window, Hardwood Floors
    • Level: Main
    Kitchen
    • Features: Eat Bar, Builtin Oven, Quartz, Tile Floor
    • Level: Main
    Office
    • Features: Hardwood Floors, Closet
    • Level: Main
    Heating
    • Heat Pump
    Cooling
    • Heat Pump
    Appliances
    • Included: Built In Oven, Cooktop, Disposal, Free-Standing Refrigerator, Gas Appliances, Range Hood, Stainless Steel Appliance(s), Washer/Dryer, Gas Water Heater
    • Laundry: Laundry Room
    Features
    • Ceiling Fan(s), Quartz, Vaulted Ceiling(s), Closet, Pantry, Eat Bar, Double Vanity, Suite, Walk-In Closet(s), Walkin Shower, Tile
    • Flooring: Hardwood, Tile, Wall to Wall Carpet
    • Doors: French Doors
    • Windows: Vinyl Frames, Bay Window(s), Skylight(s)
    • Basement: Crawl Space
    • Number of fireplaces: 1
    • Fireplace features: Gas
    Interior area
    • Total structure area: 1,786
    • Total interior livable area: 1,786 sqft

    Property

    Parking
    • Total spaces: 2
    • Parking features: Driveway, Garage Door Opener, Attached
    • Attached garage spaces: 2
    • Has uncovered spaces: Yes
    Accessibility
    • Accessibility features: Garage On Main, Main Floor Bedroom Bath, Minimal Steps, One Level, Rollin Shower, Utility Room On Main, Walkin Shower, Accessibility
    Features
    • Levels: One
    • Stories: 1
    • Patio & porch: Covered Patio, Patio
    • Exterior features: Yard
    • Has spa: Yes
    • Spa features: Free Standing Hot Tub
    • Fencing: Fenced
    Lot
    • Size: 9,583 Square Feet
    • Features: Level, SqFt 7000 to 9999
    Details
    • Parcel number: R52230
    • Zoning: R7.5

    Construction

    Type & style
    • Home type: SingleFamily
    • Property subtype: Residential, Single Family Residence
    Materials
    • T111 Siding
    • Foundation: Concrete Perimeter
    • Roof: Composition
    Condition
    • Resale
    • New construction: No
    • Year built: 1987

    Utilities & green energy

    • Gas: Gas
    • Sewer: Public Sewer
    • Water: Public

    Community & HOA

    Community
    • Security: Security Lights
    HOA
    • Has HOA: No
    Location
    • Region: Roseburg

    Financial & listing details

    • Price per square foot: $276/sqft
    • Tax assessed value: $412,648
    • Annual tax amount: $3,920
    • Date on market: 1/14/2026
    • Cumulative days on market: 24 days
    • Listing terms: Cash,Conventional,FHA,VA Loan
    • Road surface type: Paved

    Price history

    DateEventPrice
    3/20/2026Sold$493,825-0.2%$276/sqft
    Source: RMLS (OR) #714075347 Report a problem
    2/10/2026Pending sale$494,900$277/sqft
    Source: RMLS (OR) #714075347 Report a problem
    1/15/2026Listed for sale$494,900+164.7%$277/sqft
    Source: RMLS (OR) #714075347 Report a problem
    8/26/2015Sold$187,000-16.9%$105/sqft
    Source: Public Record Report a problem
    8/5/2015Pending sale$224,900$126/sqft
    Source: RE/MAX PROFESSIONAL REALTY #15127510 Report a problem
    6/12/2015Price change$224,900-2.2%$126/sqft
    Source: RE/MAX PROFESSIONAL REALTY #15127510 Report a problem
    5/14/2015Listed for sale$230,000$129/sqft
    Source: RE/MAX PROFESSIONAL REALTY #15127510 Report a problem

    Public tax history

    YearProperty taxesTax assessment
    2025$3,920 +3%$267,278 +3%
    2024$3,806 +3%$259,494 +3%
    2023$3,695 +3%$251,936 +3%
    2022$3,588 +3%$244,599 +3%
    2021$3,483 +0.4%$237,475 +3%
    2020$3,468 +2.3%$230,559 +3%
    2019$3,391 +2.6%$223,844 +3%
    2018$3,305 $217,325 +3%
    2017$3,305 +6.6%$210,996 +3%
    2016$3,101 $204,851 +3%
    2015$3,101 +5.1%$198,885 +0.6%
    2014$2,950 $197,628 +4.1%
    2013$2,950 +8.1%$189,900 +3.7%
    2012$2,729 -4.6%$183,190 -4.5%
    2011$2,861 -0.8%$191,872 +1.7%
    2010$2,885 +3.1%$188,692 +3%
    2009$2,798 +3%$183,197 +3%
    2008$2,718 +1.9%$177,862 +3%
    2007$2,668 +2.2%$172,682 +3%
    2006$2,610 +3.3%$167,653 +3%
    2005$2,527 +4.6%$162,770 +6.1%
    2003$2,416 +2.6%$153,428 +3%
    2002$2,355 $148,960
    2001-- $148,960 +6.1%
    2000-- $140,410
    Find assessor info on the county website

    Neighborhood: 97471

    Nearby schools

    GreatSchools rating
    Schools provided by the listing agent
    • Elementary: Hucrest
    • Middle: Joseph Lane
    • High: Roseburg

    Source: RMLS (OR). This data may not be complete. We recommend contacting the local school district to confirm school assignments for this home.

    Get pre-qualified for a loan
    At Zillow Home Loans, we can pre-qualify you in as little as 5 minutes with no impact to your credit score.

    An equal housing lender. NMLS #10287.