Welcome to this beautifully updated McMinnville home, perfectly situated directly across the street from Michelbook Country Club. Offering 3 bedrooms, 2 bathrooms, and a thoughtful floor plan with both a formal living room and a spacious family room, this home provides plenty of space to relax, entertain, and enjoy everyday living.The stunning kitchen was completely remodeled in 2025 with stylish finishes and modern functionality, making it the heart of the home. Major updates provide peace of mind, including new windows and a new roof in 2018, as well as a new furnace installed in 2024.Step outside to a true gardener's paradise, where lush landscaping, mature plantings, and beautiful outdoor spaces create a peaceful retreat you'll love spending time in. A detached garage offers additional storage, workspace, or parking flexibility.Located in one of McMinnville's most desirable areas, just steps from Michelbook Country Club and only minutes from downtown McMinnville's renowned wineries, restaurants, and shops, this home offers the perfect combination of comfort, charm, and convenience.
Active
$435,000
1682 NW Wallace Rd, McMinnville, OR 97128
3beds
1,664sqft
Residential, Manufactured Home
Built in 1993
6,969 Square Feet Lot
$-- Zestimate®
$261/sqft
$-- HOA
What's special
Thoughtful floor planSpacious family roomMature plantingsLush landscapingBeautiful outdoor spacesDetached garage
- 12 days |
- 486 |
- 29 |
Likely to sell faster than
Zillow last checked:
Listing updated:
Listed by:
Michelle Stepp 971-221-6842,
Move Real Estate Inc
Source: RMLS (OR),MLS#: 787729171
Facts & features
Interior
Bedrooms & bathrooms
- Bedrooms: 3
- Bathrooms: 2
- Full bathrooms: 2
- Main level bathrooms: 2
Rooms
- Room types: Utility Room, Bedroom 2, Bedroom 3, Dining Room, Family Room, Kitchen, Living Room, Primary Bedroom
Primary bedroom
- Level: Main
- Area: 208
- Dimensions: 16 x 13
Bedroom 2
- Level: Main
- Area: 143
- Dimensions: 13 x 11
Bedroom 3
- Level: Main
- Area: 108
- Dimensions: 12 x 9
Dining room
- Level: Main
- Area: 144
- Dimensions: 12 x 12
Kitchen
- Level: Main
- Area: 240
- Width: 12
Living room
- Level: Main
- Area: 208
- Dimensions: 13 x 16
Heating
- Heat Pump
Cooling
- Heat Pump
Appliances
- Included: Dishwasher, Disposal, Free-Standing Refrigerator, Washer/Dryer, Electric Water Heater
Features
- Granite, Kitchen Island
- Windows: Double Pane Windows, Vinyl Frames
- Basement: Crawl Space
Interior area
- Total structure area: 1,664
- Total interior livable area: 1,664 sqft
Property
Parking
- Total spaces: 2
- Parking features: Driveway, Detached, Oversized
- Garage spaces: 2
- Has uncovered spaces: Yes
Features
- Levels: One
- Stories: 1
- Patio & porch: Covered Patio
- Exterior features: Garden
- Fencing: Fenced
- Has view: Yes
- View description: Golf Course, Seasonal, Trees/Woods
Lot
- Size: 6,969 Square Feet
- Features: Level, Seasonal, Trees, SqFt 7000 to 9999
Details
- Parcel number: 485866
Construction
Type & style
- Home type: MobileManufactured
- Property subtype: Residential, Manufactured Home
Materials
- Cement Siding
- Roof: Composition
Condition
- Resale
- New construction: No
- Year built: 1993
Utilities & green energy
- Sewer: Public Sewer
- Water: Public
Community & HOA
HOA
- Has HOA: No
Location
- Region: Mcminnville
Financial & listing details
- Price per square foot: $261/sqft
- Tax assessed value: $362,239
- Annual tax amount: $2,873
- Date on market: 7/31/2026
- Listing terms: Conventional,FHA,VA Loan
- Road surface type: Concrete, Paved
- Body type: Double Wide
Estimated market value
Not available
Estimated sales range
Not available
Not available
Price history
| Date | Event | Price |
|---|---|---|
| 7/31/2026 | Listed for sale | $435,000+224.6%$261/sqft |
Source:  RMLS (OR) #787729171 Report a problem RMLS (OR) #787729171 Report a problem | ||
| 9/23/2003 | Sold | $134,000$81/sqft |
Source: Agent Provided Report a problem | ||
Public tax history
| Year | Property taxes | Tax assessment |
|---|---|---|
| 2025 | $2,873 +5.5% | $161,366 +3% |
| 2024 | $2,723 +5.9% | $156,666 +3% |
| 2023 | $2,571 +5.6% | $152,103 +3% |
| 2022 | $2,436 +2.4% | $147,673 +3% |
| 2021 | $2,378 +0.8% | $143,372 +3% |
| 2020 | $2,359 +2.8% | $139,196 +3% |
| 2019 | $2,295 +2% | $135,142 +3% |
| 2018 | $2,250 | $131,206 +3% |
| 2017 | $2,250 +13.5% | $127,384 +8.5% |
| 2016 | $1,983 | $117,430 -4.1% |
| 2015 | $1,983 -4.6% | $122,513 +14.9% |
| 2014 | $2,078 +13.2% | $106,616 -4.7% |
| 2013 | $1,836 -2.2% | $111,828 -1.7% |
| 2012 | $1,877 -8.7% | $113,810 -8.5% |
| 2011 | $2,056 -0.4% | $124,445 -0.6% |
| 2010 | $2,065 +1.7% | $125,192 +3% |
| 2009 | $2,031 +4.3% | $121,545 +3% |
| 2008 | $1,947 +2.4% | $118,005 +3% |
| 2007 | $1,902 +10.7% | $114,568 +3% |
| 2006 | $1,717 -2.5% | $111,231 +3% |
| 2005 | $1,762 +5.5% | $107,991 +3% |
| 2004 | $1,670 -6.3% | $104,846 +3% |
| 2003 | $1,782 +4.3% | $101,792 +3% |
| 2002 | $1,709 +4.1% | $98,827 +3% |
| 2001 | $1,642 +3.9% | $95,948 +3% |
| 2000 | $1,580 | $93,153 |
Find assessor info on the county website
Monthly payment
Climate risks
Neighborhood: 97128
Nearby schools
GreatSchools rating
- 5/10Newby Elementary SchoolGrades: K-5Distance: 0.5 mi
- 8/10Duniway Middle SchoolGrades: 6-8Distance: 0.5 mi
- 9/10Mcminnville High SchoolGrades: 9-12Distance: 1.3 mi
Schools provided by the listing agent
- Elementary: Memorial
- Middle: Duniway
- High: Mcminnville
Source: RMLS (OR). This data may not be complete. We recommend contacting the local school district to confirm school assignments for this home.
- $380,2002 bd2 ba1.7k sqft1694 NW Wallace Rd, McMinnville, OR 97128Off Market
- $390,0002 bd2 ba1.7k sqft1676 NW Wallace Rd, McMinnville, OR 97128Off Market
- $412,2003 bd2 ba1.4k sqft1663 NW Del Monte Dr, McMinnville, OR 97128Off Market
- $404,0003 bd2 ba1.7k sqft1691 NW Del Monte Dr, McMinnville, OR 97128Sold
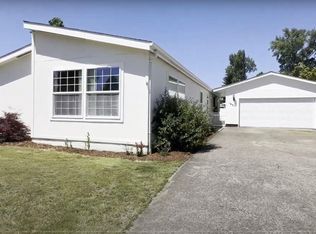
- $376,7003 bd2 ba1.5k sqft1704 NW Wallace Rd, McMinnville, OR 97128Off Market
- $378,9003 bd2 ba1.7k sqft1635 NW Del Monte Dr, McMinnville, OR 97128Off Market
- $410,2003 bd2 ba1.8k sqft1668 NW Wallace Rd, McMinnville, OR 97128Off Market
- $360,3003 bd2 ba1.4k sqft1711 NW Del Monte Dr, McMinnville, OR 97128Off Market
A local agent can set up tours, give advice and negotiate with sellers.
Similar homes
- $425,0003 bd2 ba1.2k sqft911 SW Warbler Ct, McMinnville, OR 97128For Sale

 MLS ID #844426, RANDI AUSLAND, Metro-West Realty. WVMLS
 - $425,0003 bd2 ba1.2k sqft1801 SW Tamarack St, McMinnville, OR 97128Active

 MLS ID #569476050, Esther Stewart, eXp Realty, LLC. RMLS (OR)
 - $425,0003 bd2 ba1.2k sqft570 SW Honeysuckle Ct, McMinnville, OR 97128Active
 MLS ID #247024192, Helen Hoyt, Portland Creative Realtors. RMLS (OR)
 - $459,0003 bd2 ba1.6k sqft1360 SW 2nd St, McMinnville, OR 97128Active
 MLS ID #292303459, Justin Olson, Bella Casa Real Estate Group. RMLS (OR)
 - $460,0003 bd2 ba1.3k sqft737 NW 18th St, McMinnville, OR 97128ActiveMLS ID #187311875, Michael Morris, Miller Consulting Group, LLC. RMLS (OR)
- $459,5003 bd3 ba1.3k sqft2488 SW Taylor Dr, McMinnville, OR 97128ActiveMLS ID #100908833, Erick Flores, Knipe Realty ERA Powered. RMLS (OR)
- $439,0004 bd2 ba1.6k sqft127 NW 19th St, McMinnville, OR 97128ActiveMLS ID #135495886, Catherine Summers, Bella Casa Real Estate Group. RMLS (OR)
- $425,0003 bd2 ba1.4k sqft1400 NE 19th St, McMinnville, OR 97128ActiveMLS ID #593088935, Mac Wittke, Bella Casa Real Estate Group. RMLS (OR)
- $499,0004 bd3 ba2.2k sqft1961 NW 21st St, McMinnville, OR 97128ActiveMLS ID #416858175, Stacy Martin, Baker Street Real Estate, LLC. RMLS (OR)
- $445,0004 bd2 ba1.2k sqft1320 NE 19th St, McMinnville, OR 97128ActiveMLS ID #162926972, Alma Lozano, eXp Realty, LLC. RMLS (OR)
- $545,0003 bd2 ba1.5k sqft455 NW Meadowlark Ct, McMinnville, OR 97128ActiveMLS ID #523964764, James Dezellem, MORE Realty. RMLS (OR)
- $499,0003 bd2 ba1.6k sqft2835 NE Leathers Ln, McMinnville, OR 97128ActiveMLS ID #751049702, Gary Eckdahl, Bella Casa Real Estate Group. RMLS (OR)
- $535,0004 bd3 ba2k sqft2387 SW Leo St, McMinnville, OR 97128ActiveMLS ID #773854760, Lacey Summers, Bella Casa Real Estate Group. RMLS (OR)
- $499,9994 bd2 ba1.8k sqft1549 NE 9th St, McMinnville, OR 97128ActiveMLS ID #582693292, Marc Fox, Keller Williams Realty Portland Premiere. RMLS (OR)
- $565,0004 bd2 ba2k sqft1969 NW Woodland Dr, McMinnville, OR 97128ActiveMLS ID #175363836, Jennifer Feero, Baker Street Real Estate, LLC. RMLS (OR)
- $575,0003 bd2 ba1.5k sqft2321 SW Barbara St, McMinnville, OR 97128ActiveMLS ID #794486618, Bobbi Jenkins, MORE Realty. RMLS (OR)
- $499,0003 bd2 ba1.9k sqft1420 NE Hoffman Dr, McMinnville, OR 97128ActiveMLS ID #420934219, Melissa Siciliano, eXp Realty, LLC. RMLS (OR)
- $525,0003 bd2 ba1.4k sqft2753 NW Pinot Noir Dr, McMinnville, OR 97128ActiveMLS ID #716468886, Gary Eckdahl, Bella Casa Real Estate Group. RMLS (OR)
- $425,0002 bd1 ba936 sqft928 SE Davis St, McMinnville, OR 97128ActiveMLS ID #755552306, Heather Traff, Realty One Group Prestige. RMLS (OR)
- $499,0003 bd3 ba1.6k sqft3500 NE Hembree St, McMinnville, OR 97128ActiveMLS ID #625671788, Eric Dawson, Coldwell Banker Professional. RMLS (OR)
