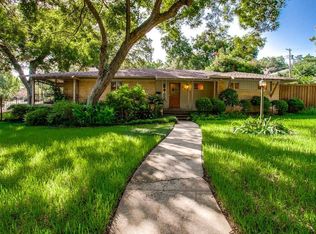
With focus on quality, this California contemporary was painstakingly reno'd by Kirk Eppler and E.L. Biggerstaff, with design by Mark Domiteaux. From Select Grade oak floors to slot diffusers, every dtl was carefully thought out. Custom doors and wd clad windows invite you in where you’re grtd by sweeping views of prvt crtyrd & terraced lndscp. Comm spaces anchored by chef’s kitch cmplt with Aria sea pearl quartzite, Wolf & SubZ appliances, & copious ammounts of soft clos cabs. 108 bottle Whisperkool cntrl wine stge is work of art set amongst Cerused oak cabs. Off private den find outdoor liv with Infratech htrs & phantom screens gazing on modern gas fp. Old Chicago brick was used to ensure seamless continuation. The primary suite features its own private courtyard, and bathroom complete with heated floors and steam shower. Create vibes with whole home sound system, mood lighting, HD Solera Shades, fountains and designer landscape lighting. Showstopper with no detail spared.
Sold
Price Unknown
1682 Nob Hill Pl, Dallas, TX 75208
4beds
3,367sqft
Single Family Residence
Built in 1959
0.34 Acres Lot
$1,867,400 Zestimate®
$--/sqft
$7,367 Estimated rent
Home value
$1,867,400
$1.72M - $2.02M
$7,367/mo
Zestimate® history
Owner options
List your home for rent
$7,367/mo
Rent Zestimate®
Find your next renter with Zillow Rental Manager. Plus, with online applications, you can quickly screen prospective tenants – for free.
$7,367/mo
Rent Zestimate®
Refinance and save
Refinancing to a lower rate could help reduce your monthly payments and save thousands over the life of the loan.
Explore your selling options
Work with a Zillow partner agent
Leverage their expertise and Zillow's premium Showcase listings to get your home seen by more buyers.
Get startedList with your own agent
Get your home in front of millions of buyers by listing it on Zillow.
Learn how to do itSell it yourself
Take full control of how buyers see your home on Zillow by listing For Sale by Owner (FSBO).
List your homeWhat's special
Modern gas fpOld chicago brickMood lightingSweeping viewsDesigner landscape lightingInfratech htrsHeated floors
Zillow last checked:
Listing updated:
Listed by:
Brian Pienciak 0605042 214-912-4434,
Brinkley Property Group LLC 214-912-4434,
Kyle Brinkley 0533211 214-912-4434,
Brinkley Property Group LLC
Bought with:
Kathy Carney
Allie Beth Allman & Assoc.
Cathleen Witte, 0473656
Allie Beth Allman & Assoc.
Source: NTREIS,MLS#: 20440286
Facts & features
Interior
Bedrooms & bathrooms
- Bedrooms: 4
- Bathrooms: 5
- Full bathrooms: 4
- 1/2 bathrooms: 1
Primary bedroom
- Features: Built-in Features, Closet Cabinetry, Dual Sinks, En Suite Bathroom, Stone Counters, Steam Shower, Walk-In Closet(s)
- Level: First
Bedroom
- Level: First
Bedroom
- Level: First
Bedroom
- Level: First
Den
- Level: First
Kitchen
- Level: First
Living room
- Level: First
Office
- Level: First
Utility room
- Level: First
Heating
- Central, Natural Gas
Cooling
- Central Air
Appliances
- Included: Some Gas Appliances, Built-In Refrigerator, Dishwasher, Electric Oven, Gas Cooktop, Disposal, Microwave, Plumbed For Gas, Some Commercial Grade, Vented Exhaust Fan, Wine Cooler
Features
- Decorative/Designer Lighting Fixtures, Double Vanity, Eat-in Kitchen, High Speed Internet, Open Floorplan, Cable TV, Wired for Data, Walk-In Closet(s), Wired for Sound
- Flooring: Ceramic Tile, Hardwood, Tile
- Has basement: No
- Number of fireplaces: 2
- Fireplace features: Free Standing, Gas, Gas Log, Masonry, Metal, Outside
Interior area
- Total interior livable area: 3,367 sqft
Property
Parking
- Total spaces: 2
- Parking features: Attached Carport, Covered, Carport, Electric Vehicle Charging Station(s), Lighted, Oversized, Storage
- Carport spaces: 2
Features
- Levels: One
- Stories: 1
- Patio & porch: Covered
- Exterior features: Courtyard, Outdoor Living Area, Rain Gutters
- Pool features: None
- Fencing: Gate,Wood
Lot
- Size: 0.34 Acres
- Features: Cul-De-Sac, Interior Lot, Irregular Lot, Landscaped, Rolling Slope, Many Trees, Sprinkler System
- Topography: Hill
Details
- Parcel number: 00000459505000000
- Other equipment: Irrigation Equipment
Construction
Type & style
- Home type: SingleFamily
- Architectural style: Contemporary/Modern,Mid-Century Modern,Ranch,Detached
- Property subtype: Single Family Residence
Materials
- Brick
- Foundation: Combination
- Roof: Composition
Condition
- Year built: 1959
Utilities & green energy
- Sewer: Public Sewer
- Water: Public
- Utilities for property: Sewer Available, Water Available, Cable Available
Community & HOA
Community
- Features: Curbs
- Security: Security System, Other, Smoke Detector(s)
- Subdivision: Second Instl Kessler Woods
HOA
- Has HOA: No
Location
- Region: Dallas
Financial & listing details
- Tax assessed value: $1,693,640
- Annual tax amount: $20,863
- Date on market: 9/26/2023
- Cumulative days on market: 15 days
Price history
| Date | Event | Price |
|---|---|---|
| 11/1/2023 | Sold | -- |
Source: NTREIS #20440286 Report a problem | ||
| 10/19/2023 | Pending sale | $1,799,000$534/sqft |
Source: NTREIS #20440286 Report a problem | ||
| 10/12/2023 | Contingent | $1,799,000$534/sqft |
Source: NTREIS #20440286 Report a problem | ||
| 9/26/2023 | Listed for sale | $1,799,000-1.7%$534/sqft |
Source: NTREIS #20440286 Report a problem | ||
| 5/27/2023 | Listing removed | -- |
Source: NTREIS #20287452 Report a problem | ||
| 4/4/2023 | Listed for sale | $1,830,000+382.8%$544/sqft |
Source: NTREIS #20287452 Report a problem | ||
| 9/4/2013 | Sold | -- |
Source: Agent Provided Report a problem | ||
| 7/25/2013 | Listed for sale | $379,000$113/sqft |
Source: Dave Perry Miller & Associates - An Ebby Halliday Company #11996617 Report a problem | ||
Public tax history
| Year | Property taxes | Tax assessment |
|---|---|---|
| 2025 | $30,462 -1.7% | $1,693,640 |
| 2024 | $30,974 +84.7% | $1,693,640 +47.4% |
| 2023 | $16,767 -2.9% | $1,148,650 +37.7% |
| 2022 | $17,272 -0.1% | $834,400 +6% |
| 2021 | $17,287 -2.8% | $787,370 |
| 2020 | $17,785 +14.7% | $787,370 +15% |
| 2019 | $15,504 +4.2% | $684,810 +3.1% |
| 2018 | $14,879 +15.6% | $664,380 +16% |
| 2017 | $12,874 +8% | $572,800 |
| 2016 | $11,918 +47.1% | $572,800 +43.9% |
| 2015 | $8,103 | $397,920 +11.4% |
| 2014 | $8,103 | $357,160 |
| 2013 | -- | -- |
| 2012 | -- | -- |
| 2011 | -- | -- |
| 2010 | -- | -- |
| 2009 | -- | -- |
| 2008 | -- | -- |
| 2007 | -- | -- |
| 2005 | -- | -- |
| 2004 | -- | -- |
| 2003 | -- | -- |
| 2002 | -- | -- |
| 2001 | -- | -- |
Find assessor info on the county website
Neighborhood: 75208
Nearby homes
- $640,8002 bd2 ba1.9k sqft1626 Kessler Canyon Dr, Dallas, TX 75208Off Market
- $683,9003 bd2 ba1.7k sqft1696 Nob Hill Pl, Dallas, TX 75208Off Market
- $678,1002 bd2 ba1.5k sqft1618 Kessler Canyon Dr, Dallas, TX 75208Off Market
- $744,8003 bd3 ba2k sqft823 Evergreen Hills Rd, Dallas, TX 75208Off Market
- $939,0004 bd3 ba2.7k sqft831 Evergreen Hills Rd, Dallas, TX 75208Off Market
- $--3 bd2 ba1.7k sqft819 Evergreen Hills Rd, Dallas, TX 75208Sold
- $719,8003 bd2 ba2.2k sqft1691 Nob Hill Pl, Dallas, TX 75208Off Market
- $703,3003 bd2 ba1.9k sqft1642 Kessler Canyon Dr, Dallas, TX 75208Off Market
Nearby schools
GreatSchools rating
- 9/10Rosemont Middle SchoolGrades: 3-8Distance: 1.1 mi
- 5/10Sunset High SchoolGrades: 9-12Distance: 1.6 mi
- NARosemont Lower - Chris V Semos BuildingGrades: PK-2Distance: 1.1 mi
Schools provided by the listing agent
- Elementary: Rosemont
- Middle: Greiner
- High: Sunset
- District: Dallas ISD
Source: NTREIS. This data may not be complete. We recommend contacting the local school district to confirm school assignments for this home.
Get a cash offer in 3 minutes
Find out how much your home could sell for in as little as 3 minutes with a no-obligation cash offer.
Estimated market value
$1,867,400
Get a cash offer in 3 minutes
Find out how much your home could sell for in as little as 3 minutes with a no-obligation cash offer.
Estimated market value
$1,867,400
- Texas
- Dallas County
- Dallas
- 75208
- 1682 Nob Hill Pl
