Welcome to the prestigious Altis 55+ community! This impeccably crafted home, built in 2022, with paid solar for energy efficiency and savings, boasts modern elegance and thoughtful design throughout. Spanning 1,534 square feet, this residence offers a comfortable and spacious layout with 2 bedrooms and 2 bathrooms. With this home the refrigerator, washer and dryer stay. You'll appreciate the drought-tolerant and easy-care maintenance of the front landscape, complemented by a concrete walkway leading to the covered entrance featuring an upgraded door. Step inside to discover a neutral palette adorned with exquisite details including 5-panel doors and plantation shutters creating a bright and inviting ambiance. The upgraded cabinets, countertops and hardware throughout the home add a touch of luxury to every space. The heart of the home is the open-concept kitchen, complete with ample storage space, large center island, stainless steel, and upgraded sink. Enjoy casual meals at the breakfast bar or dine in the adjacent dining area, seamlessly connected to the spacious great room, perfect for entertaining guests or relaxing with loved ones. Unwind in the reading/sitting room, ideal for quiet moments of reflection, or retreat to the spacious primary bedroom featuring an ensuite bathroom with dual sinks, continuous designer theme cabinets, upgraded hardware, and a large walk-in shower and walk in closet. Second Bedroom with ample sized closet and a secondary full bath ensures every creature comfort for your guests is accommodated. The separate laundry room with shelf for storage adds convenience. Step outside through the large slider to the covered California Patio, where you can enjoy al fresco dining or simply bask in the tranquility of the outdoors. The expensive 6,473 square foot backyard offers endless possibilities, ready for your personal touches to transform it into your dream oasis. Highly sought-after Altis community, where resort-style living awaits! The Community offers swimming pool, pickleball, health club and fitness studio, billiard room, bar, and great area in the Clubhouse.
Sold for $434,900
Listed by: Berkshire Hathaway HomeServices California Properties • Todd Hamilton • Contact: 951-746-0725
Bought with: Century 21 Masters
Tax assessed value
$434,900
1682 Park Village Dr, Beaumont, CA 92223
2beds
1,534sqft
Single Family Residence
Built in 2022
6,473 Square Feet Lot
$433,400 Zestimate®
$284/sqft
$2,758 Estimated rent
Home value
$433,400
$412,000 - $455,000
$2,758/mo
Zestimate® history
Owner options
List your home for rent
$2,758/mo
Rent Zestimate®
Find your next renter with Zillow Rental Manager. Plus, with online applications, you can quickly screen prospective tenants – for free.
$2,758/mo
Rent Zestimate®
Refinance and save
$3,089/mo
Est. payment
Refinancing to a lower rate could help reduce your monthly payments and save thousands over the life of the loan.
$3,089/mo
Est. payment
Explore your selling options
Work with a Zillow partner agent
Leverage their expertise and Zillow's premium Showcase listings to get your home seen by more buyers.
Get startedList with your own agent
Get your home in front of millions of buyers by listing it on Zillow.
Learn how to do itSell it yourself
Take full control of how buyers see your home on Zillow by listing For Sale by Owner (FSBO).
List your homeWhat's special
Zillow last checked:
Listing updated:
Listed by:
Todd Hamilton DRE #01890193 951-746-0725,
Berkshire Hathaway HomeServices California Properties,
Listing Team: The Hamilton Group
Bought with:
Sean Reid, DRE #01295012
Century 21 Masters
Source: CRMLS,MLS#: SW24144684 Originating MLS: California Regional MLS
Originating MLS: California Regional MLSFacts & features
Interior
Bedrooms & bathrooms
- Bedrooms: 2
- Bathrooms: 2
- Full bathrooms: 2
- Main level bathrooms: 2
- Main level bedrooms: 2
Rooms
- Room types: Bedroom
Bedroom
- Features: All Bedrooms Down
Cooling
- Central Air
Appliances
- Laundry: Inside, Laundry Room
Features
- All Bedrooms Down
- Has fireplace: No
- Fireplace features: None
- Common walls with other units/homes: No Common Walls
Interior area
- Total interior livable area: 1,534 sqft
Property
Parking
- Total spaces: 2
- Parking features: Garage - Attached
- Attached garage spaces: 2
Features
- Levels: One
- Stories: 1
- Entry location: Front
- Pool features: Community, Association
- Has view: Yes
- View description: Mountain(s), Neighborhood
Lot
- Size: 6,473 Square Feet
- Features: Landscaped
Details
- Parcel number: 408450003
- Special conditions: Standard
Construction
Type & style
- Home type: SingleFamily
- Property subtype: Single Family Residence
Condition
- New construction: No
- Year built: 2022
Utilities & green energy
- Electric: Photovoltaics Seller Owned
- Sewer: Public Sewer
- Water: Public
Community & HOA
Community
- Features: Sidewalks, Pool
- Security: Gated with Attendant
- Senior community: Yes
- Subdivision: Altis
HOA
- Has HOA: Yes
- Amenities included: Billiard Room, Clubhouse, Controlled Access, Fitness Center, Meeting/Banquet/Party Room, Outdoor Cooking Area, Barbecue, Pickleball, Pool, Recreation Room, Guard
- HOA fee: $305 monthly
- HOA name: Altis
- HOA phone: 949-855-1800
Location
- Region: Beaumont
Financial & listing details
- Price per square foot: $284/sqft
- Tax assessed value: $434,900
- Annual tax amount: $7,641
- Date on market: 7/16/2024
- Cumulative days on market: 322 days
- Listing terms: Submit
- Inclusions: Refrigerator, Washer and Dryer
Price history
| Date | Event | Price |
|---|---|---|
| 11/22/2024 | Sold | $434,900$284/sqft |
Source:  CRMLS #SW24144684 Report a problem CRMLS #SW24144684 Report a problem | ||
| 10/31/2024 | Pending sale | $434,900$284/sqft |
Source: CRMLS #SW24144684 Report a problem | ||
| 9/20/2024 | Price change | $434,900-0.9%$284/sqft |
Source: CRMLS #SW24144684 Report a problem | ||
| 8/30/2024 | Price change | $439,000-2.4%$286/sqft |
Source: CRMLS #SW24144684 Report a problem | ||
| 7/16/2024 | Listed for sale | $449,900-2.2%$293/sqft |
Source: CRMLS #SW24144684 Report a problem | ||
| 7/11/2024 | Listing removed | $459,900$300/sqft |
Source: BHHS broker feed #SW24069930 Report a problem | ||
| 4/12/2024 | Listed for sale | $459,900-0.1%$300/sqft |
Source:  Berkshire Hathaway HomeServices CA Properties #SW24069930 Report a problem Berkshire Hathaway HomeServices CA Properties #SW24069930 Report a problem | ||
| 12/22/2022 | Sold | $460,500+2.6%$300/sqft |
Source: Public Record Report a problem | ||
| 10/22/2022 | Price change | $448,948-2.6%$293/sqft |
Source:  TRI Pointe Homes Report a problem TRI Pointe Homes Report a problem | ||
| 10/6/2022 | Listed for sale | $460,948$300/sqft |
Source: TRI Pointe Homes Report a problem | ||
Public tax history
| Year | Property taxes | Tax assessment |
|---|---|---|
| 2025 | $7,641 -6.5% | $434,900 -7.3% |
| 2024 | $8,168 -0.1% | $469,360 +2% |
| 2023 | $8,177 +5230.1% | $460,158 +6479.3% |
| 2022 | $153 +1.2% | $6,994 +2% |
| 2021 | $152 +2.9% | $6,857 +1% |
| 2020 | $147 | $6,787 |
Find assessor info on the county website
Neighborhood: 92223
Nearby homes
- $455,0003 bd2 ba1.6k sqft1678 Park Village Dr, Beaumont, CA 92223Sold

- $440,5002 bd2 ba1.4k sqft1686 Park Village Dr, Beaumont, CA 92223Off Market
- $501,2962 bd2 ba1.9k sqft1670 Park Village Dr, Beaumont, CA 92223Sold

- $593,5743 bd2 ba2.1k sqft1570 Harmonie Ln, Beaumont, CA 92223Sold
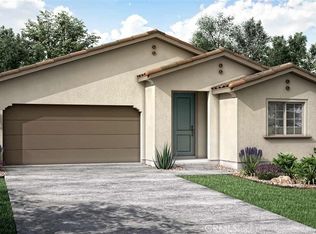
- $507,7942 bd2 ba1.9k sqft1528 Cadence Way, Beaumont, CA 92223Sold
- $420,8002 bd2 ba2k sqft1598 Dawnridge, Beaumont, CA 92223Off Market
- $422,3382 bd2 ba1.5k sqft1690 Park Village Dr, Beaumont, CA 92223Sold
- $483,2002 bd2 ba1.6k sqft1597 Sunswept Way, Beaumont, CA 92223Off Market
Nearby schools
GreatSchools rating
- 8/10Starlight ElementaryGrades: K-5Distance: 0.4 mi
- 6/10San Gorgonio Middle SchoolGrades: 6-8Distance: 1.1 mi
- 7/10Beaumont Senior High SchoolGrades: 9-12Distance: 1.9 mi
Get a cash offer in 3 minutes
Find out how much your home could sell for in as little as 3 minutes with a no-obligation cash offer.
Estimated market value
$433,400
Get a cash offer in 3 minutes
Find out how much your home could sell for in as little as 3 minutes with a no-obligation cash offer.
Estimated market value
$433,400
- California
- Riverside County
- Beaumont
- 92223
- 1682 Park Village Dr
Nearby cities
Nearby zip codes
Other Beaumont Topics
