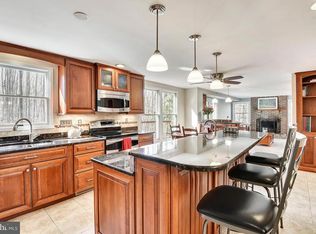
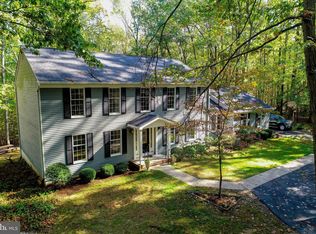
Nestled on a serene 2.04-acre wooded lot, this stunning colonial home offers a retreat-like atmosphere with the perfect blend of classic charm and modern updates. As you approach the house, a slate stone paver walkway guides you to the welcoming front door. The expansive windows allow natural light to pour in, offering breathtaking views of the surrounding woods from every angle. Step inside, and to your right, you'll find the formal living and dining rooms, both featuring brand new carpeting. The dining room exudes elegance with its crown molding and chair railing, setting the stage for memorable gatherings. The heart of the home, the fully renovated kitchen, is a chef's dream. It boasts custom soft close Alder wood cabinetry with roll-out shelves and spice rack. Beautiful granite countertops and a custom stone backsplash, meticulously crafted from individual stones, add a touch of luxury. A hammered copper farmhouse sink, perfectly positioned beneath a window, overlooks the peaceful backyard. The breakfast nook in the kitchen opens directly onto a spacious deck, making it easy to enjoy your morning coffee outdoors. Adjacent to the kitchen is the cozy family room, where a wood-burning stove with a stone surround provides warmth and ambiance on cooler evenings. The family room seamlessly flows into a screened porch with a cathedral ceiling, offering an ideal spot to unwind while taking in the beauty of the surrounding nature. The large deck off the porch overlooks the tranquil trees and expansive backyard, perfect for outdoor entertaining. Upstairs, the primary bedroom is a private sanctuary, offering ample space and serenity. The ensuite bath has been tastefully renovated with a custom oak double vanity topped with quartz, complemented by wood-look tile flooring. Three additional bedrooms share a remodeled full bath, providing comfortable accommodations for family or guests. The partially finished lower level, with walkout access to the backyard, offers versatile space that can be used as an exercise room, recreation area, or for additional storage. A side-loading, two-car garage includes steps leading to a spacious storage room above, providing additional convenience and functionality. Modern conveniences include a dual-zoned HVAC system, one installed in 2022 and one installed in 2015, with Wi-Fi-enabled thermostats, ensuring comfort throughout the year. Additional updates include a new driveway and a new roof, both installed in 2023, adding to the home's appeal and longevity. This colonial home is more than just a residence; it’s a tranquil escape, thoughtfully updated to provide comfort and style amidst a beautiful natural setting. Note: House is zoned for the new Severn Run High School.
Sold for $767,000
$767,000
1682 Preakness Dr, Gambrills, MD 21054
4beds
3,272sqft
Single Family Residence
Built in 1987
2.04 Acres Lot
$820,000 Zestimate®
$234/sqft
$4,283 Estimated rent
Home value
$820,000
$779,000 - $861,000
$4,283/mo
Zestimate® history
Owner options
List your home for rent
$4,283/mo
Rent Zestimate®
Find your next renter with Zillow Rental Manager. Plus, with online applications, you can quickly screen prospective tenants – for free.
$4,283/mo
Rent Zestimate®
Refinance and save
$4,926/mo
Est. payment
Refinancing to a lower rate could help reduce your monthly payments and save thousands over the life of the loan.
$4,926/mo
Est. payment
Explore your selling options
Work with a Zillow partner agent
Leverage their expertise and Zillow's premium Showcase listings to get your home seen by more buyers.
Get startedList with your own agent
Get your home in front of millions of buyers by listing it on Zillow.
Learn how to do itSell it yourself
Take full control of how buyers see your home on Zillow by listing For Sale by Owner (FSBO).
List your homeWhat's special
Zillow last checked:
Listing updated:
Listed by:
Kathleen Austin 410-458-8758,
Northrop Realty,
Co-Listing Agent: Brooke Austin 410-707-2526,
Northrop Realty
Bought with:
Kati Nuzback, 664810
RE/MAX Advantage Realty
Source: Bright MLS,MLS#: MDAA2091104
Facts & features
Interior
Bedrooms & bathrooms
- Bedrooms: 4
- Bathrooms: 3
- Full bathrooms: 2
- 1/2 bathrooms: 1
- Main level bathrooms: 1
Rooms
- Room types: Living Room, Dining Room, Primary Bedroom, Bedroom 2, Bedroom 3, Bedroom 4, Kitchen, Family Room, Foyer, Breakfast Room, Recreation Room, Utility Room
Basement
- Area: 1008
Heating
- Heat Pump, Zoned, Electric
Cooling
- Central Air, Ceiling Fan(s), Zoned, Electric
Appliances
- Included: Dryer, Washer, Cooktop, Dishwasher, Exhaust Fan, Humidifier, Microwave, Refrigerator, Ice Maker, Oven, Electric Water Heater
- Laundry: Has Laundry, Lower Level
Features
- Ceiling Fan(s), Breakfast Area, Dining Area, Family Room Off Kitchen, Floor Plan - Traditional, Formal/Separate Dining Room, Eat-in Kitchen, Kitchen - Table Space, Primary Bath(s), Upgraded Countertops, Walk-In Closet(s), Dry Wall
- Flooring: Hardwood, Carpet, Ceramic Tile, Luxury Vinyl
- Doors: Insulated
- Windows: Casement, Double Pane Windows, Screens, Wood Frames
- Basement: Connecting Stairway,Partial,Interior Entry,Exterior Entry,Partially Finished,Rear Entrance,Walk-Out Access
- Number of fireplaces: 1
- Fireplace features: Wood Burning, Flue for Stove
Interior area
- Total structure area: 3,680
- Total interior livable area: 3,272 sqft
- Finished area above ground: 2,672
- Finished area below ground: 600
Property
Parking
- Total spaces: 2
- Parking features: Garage Faces Side, Storage, Inside Entrance, Asphalt, Attached, Driveway
- Attached garage spaces: 2
- Has uncovered spaces: Yes
Accessibility
- Accessibility features: Other
Features
- Levels: Three
- Stories: 3
- Patio & porch: Deck, Porch, Screened
- Pool features: None
- Has view: Yes
- View description: Garden, Trees/Woods
Lot
- Size: 2.04 Acres
- Features: Backs to Trees, Front Yard, Landscaped, Private, Rear Yard, Wooded
Details
- Additional structures: Above Grade, Below Grade
- Parcel number: 020413090036464
- Zoning: RLD
- Special conditions: Standard
Construction
Type & style
- Home type: SingleFamily
- Architectural style: Colonial
- Property subtype: Single Family Residence
Materials
- Vinyl Siding
- Foundation: Other
Condition
- Excellent
- New construction: No
- Year built: 1987
Utilities & green energy
- Sewer: Septic Pump
- Water: Well
Community & HOA
Community
- Security: Main Entrance Lock, Smoke Detector(s)
- Subdivision: Bretton Woods
HOA
- Has HOA: Yes
- Services included: Common Area Maintenance, Management
- HOA fee: $300 annually
Location
- Region: Gambrills
Financial & listing details
- Price per square foot: $234/sqft
- Tax assessed value: $592,967
- Annual tax amount: $6,873
- Date on market: 8/22/2024
- Listing agreement: Exclusive Right To Sell
- Ownership: Fee Simple
Price history
| Date | Event | Price |
|---|---|---|
| 10/9/2024 | Sold | $767,000-1%$234/sqft |
Source:  Bright MLS #MDAA2091104 Report a problem Bright MLS #MDAA2091104 Report a problem | ||
| 8/29/2024 | Contingent | $775,000$237/sqft |
Source:  Long & Foster Broker Feed #MDAA2091104 Report a problem Long & Foster Broker Feed #MDAA2091104 Report a problem | ||
| 8/22/2024 | Listed for sale | $775,000+83.4%$237/sqft |
Source: Bright MLS #MDAA2091104 Report a problem | ||
| 5/18/2015 | Sold | $422,500-2.9%$129/sqft |
Source: Public Record Report a problem | ||
| 3/27/2015 | Pending sale | $434,900$133/sqft |
Source: Keller Williams Flagship of Maryland #AA8338774 Report a problem | ||
| 3/27/2015 | Listed for sale | $434,900$133/sqft |
Source: Keller Williams Flagship of Maryland #AA8338774 Report a problem | ||
| 2/3/2015 | Listing removed | $434,900$133/sqft |
Source: Keller Williams Flagship of Maryland #AA8338774 Report a problem | ||
| 1/28/2015 | Price change | $434,900-3.3%$133/sqft |
Source: Keller Williams Flagship of Maryland #AA8338774 Report a problem | ||
| 12/13/2014 | Price change | $449,900-2.2%$138/sqft |
Source: Keller Williams Flagship of Maryland #AA8338774 Report a problem | ||
| 11/11/2014 | Price change | $459,900-4.2%$141/sqft |
Source: Keller Williams Flagship of Maryland #AA8338774 Report a problem | ||
| 9/13/2014 | Price change | $479,900-3%$147/sqft |
Source: Keller Williams Flagship of Maryland #AA8338774 Report a problem | ||
| 7/31/2014 | Price change | $494,900-2%$151/sqft |
Source: Keller Williams Flagship of Maryland #AA8338774 Report a problem | ||
| 6/27/2014 | Price change | $504,900-1.9%$154/sqft |
Source: Keller Williams Flagship of Maryland #AA8338774 Report a problem | ||
| 5/6/2014 | Listed for sale | $514,900+4.5%$157/sqft |
Source: Keller Williams Flagship of Maryland #AA8338774 Report a problem | ||
| 4/9/2014 | Sold | $492,575-6.2%$151/sqft |
Source: Public Record Report a problem | ||
| 1/18/2014 | Price change | $525,000-0.9%$160/sqft |
Source: Prudential Homesale YWGC Realty #AA8177499 Report a problem | ||
| 1/2/2014 | Price change | $530,000-1.9%$162/sqft |
Source: Prudential Homesale YWGC Realty #AA8177499 Report a problem | ||
| 11/10/2013 | Price change | $540,000-1.8%$165/sqft |
Source: Prudential Homesale YWGC Realty #AA8177499 Report a problem | ||
| 9/10/2013 | Price change | $550,000-15.4%$168/sqft |
Source: Prudential Homesale YWGC Realty #AA8177499 Report a problem | ||
| 6/22/2013 | Listed for sale | $649,900-3%$199/sqft |
Source: Prudential Homesale YWGC Realty #AA8115034 Report a problem | ||
| 6/17/2005 | Sold | $670,000+57.5%$205/sqft |
Source: Public Record Report a problem | ||
| 6/3/2002 | Sold | $425,500$130/sqft |
Source: Public Record Report a problem | ||
Public tax history
| Year | Property taxes | Tax assessment |
|---|---|---|
| 2025 | $7,439 +14.6% | $620,400 +4.6% |
| 2024 | $6,493 +5.1% | $592,967 +4.9% |
| 2023 | $6,176 +9.8% | $565,533 +5.1% |
| 2022 | $5,623 +1% | $538,100 +1% |
| 2021 | $5,567 +0.9% | $532,767 +1% |
| 2020 | $5,517 +0.9% | $527,433 +1% |
| 2019 | $5,466 +6.2% | $522,100 +2.8% |
| 2018 | $5,148 +2.4% | $507,667 +2.9% |
| 2017 | $5,028 | $493,233 +3% |
| 2016 | -- | $478,800 |
| 2015 | -- | $478,800 |
| 2014 | -- | $478,800 -1.2% |
| 2013 | -- | $484,400 |
| 2012 | -- | $484,400 |
| 2011 | -- | $484,400 -16.3% |
| 2010 | -- | $578,810 +4.2% |
| 2009 | -- | $555,470 -1.2% |
| 2008 | -- | $562,016 +10.5% |
| 2007 | -- | $508,790 +13.6% |
| 2006 | -- | $447,830 +15.8% |
| 2005 | -- | $386,870 +18.7% |
| 2004 | -- | $325,910 +7.3% |
| 2003 | -- | $303,656 +7.9% |
| 2002 | -- | $281,403 +8.6% |
| 2001 | -- | $259,150 |
Find assessor info on the county website
Neighborhood: 21054
Nearby homes
- $778,800-- bd2 ba3.3k sqft215 Percheron Ct, Gambrills, MD 21054Off Market
- $773,0004 bd3 ba3.6k sqft214 Nashua Ct, Gambrills, MD 21054Off Market
- $771,900-- bd2 ba2.8k sqft216 Nashua Ct, Gambrills, MD 21054Off Market
- $844,2005 bd4 ba3.6k sqft213 Percheron Ct, Gambrills, MD 21054Off Market
- $855,0004 bd4 ba3.4k sqft217 Percheron Ct, Gambrills, MD 21054Off Market
- $525,000-- bd2 ba2.1k sqft1680 Preakness Dr, Gambrills, MD 21054Sold
- $---- bd-- ba-- sqftFlood Plns, Gambrills, MD 21054Off Market
- $747,000-- bd2 ba2.2k sqft212 Percheron Ct, Gambrills, MD 21054Off Market
Nearby schools
GreatSchools rating
- 6/10Millersville Elementary SchoolGrades: K-5Distance: 2 mi
- 4/10Old Mill Middle NorthGrades: 6-8Distance: 3.3 mi
- 8/10Arundel High SchoolGrades: 9-12Distance: 1.6 mi
Schools provided by the listing agent
- Elementary: Millersville
- Middle: Old Mill M North
- District: Anne Arundel County Public Schools
Source: Bright MLS. This data may not be complete. We recommend contacting the local school district to confirm school assignments for this home.
Get a cash offer in 3 minutes
Find out how much your home could sell for in as little as 3 minutes with a no-obligation cash offer.
Estimated market value
$820,000
Get a cash offer in 3 minutes
Find out how much your home could sell for in as little as 3 minutes with a no-obligation cash offer.
Estimated market value
$820,000
- Maryland
- Anne Arundel County
- Gambrills
- 21054
- 1682 Preakness Dr
Nearby cities
Nearby zip codes
Other Gambrills Topics
