Pride of ownership exudes in this thoughtfully updated brick bungalow offering contemporary living with a light and bright open layout! You are immediately greeted with excellent curb appeal, stunning hardwood floors, a neutral palette, and tons of natural light that welcomes you in the open main living spaces. The inviting eat-in kitchen includes newer stainless steel appliances and low maintenance tile floors which lead to the back covered patio. Enjoy the shaded patio while overlooking a spacious backyard complete with a sprinkler system and newer utility shed - plenty of room to store all your tools and toys! The main floor bedroom has been tastefully updated and includes a renovated ensuite bathroom. Two spacious secondary bedrooms with direct access to the tasetfully renovated full bathroom! The finished lower level is ideal for family movie nights or watching the big game. Newer plush carpet in the spacious family room along with the two secondary (non-conforming) basement bedrooms perfect as a guest room and home gym! Additional features of this property include closet organizers, all new light fixtures throughout, newer furnace, newer windows, doors and storm door and a spacious utility/laundry room with ample storage space. Ideally located within minutes of neighborhood Sanderson Gulch Trail, Harvey Park, shopping, dining, major roadways, and public transportation. Easy access to downtown or a trip to the mountains to enjoy all that Colorado has to offer. Do not hesitate to book your showing to see this beautiful home before it's gone!
Sold for $520,000
$520,000
1682 S Ames Street, Lakewood, CO 80232
5beds
2,240sqft
Single Family Residence
Built in 1956
5,784 Square Feet Lot
$535,200 Zestimate®
$232/sqft
$3,404 Estimated rent
Home value
$535,200
$508,000 - $562,000
$3,404/mo
Zestimate® history
Owner options
List your home for rent
$3,404/mo
Rent Zestimate®
Find your next renter with Zillow Rental Manager. Plus, with online applications, you can quickly screen prospective tenants – for free.
$3,404/mo
Rent Zestimate®
Refinance and save
$3,065/mo
Est. payment
Refinancing to a lower rate could help reduce your monthly payments and save thousands over the life of the loan.
$3,065/mo
Est. payment
Explore your selling options
Work with a Zillow partner agent
Leverage their expertise and Zillow's premium Showcase listings to get your home seen by more buyers.
Get startedList with your own agent
Get your home in front of millions of buyers by listing it on Zillow.
Learn how to do itSell it yourself
Take full control of how buyers see your home on Zillow by listing For Sale by Owner (FSBO).
List your homeWhat's special
Public transportationContemporary livingStorm doorLow maintenance tile floorsNeutral paletteNewer plush carpetGuest room
Zillow last checked:
Listing updated:
Listed by:
Janna Vanner 303-720-2017 janna@ght-re.com,
RE/MAX Professionals,
The Griffith Home Team 303-726-0410,
RE/MAX Professionals
Bought with:
Paul Aceto, 100006122
New Vision Realty
Source: REcolorado as distributed by MLS GRID,MLS#: 8548402
Facts & features
Interior
Bedrooms & bathrooms
- Bedrooms: 5
- Bathrooms: 3
- Full bathrooms: 1
- 3/4 bathrooms: 1
- 1/2 bathrooms: 1
- Main level bathrooms: 2
- Main level bedrooms: 3
Primary bedroom
- Description: Closet Organizers
- Level: Main
Bedroom
- Description: Well Appointed Bedroom With Custom Paneling
- Level: Main
Bedroom
- Description: Updated Light Fixture
- Level: Main
Bedroom
- Description: Huge ! Two Closets! Non-Conforming
- Level: Basement
Bedroom
- Description: Non-Conforming, Perfect For At Home Gym!
- Level: Basement
Primary bathroom
- Description: Ensuite Renovated Bathroom
- Level: Main
Bathroom
- Description: Fully Renovated Bathroom
- Level: Main
Bathroom
- Description: Fully Renovated Bathroom
- Level: Basement
Den
- Description: Spacious!
- Level: Basement
Utility room
- Description: Laundry, Utility Sink - Lots Of Storage!
- Level: Basement
Heating
- Forced Air, Natural Gas
Cooling
- Central Air
Appliances
- Included: Disposal, Dryer, Microwave, Oven, Refrigerator, Washer
- Laundry: In Unit
Features
- Ceiling Fan(s), Eat-in Kitchen, Laminate Counters, Open Floorplan, Primary Suite, Radon Mitigation System
- Flooring: Carpet, Laminate, Tile, Wood
- Windows: Double Pane Windows, Window Coverings, Window Treatments
- Basement: Finished,Full
Interior area
- Total structure area: 2,240
- Total interior livable area: 2,240 sqft
- Finished area above ground: 1,120
- Finished area below ground: 1,120
Property
Parking
- Total spaces: 2
- Details: Off Street Spaces: 2
Features
- Levels: One
- Stories: 1
- Patio & porch: Covered, Patio
- Exterior features: Garden, Private Yard
- Fencing: Full
Lot
- Size: 5,784 Square Feet
- Features: Landscaped, Level, Many Trees, Near Public Transit, Sprinklers In Front, Sprinklers In Rear
Details
- Parcel number: 016751
- Zoning: RES
- Special conditions: Standard
Construction
Type & style
- Home type: SingleFamily
- Property subtype: Single Family Residence
Materials
- Brick, Frame, Stucco
- Foundation: Slab
- Roof: Composition
Condition
- Updated/Remodeled
- Year built: 1956
Utilities & green energy
- Sewer: Public Sewer
- Water: Public
Community & HOA
Community
- Subdivision: Florida Acres
HOA
- Has HOA: No
Location
- Region: Lakewood
Financial & listing details
- Price per square foot: $232/sqft
- Tax assessed value: $506,746
- Annual tax amount: $2,594
- Date on market: 4/18/2024
- Listing terms: Cash,Conventional,FHA,VA Loan
- Exclusions: Sellers Personal Property, Stand Alone Storage Racks In Basement
- Ownership: Individual
- Road surface type: Paved
Price history
| Date | Event | Price |
|---|---|---|
| 5/10/2024 | Sold | $520,000+1%$232/sqft |
Source:  REcolorado as distributed by MLS GRID #8548402 Report a problem REcolorado as distributed by MLS GRID #8548402 Report a problem | ||
| 4/22/2024 | Pending sale | $515,000$230/sqft |
Source: REcolorado as distributed by MLS GRID #8548402 Report a problem | ||
| 4/18/2024 | Listed for sale | $515,000+53.7%$230/sqft |
Source: REcolorado as distributed by MLS GRID #8548402 Report a problem | ||
| 11/16/2018 | Sold | $335,000$150/sqft |
Source: Public Record Report a problem | ||
| 10/15/2018 | Pending sale | $335,000$150/sqft |
Source: REALTY PROFESSIONALS LLC #8565528 Report a problem | ||
| 10/10/2018 | Listed for sale | $335,000$150/sqft |
Source: REALTY PROFESSIONALS LLC #8565528 Report a problem | ||
| 10/5/2018 | Pending sale | $335,000$150/sqft |
Source: REALTY PROFESSIONALS LLC #8565528 Report a problem | ||
| 9/27/2018 | Listed for sale | $335,000+64.8%$150/sqft |
Source: REALTY PROFESSIONALS LLC #8565528 Report a problem | ||
| 3/5/2003 | Sold | $203,312$91/sqft |
Source: Public Record Report a problem | ||
| 6/7/2002 | Sold | $203,312$91/sqft |
Source: Public Record Report a problem | ||
Public tax history
| Year | Property taxes | Tax assessment |
|---|---|---|
| 2025 | $2,607 +0.5% | $31,672 +14.9% |
| 2024 | $2,594 +10.8% | $27,573 |
| 2023 | $2,341 -3% | $27,573 +14.9% |
| 2022 | $2,415 +20.1% | $23,999 -2.8% |
| 2021 | $2,010 | $24,690 +19% |
| 2020 | $2,010 -0.4% | $20,743 |
| 2019 | $2,018 +81.2% | $20,743 +12.5% |
| 2018 | $1,114 | $18,437 |
| 2017 | $1,114 +34.4% | $18,437 +11% |
| 2016 | $828 +100% | $16,609 |
| 2015 | $414 -38.5% | $16,609 +26.9% |
| 2014 | $673 +4.2% | $13,087 |
| 2013 | $646 -49.1% | $13,087 +3.3% |
| 2012 | $1,268 -3% | $12,672 |
| 2011 | $1,307 +0.2% | $12,672 -3.5% |
| 2010 | $1,304 +79% | $13,130 |
| 2009 | $729 +0.2% | $13,130 -10.3% |
| 2008 | $727 -2.6% | $14,630 |
| 2007 | $747 -48.9% | $14,630 -1.8% |
| 2006 | $1,461 -1.5% | $14,900 +0.2% |
| 2005 | $1,483 +8.4% | $14,870 |
| 2004 | $1,368 +107.7% | $14,870 |
| 2003 | $659 -49.2% | $14,870 +5.5% |
| 2002 | $1,297 +6.3% | $14,090 +21.3% |
| 2001 | $1,220 -0.8% | $11,620 |
| 2000 | $1,229 | $11,620 |
Find assessor info on the county website
Neighborhood: Greenbrier Cloverdale
Nearby homes
- $456,7003 bd3 ba1.1k sqft5291 W Mexico Ave, Lakewood, CO 80232Off Market
- $441,3003 bd3 ba1.1k sqft1681 S Sheridan Blvd, Lakewood, CO 80232Off Market
- $525,9005 bd3 ba2.3k sqft1662 S Ames St, Lakewood, CO 80232Off Market
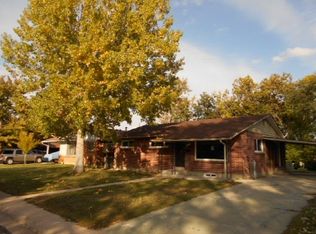
- $414,3003 bd2 ba1.1k sqft5201 W Mexico Ave, Lakewood, CO 80232Off Market
- $487,2005 bd3 ba2.2k sqft1671 S Sheridan Blvd, Lakewood, CO 80232Off Market
- $494,5002 bd1 ba1.1k sqft1661 S Sheridan Blvd, Lakewood, CO 80232Off Market
- $492,2003 bd1 ba2.2k sqft5371 W Mexico Ave, Lakewood, CO 80232Off Market
- $406,9003 bd2 ba1.1k sqft1651 S Sheridan Blvd, Lakewood, CO 80232Off Market
Nearby schools
GreatSchools rating
- 3/10Lasley Elementary SchoolGrades: K-6Distance: 0.7 mi
- 3/10Alameda International High SchoolGrades: 7-12Distance: 1.7 mi
Schools provided by the listing agent
- Elementary: Lasley
- Middle: Alameda Int'l
- High: Alameda Int'l
- District: Jefferson County R-1
Source: REcolorado as distributed by MLS GRID. This data may not be complete. We recommend contacting the local school district to confirm school assignments for this home.
Get a cash offer in 3 minutes
Find out how much your home could sell for in as little as 3 minutes with a no-obligation cash offer.
Estimated market value
$535,200
Get a cash offer in 3 minutes
Find out how much your home could sell for in as little as 3 minutes with a no-obligation cash offer.
Estimated market value
$535,200
- Colorado
- Jefferson County
- Lakewood
- 80232
- Greenbrier Cloverdale
- 1682 S Ames Street
Nearby cities
Nearby neighborhoods
Nearby zip codes
Other Lakewood Topics
