Skip main navigation
Sold for $612,000
Street View
  • $612,000

    1682 S Macon Street, Aurora, CO 80012

    4beds
    2,648sqft
    Single Family Residence
    Built in 1973
    0.36 Acres Lot
    $596,100 Zestimate®
    $231/sqft
    $3,296 Estimated rent

    Home value

    $596,100

    $566,000 - $632,000

    $3,296/mo

    Zestimate® history
    Loading
    Loading...

    Owner options

    List your home for rent

    $3,296/mo

    Rent Zestimate®

    Find your next renter with Zillow Rental Manager. Plus, with online applications, you can quickly screen prospective tenants – for free.

    Learn more

    $3,296/mo

    Rent Zestimate®

    Refinance and save

    $3,508/mo

    Est. payment

    Refinancing to a lower rate could help reduce your monthly payments and save thousands over the life of the loan.

    See today's rates

    $3,508/mo

    Est. payment

    Explore your selling options

    Work with a Zillow partner agent

    Leverage their expertise and Zillow's premium Showcase listings to get your home seen by more buyers.

    Get started

    List with your own agent

    Get your home in front of millions of buyers by listing it on Zillow.

    Learn how to do it

    Sell it yourself

    Take full control of how buyers see your home on Zillow by listing For Sale by Owner (FSBO).

    List your home

    What's special

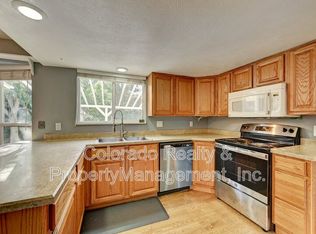
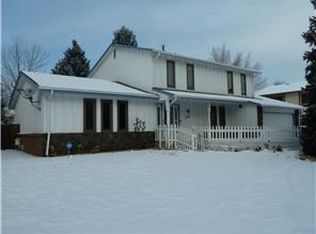
    Serenity Awaits: Peaceful Village East Home With A Picturesque Backyard Welcome to your oasis in the city! Located in the highly desirable Village East neighborhood (within the award-winning Cherry Creek school district), this striking .36 acre home sits at the end of a quiet cul-de-sac and features a sweeping park-like backyard. Sip coffee, tranquilly in your heated enclosed sunroom or take a short walk to Utah Park and explore the lake while watching herons, pelicans and bald eagles. Boasting 4 bedrooms and 3 bathrooms, this move-in ready home has plenty of space for the whole family. Three bedrooms, including the primary, are on the upper level, while one bedroom is on the lower level, making it perfect for guests or as a home office. With plenty of skylights and a vaulted ceiling, the home feels light and airy. Recent updates include brand new carpet, new paint, new bathrooms, new light fixtures, and a stunning new kitchen (with hardwood floors). The partially finished basement is waiting for you to add your finishing touches. With two patios, eight mature trees, and an expanse of lush grass, the backyard is an entertainer’s dream. An extra-wide 2.5-car garage, side driveway and huge 18x20 outbuilding with roll-up door are ready for your RV, extra vehicles or hobbies. Conveniently located near shopping centers, Cherry Creek, Aurora Med Center, and Children’s Hospital, you are central to everything. Book a showing today!

    Zillow last checked:

    Listing updated:

    Listed by:

    Rob Utesch 720-670-8475 robutesch@gmail.com,

    HomeSmart Realty

    Bought with:

    Terry Thoeming

    RE/MAX of Cherry Creek

    Source: REcolorado as distributed by MLS GRID,MLS#: 5416918MLS Logo

    Facts & features

    Interior

    Bedrooms & bathrooms
    • Bedrooms: 4
    • Bathrooms: 3
    • Full bathrooms: 2
    • 1/2 bathrooms: 1
    Primary bedroom
    • Level: Upper
    Bedroom
    • Level: Upper
    Bedroom
    • Level: Upper
    Bedroom
    • Level: Lower
    Primary bathroom
    • Level: Upper
    Bathroom
    • Level: Upper
    Bathroom
    • Level: Lower
    Dining room
    • Level: Main
    Family room
    • Description: With Fireplace
    • Level: Lower
    Kitchen
    • Level: Main
    Laundry
    • Level: Basement
    Living room
    • Level: Main
    Heating
    • Forced Air
    Cooling
    • Central Air
    Appliances
    • Included: Dishwasher, Disposal, Gas Water Heater, Microwave, Range, Refrigerator, Self Cleaning Oven
    Features
    • Ceiling Fan(s), Eat-in Kitchen, Entrance Foyer, High Ceilings, Quartz Counters
    • Flooring: Carpet, Laminate, Tile, Wood
    • Basement: Unfinished
    • Has fireplace: Yes
    • Fireplace features: Gas
    Interior area
    • Total structure area: 2,648
    • Total interior livable area: 2,648 sqft
    • Finished area above ground: 2,182
    • Finished area below ground: 466

    Property

    Parking
    • Total spaces: 2
    • Parking features: Garage - Attached
    • Attached garage spaces: 2
    Features
    • Levels: Tri-Level
    • Patio & porch: Deck
    • Exterior features: Private Yard
    • Fencing: Full
    Lot
    • Size: 0.36 Acres
    • Features: Level
    • Residential vegetation: Grassed
    Details
    • Parcel number: 031203422
    • Special conditions: Standard

    Construction

    Type & style
    • Home type: SingleFamily
    • Architectural style: Traditional
    • Property subtype: Single Family Residence
    Materials
    • Brick, Vinyl Siding
    • Foundation: Concrete Perimeter
    • Roof: Composition
    Condition
    • Updated/Remodeled
    • Year built: 1973

    Utilities & green energy

    • Sewer: Public Sewer
    • Water: Public

    Community & HOA

    Community
    • Security: Smoke Detector(s)
    • Subdivision: Village East
    HOA
    • Has HOA: No
    Location
    • Region: Aurora

    Financial & listing details

    • Price per square foot: $231/sqft
    • Tax assessed value: $577,500
    • Annual tax amount: $2,536
    • Date on market: 10/11/2024
    • Listing terms: Cash,Conventional,FHA
    • Exclusions: All Of Owners' Furniture And Personal Property
    • Ownership: Individual
    • Road surface type: Paved

    Price history

    DateEventPrice
    11/21/2024Sold$612,000+0.3%$231/sqft
    Source: REcolorado as distributed by MLS GRID #5416918 Report a problem
    10/18/2024Contingent$610,000$230/sqft
    Source: HomeSmart #5416918 Report a problem
    10/18/2024Pending sale$610,000$230/sqft
    Source: REcolorado as distributed by MLS GRID #5416918 Report a problem
    10/11/2024Listed for sale$610,000+89.4%$230/sqft
    Source: REcolorado as distributed by MLS GRID #5416918 Report a problem
    3/24/2021Listing removed--
    Source: Owner Report a problem
    12/3/2015Listing removed$2,200$1/sqft
    Source: Owner Report a problem
    12/1/2015Sold$322,000+15%$122/sqft
    Source: Public Record Report a problem
    11/28/2015Listed for rent$2,200$1/sqft
    Source: Owner Report a problem
    6/15/2004Sold$280,000$106/sqft
    Source: Public Record Report a problem

    Public tax history

    YearProperty taxesTax assessment
    2025$2,876 +13.4%$36,094 -1.5%
    2024$2,536 +15.1%$36,656 -10%
    2023$2,203 -0.6%$40,732 +33.9%
    2022$2,217 $30,413 -2.8%
    2021-- $31,288 +7.1%
    2020$2,098 +8.6%$29,215
    2019$1,933 $29,215 +11.4%
    2018$1,933 +39.9%$26,215
    2017$1,382 $26,215 +29.6%
    2016-- $20,234
    2015-- $20,234 +24.8%
    2014$905 -32.9%$16,207 -28.1%
    2013$1,349 $22,540
    2012-- $22,540
    2011$1,822 +2.7%$22,540 -4%
    2010$1,773 +9.8%$23,470
    2009$1,615 $23,470 +11.1%
    2008-- $21,134
    2007-- $21,134 -0.9%
    2006-- $21,324
    2005-- $21,324 +19%
    2002$1,321 +7%$17,920 +12.8%
    2001$1,234 $15,890
    Find assessor info on the county website

    Neighborhood: Village East

    Nearby schools

    GreatSchools rating
    Schools provided by the listing agent
    • Elementary: Village East
    • Middle: Prairie
    • High: Overland
    • District: Cherry Creek 5

    Source: REcolorado as distributed by MLS GRID. This data may not be complete. We recommend contacting the local school district to confirm school assignments for this home.

    Get a cash offer in 3 minutes
    Find out how much your home could sell for in as little as 3 minutes with a no-obligation cash offer.
    Estimated market value
    $596,100
    Get a cash offer in 3 minutes
    Find out how much your home could sell for in as little as 3 minutes with a no-obligation cash offer.
    Estimated market value
    $596,100